Skip main navigation
Coming soon
  • $1,050,000

    2140 Saddle Ridge Loop APT 2, Avon, CO 81620

    3beds
    1,537sqft
    : 
    Loading
    Get pre-qualified
    Townhouse
    Built in 1983
    8,276 Square Feet Lot
    $895,400 Zestimate®
    $683/sqft
    $800/mo HOA

    What's special

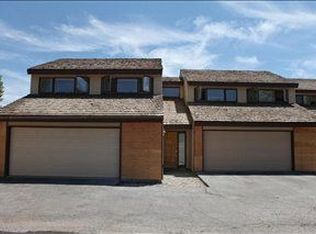
    Exceptional investment opportunity in the highly desirable Wildridge neighborhood. This sunny, southeast-facing townhome offers beautiful mountain views, a functional floor plan, and the opportunity to renovate and create a home tailored to your own style and vision. The main level features an open kitchen, dining, and living area with a wood-burning fireplace and mountain views. Upstairs you'll find the primary suite, two additional bedrooms, a full bathroom, a walk-in closet. The spacious deck and backyard provide plenty of room to relax or entertain while enjoying the mountain setting. An oversized two-car garage and generous crawlspace offer abundant storage for vehicles and all your mountain gear. The roof was replaced in June 2020. Located near Wildridge Park, fire station, open space, and hiking and biking trails, all within approximately one-quarter mile, this property offers tremendous potential in a desirable neighborhood.
    2 days
    |
    243
    |
    10
    |

    Zillow last checked:

    Listing updated:

    Listed by:

    Corey Lamothe 303-918-1644,

    LIV Sotheby's Int. Realty- Vail Bridge Street,

    Chris Irving 970-476-7944

    Source: VMLS,MLS#: 1014748MLS Logo

      Facts & features

      Interior

      Bedrooms & bathrooms
      • Bedrooms: 3
      • Bathrooms: 3
      • Full bathrooms: 2
      • 1/2 bathrooms: 1
      Heating
      • Baseboard, Electric
      Cooling
      • Ceiling Fan(s)
      Appliances
      • Included: Washer/Dryer Stacked, Disposal, Range, Range Hood, Refrigerator
      • Laundry: Electric Dryer Hookup, Washer Hookup
      Features
      • Vaulted Ceiling(s)
      • Flooring: Carpet, Tile
      • Has basement: No
      • Has fireplace: Yes
      • Fireplace features: Wood Burning, Wood Burning Stove
      Interior area
      • Total structure area: 1,537
      • Total interior livable area: 1,537 sqft

      Property

      Parking
      • Total spaces: 2
      • Parking features: Surface
      • Attached garage spaces: 2
      Features
      • Levels: Two
      • Stories: 2
      • Entry location: 1
      • Patio & porch: Deck
      • Has view: Yes
      • View description: Mountain(s), Trees/Woods
      Lot
      • Size: 8,276 Square Feet
      Details
      • Parcel number: 194335407002
      • Zoning: 6 - CONDO

      Construction

      Type & style
      • Home type: Townhouse
      • Property subtype: Townhouse
      Materials
      • Frame, Vinyl Siding
      • Foundation: Concrete Perimeter
      • Roof: Asphalt
      Condition
      • Year built: 1983

      Utilities & green energy

      • Water: Public
      • Utilities for property: Cable Available, Electricity Available, Sewer Available, Sewer Connected, Snow Removal, Water Available

      Community & HOA

      Community
      • Features: Trail(s)
      • Subdivision: Saddleridge At Avon Cond
      HOA
      • Has HOA: Yes
      • Services included: Common Area Maintenance, Insurance, Sewer, Snow Removal, Trash, Water, See Remarks
      • HOA fee: $800 monthly
      Location
      • Region: Avon

      Financial & listing details

      • Price per square foot: $683/sqft
      • Tax assessed value: $743,070
      • Annual tax amount: $2,886
      • Date on market: 7/18/2026
      • Electric utility on property: Yes
      • Road surface type: All Year

        Estimated market value

        $895,400

        $797,000 - $994,000

        $4,635/mo

        Price history

        DateEventPrice
        7/13/1994Sold$155,000$101/sqft
        Source: VMLS #106890 Report a problem

        Public tax history

        YearProperty taxesTax assessment
        2025$2,886 +19.6%$46,440 +9.6%
        2024$2,413 +11.2%$42,380 -6.9%
        2023$2,171 -1.4%$45,500 +33%
        2022$2,203 $34,200 -2.8%
        2021-- $35,180 +11.3%
        2020$1,970 +0.5%$31,600
        2019$1,960 $31,600 +7.8%
        2018$1,960 +5.5%$29,320
        2017$1,858 +1%$29,320 +5.6%
        2016$1,840 +6.3%$27,760
        2015$1,731 $27,760 +31.4%
        2014-- $21,130
        2013-- $21,130 -24.2%
        2012-- $27,880
        2011-- $27,880 -26%
        2010-- $37,700
        2009-- $37,700 +5.3%
        2008-- $35,800
        2007-- $35,800 +40.4%
        2006-- $25,490
        2005-- $25,490 +27.5%
        2004-- $20,000 -1%
        2003-- $20,200 -24.6%
        2002-- $26,780
        2001-- $26,780
        Find assessor info on the county website

        Monthly payment

        Est. payment

        Payment breakdown

        Explore the cost of this home by adjusting the details. Changes won't be saved.
        All calculations are estimates and provided by Zillow, Inc. for informational purposes only. Actual amounts may vary.
        HOA fees may include property taxes on listings classified as Co-Ops. Contact the listing agent and/or owner for fee details.
        Mortgage interest rates are dependent on a number of factors, including credit score, down payment, and repayment length. Interest rate data provided by Zillow Group Marketplace, Inc. as of 1/1/1970 from various mortgage lenders with which we have lead or other similar arrangements; the Estimated Payment is an average of those rates.
        See how much you could borrow to make a competitive offer.

        Climate risks

        Neighborhood: 81620

        Getting around

        0 / 100
        Car-Dependent

        Nearby schools

        GreatSchools rating

        A local agent can set up tours, give advice and negotiate with sellers.

        Browse local experts

        Similar homes