
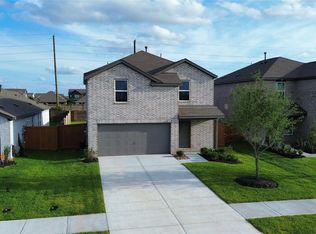
NEW! Lennar Texas Villas "Cowboy" Plan with Brick Elevation "G" in Sierra Vista! This new two-story townhome offers ample space to live and grow. An inviting open-concept layout on the first floor simplifies everyday transitions between a modern kitchen and inviting Great Room. On the second floor, a versatile loft provides a convenient shared living space easily accessible from two bedrooms and a luxe owner’s suite with dual walk-in closets.
Pending
$256,990
2140 Salinas Dr, Rosharon, TX 77583
3beds
1,778sqft
Townhouse
Built in 2026
-- sqft lot
$249,300 Zestimate®
$145/sqft
$133/mo HOA
What's special
Versatile loftInviting great roomModern kitchenDual walk-in closetsInviting open-concept layout
- 78 days |
- 10 |
- 0 |
Zillow last checked:
Listing updated:
Listed by:
Jared Turner,
Lennar Homes Village Builders, LLC
Source: HAR,MLS#: 5566723
Facts & features
Interior
Bedrooms & bathrooms
- Bedrooms: 3
- Bathrooms: 3
- Full bathrooms: 2
- 1/2 bathrooms: 1
Rooms
- Room types: Family Room, Utility Room
Primary bathroom
- Features: Half Bath, Primary Bath: Double Sinks
Kitchen
- Features: Breakfast Bar, Kitchen Island, Kitchen open to Family Room, Pantry, Walk-in Pantry
Heating
- Natural Gas
Cooling
- Electric
Features
- 1 Bedroom Up, 2 Bedrooms Up, 3 Bedrooms Up, All Bedrooms Up, Walk-In Closet(s)
Interior area
- Total structure area: 1,778
- Total interior livable area: 1,778 sqft
Video & virtual tour
Property
Parking
- Total spaces: 2
- Parking features: Attached
- Attached garage spaces: 2
Features
- Levels: Levels 1 and 2
- Stories: 2
Details
- Parcel number: 75780101089
Construction
Type & style
- Home type: Townhouse
- Architectural style: Traditional
- Property subtype: Townhouse
Materials
- Brick, Cement Siding
- Foundation: Slab
- Roof: Composition
Condition
- New construction: Yes
- Year built: 2026
Details
- Builder name: Lennar
Utilities & green energy
- Sewer: Other
- Water: Other
Community & HOA
Community
- Subdivision: Sierra Vista
HOA
- Has HOA: Yes
- HOA fee: $1,591 annually
Location
- Region: Rosharon
Financial & listing details
- Price per square foot: $145/sqft
- Date on market: 6/2/2026
Estimated market value
$249,300
$237,000 - $262,000
$2,355/mo
Price history
| Date | Event | Price |
|---|---|---|
| 6/29/2026 | Pending sale | $256,990$145/sqft |
Source:  HAR #5566723 Report a problem HAR #5566723 Report a problem | ||
| 6/2/2026 | Listed for sale | $256,990$145/sqft |
Source: HAR #5566723 Report a problem | ||
Public tax history
Tax history is unavailable.
Monthly payment
Est. payment
Payment breakdown
Explore the cost of this home by adjusting the details. Changes won't be saved.Climate risks
Neighborhood: 77583
Nearby schools
GreatSchools rating
- 5/10Nichols-Mock Elementary SchoolGrades: PK-5Distance: 1 mi
- 6/10Iowa Colony Junior High SchoolGrades: 6-8Distance: 1.9 mi
- 7/10Iowa Colony High SchoolGrades: 9-12Distance: 1.7 mi
Schools provided by the listing agent
- Elementary: Nichols Mock Elementary
- Middle: Iowa Colony Junior High
- High: Iowa Colony High School
Source: HAR. This data may not be complete. We recommend contacting the local school district to confirm school assignments for this home.
- $238,9903 bd3 ba1.7k sqft2152 Salinas Dr, Rosharon, TX 77583Pending
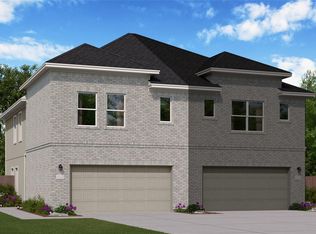
- $260,9903 bd2 ba1.7k sqft2123 Salinas Dr, Rosharon, TX 77583Pending
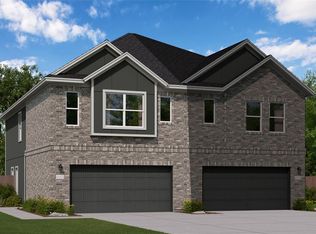
- $250,9904 bd2 ba1.7k sqft2124 Salinas Dr, Rosharon, TX 77583New Construction
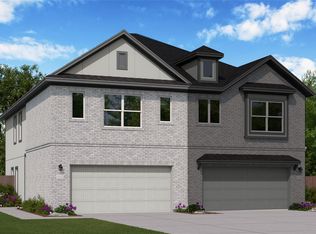
- $260,9903 bd2 ba1.7k sqft2116 Salinas Dr, Rosharon, TX 77583New Construction
- $267,9903 bd2 ba1.7k sqft2112 Salinas Dr, Rosharon, TX 77583New Construction
- $242,9903 bd2 ba1.7k sqft2143 Salinas Dr, Rosharon, TX 77583Pending
- $247,9903 bd2 ba1.7k sqft2115 Salinas Dr, Rosharon, TX 77583New Construction
- $250,9904 bd3 ba1.7k sqft2120 Salinas Dr, Rosharon, TX 77583Pending
A local agent can set up tours, give advice and negotiate with sellers.
Similar homes
- $260,9903 bd2 ba1.7k sqft2116 Salinas Dr, Rosharon, TX 77583New ConstructionMLS ID #97186294, Christopher Marti, Keller Williams City View. HAR
- $267,9903 bd2 ba1.7k sqft2112 Salinas Dr, Rosharon, TX 77583New Construction
 MLS ID #7396674, Christopher Marti, Keller Williams City View. HAR
 - $250,9904 bd2 ba1.7k sqft2124 Salinas Dr, Rosharon, TX 77583New ConstructionMLS ID #56502141, Christopher Marti, Keller Williams City View. HAR
- $281,9904 bd3 ba2k sqft2414 Cherry Ruby Dr, Rosharon, TX 77583New Construction
 MLS ID #29150457, Jared Turner, Lennar Homes Village Builders, LLC. HAR
 - $264,9903 bd2 ba1.4k sqft2906 Rockwood Dr, Rosharon, TX 77583New ConstructionHAR
- $312,9904 bd2 ba1.7k sqft9019 Shady Cabana Way, Iowa Colony, TX 77583New ConstructionHAR
- $304,9173 bd3 ba1.6k sqft13303 Padre Bay Ln, Rosharon, TX 77583New ConstructionHAR
- $294,9903 bd2 ba1.5k sqft2903 Copper Falls Dr, Rosharon, TX 77583New ConstructionHAR
- $299,9403 bd3 ba1.5k sqft2939 Wind Cave Ln, Rosharon, TX 77583New ConstructionHAR
- $307,8173 bd3 ba1.6k sqft2910 Wind Cave Ln, Rosharon, TX 77583New ConstructionHAR
- $339,9904 bd2 ba2k sqft1303 Angelfish Dr, Iowa Colony, TX 77583New ConstructionHAR
- $319,9904 bd3 ba2.2k sqft2903 Wind Cave Ln, Rosharon, TX 77583New ConstructionHAR
- from $349,9904 bd3 ba2k sqftHanna Plan, Caldwell Ranch, Iowa Colony, TX 77583New ConstructionDR Horton
- from $353,4904 bd3 ba2.3k sqftRachael Plan, Caldwell Crossing, Iowa Colony, TX 77583New ConstructionDR Horton
- $258,9903 bd2 ba1.9k sqft1906 Starlight St, Angleton, TX 77515New ConstructionHAR
- from $354,9904 bd3 ba2.3k sqftRachael Plan, Caldwell Ranch, Iowa Colony, TX 77583New ConstructionDR Horton
- from $367,4904 bd3 ba2.4k sqftTexoma Plan, Caldwell Crossing, Iowa Colony, TX 77583New ConstructionDR Horton
- $269,9003 bd2 ba1.5k sqft6755 Forbes Run Dr, Houston, TX 77075For SaleMLS ID #26546327, Antonio Rodriguez, Keller Williams Houston Central. HAR
- from $384,4904 bd4 ba2.6k sqftSterling Plan, Caldwell Crossing, Iowa Colony, TX 77583New ConstructionDR Horton
- $259,9904 bd3 ba2.2k sqft1435 Parks Edge Ln, Angleton, TX 77515New ConstructionMLS ID #52498637, Christopher Marti, Keller Williams City View. HAR
