Skip main navigation
New
  • $1,049,900

    2140 W Rice St Unit 2E, Chicago, IL 60622

    3beds
    2,500sqft
    Condominium, Duplex, Single Family Residence
    Built in 2017
    -- sqft lot
    $-- Zestimate®
    $420/sqft
    $309/mo HOA

    What's special

    Quiet residential streetSoaring ceilingsThree well-proportioned bedroomsHigh-end finishesExpansive floor-to-ceiling windowsRadiant heated floorsDedicated viking ventilation hood
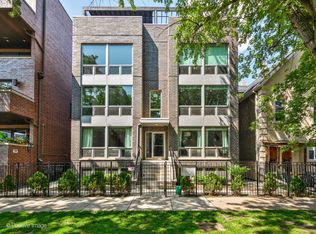
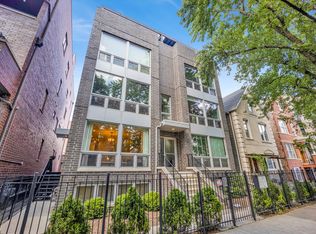
    Spanning more than 2,500 square feet across three thoughtfully designed levels, this sun-filled duplex-up delivers exceptional space, high-end finishes, and incredible outdoor living in the heart of Ukrainian Village. Built in 2017, the all-brick residence sits on a quiet residential street and showcases quality construction throughout, including concrete between floors, soaring ceilings, oak hardwood flooring, expansive floor-to-ceiling windows, and custom closet systems. The main living level is bright and open, with southern exposure and an effortless flow for both everyday living and entertaining. At the center of the home is a beautifully appointed white kitchen featuring an oversized quartz-topped island, wine refrigerator, built-in microwave, undermount stainless steel sink, and statement lighting. Professional-grade Viking appliances include a French-door refrigerator, double ovens, five-burner gas cooktop, and dedicated Viking ventilation hood. White subway tile, abundant cabinetry, pull-out pantry storage, and an additional pantry closet complete the space. The adjoining family room is anchored by a dramatic floor-to-ceiling tiled fireplace with gas logs and a built-in niche for a television. Just beyond the living area, a spacious private deck provides an easy extension outdoors, with a gas connection for grilling and plenty of room for a dining or lounge setup. Upstairs, three well-proportioned bedrooms offer a comfortable separation from the main living spaces. The primary suite is especially impressive, featuring an entire wall of floor-to-ceiling windows, a walk-in closet with custom organization, and a spa-inspired bath with radiant heated floors, dual vanity, and a frameless glass steam shower with built-in bench. Two additional bedrooms share a stylish hall bath with soaking tub. A dedicated laundry closet with full-size side-by-side front-loading washer and dryer, overhead cabinetry, and a separate linen closet add everyday convenience. An interior staircase leads to the private rooftop retreat, creating an outstanding setting for entertaining or relaxing above the neighborhood. The expansive deck is equipped with gas, water, electricity, and wiring for an outdoor television, while a custom-built trellis offers a shaded area for lounging. There is ample room for outdoor sofas, a full dining setup, planters, coolers, and more. One garage parking space is included. All of this is just steps from the restaurants, cafes, grocery stores, boutiques, and neighborhood conveniences along Chicago Avenue, Division Street, and Damen Avenue, with easy access to I-94 and the Division Blue Line station.
    3 days
    |
    336
    |
    21
    |

    Zillow last checked:

    Listing updated:

    Listed by:

    Leigh Marcus 773-850-3290,

    @properties Christie's International Real Estate

    Source: MRED as distributed by MLS GRID,MLS#: 12734819MLS Logo

      Facts & features

      Interior

      Bedrooms & bathrooms
      • Bedrooms: 3
      • Bathrooms: 3
      • Full bathrooms: 2
      • 1/2 bathrooms: 1
      Rooms
      • Room types: Deck, Terrace
      Primary bedroom
      • Features: Flooring (Hardwood), Window Treatments (Window Treatments), Bathroom (Full)
      • Level: Second
      • Area: 324 Square Feet
      • Dimensions: 18X18
      Bedroom 2
      • Features: Flooring (Hardwood)
      • Level: Second
      • Area: 121 Square Feet
      • Dimensions: 11X11
      Bedroom 3
      • Features: Flooring (Hardwood)
      • Level: Second
      • Area: 132 Square Feet
      • Dimensions: 11X12
      Deck
      • Level: Main
      • Area: 135 Square Feet
      • Dimensions: 15X09
      Dining room
      • Features: Flooring (Hardwood)
      • Level: Main
      • Area: 108 Square Feet
      • Dimensions: 12X9
      Family room
      • Features: Flooring (Hardwood)
      • Level: Main
      • Area: 324 Square Feet
      • Dimensions: 18X18
      Kitchen
      • Features: Kitchen (Eating Area-Breakfast Bar, Eating Area-Table Space, Island, Pantry-Walk-in), Flooring (Hardwood)
      • Level: Main
      • Area: 144 Square Feet
      • Dimensions: 8X18
      Living room
      • Features: Flooring (Hardwood)
      • Level: Main
      • Area: 272 Square Feet
      • Dimensions: 16X17
      Other
      • Level: Third
      • Area: 931 Square Feet
      • Dimensions: 19X49
      Heating
      • Natural Gas, Forced Air, Indv Controls
      Cooling
      • Central Air
      Appliances
      • Included: Range, Microwave, Dishwasher, Refrigerator, High End Refrigerator, Washer, Dryer, Disposal, Stainless Steel Appliance(s), Wine Refrigerator, Humidifier
      Features
      • Windows: Screens
      • Basement: None
      • Common walls with other units/homes: End Unit
      Interior area
      • Total structure area: 0
      • Total interior livable area: 2,500 sqft

      Property

      Parking
      • Total spaces: 1
      • Parking features: Off Alley, Garage Door Opener, Yes, Garage Owned, Detached, Garage
      • Garage spaces: 1
      • Has uncovered spaces: Yes
      Accessibility
      • Accessibility features: No Disability Access
      Features
      • Patio & porch: Roof Deck, Deck
      • Fencing: Fenced
      Lot
      • Features: Common Grounds, Landscaped
      Details
      • Parcel number: 17063260481003
      • Special conditions: List Broker Must Accompany
      • Other equipment: TV-Cable, Intercom, Ceiling Fan(s), Sump Pump

      Construction

      Type & style
      • Home type: Condo
      • Property subtype: Condominium, Duplex, Single Family Residence
      Materials
      • Brick
      • Foundation: Concrete Perimeter
      • Roof: Rubber
      Condition
      • New construction: No
      • Year built: 2017

      Utilities & green energy

      • Electric: Circuit Breakers
      • Sewer: Public Sewer
      • Water: Lake Michigan

      Community & HOA

      HOA
      • Has HOA: Yes
      • Services included: Water, Parking, Insurance, Exterior Maintenance, Scavenger
      • HOA fee: $309 monthly
      Location
      • Region: Chicago

      Financial & listing details

      • Price per square foot: $420/sqft
      • Tax assessed value: $843,920
      • Annual tax amount: $16,415
      • Date on market: 8/19/2026
      • Ownership: Condo

        Estimated market value

        Not available

        Estimated sales range

        Not available

        Not available

        Price history

        DateEventPrice
        8/19/2026Listed for sale$1,049,900+16.7%$420/sqft
        Source: MRED as distributed by MLS GRID #12734819 Report a problem
        1/20/2023Sold$900,000-2.9%$360/sqft
        Source: MRED as distributed by MLS GRID #11674854 Report a problem
        12/29/2022Pending sale$927,000$371/sqft
        Source: MRED as distributed by MLS GRID #11674854 Report a problem
        12/4/2022Contingent$927,000$371/sqft
        Source: MRED as distributed by MLS GRID #11674854 Report a problem
        11/17/2022Price change$927,000-0.8%$371/sqft
        Source: MRED as distributed by MLS GRID #11674854 Report a problem
        10/12/2022Listed for sale$934,900+7.5%$374/sqft
        Source: MRED as distributed by MLS GRID #11650970 Report a problem
        12/22/2017Sold$870,000$348/sqft
        Source: MRED as distributed by MLS GRID #09706194 Report a problem

        Public tax history

        YearProperty taxesTax assessment
        2024$16,416 +10.2%$84,392 +14.5%
        2023$14,890 +3%$73,678
        2022$14,451 +2.2%$73,678
        2021$14,146 -11.2%$73,678 -1.3%
        2020$15,932 +11.4%$74,619
        2019$14,303 $74,619
        Find assessor info on the county website

        Monthly payment

        Est. payment

        Payment breakdown

        Explore the cost of this home by adjusting the details. Changes won't be saved.
        All calculations are estimates and provided by Zillow, Inc. for informational purposes only. Actual amounts may vary.
        HOA fees may include property taxes on listings classified as Co-Ops. Contact the listing agent and/or owner for fee details.
        See how much you could borrow to make a competitive offer.

        Climate risks

        Neighborhood: Ukrainian Village

        Getting around

        94 / 100
        Walker's Paradise
        69 / 100
        Good Transit
        97 / 100
        Biker's Paradise

        Nearby schools

        GreatSchools rating
        Schools provided by the listing agent
        • Elementary: Columbus Elementary School
        • Middle: Columbus Elementary School
        • High: Clemente Community Academy Senio
        • District: 299

        Source: MRED as distributed by MLS GRID. This data may not be complete. We recommend contacting the local school district to confirm school assignments for this home.

        A local agent can set up tours, give advice and negotiate with sellers.

        Browse local experts

        Similar homes