Offered below recent appraisal. The former Bethany Fire Department—5,428 SF conditioned masonry facility on ±1.42 acres with strong infrastructure for contractors, utility providers, and service operations. Features include multiple offices, meeting areas, lounge, ±400 SF upstairs, ADA restrooms, showers, heated bays, electronic doors, and a 90-ft pull-through bay for large vehicles and trailers. Site improvements include three wired storage buildings (one with three-phase power), two wells, upgraded septic, fiber internet, 30 kW generator conveys, commercial kitchen, keyless entry, security cameras, exterior lighting, marquee, and flagpole.
Located in eastern Cumberland County with convenient access to Fayetteville, I-95, and the growing Maxwell Road corridor. Current RR Rezoning to C2(P), supporting a wide range of commercial uses.
5,428 SF conditioned masonry facility
1.42 acres with 300' frontage
90-foot pull-through apparatus bay
Heated and air conditioned bays and with overhead doors
Three wired storage buildings
Offered below recent appraised value
For sale
$475,000
2140 Wade Stedman Rd, Stedman, NC 28391
1beds
5,428sqft
Single Family Residence
Built in 1960
-- sqft lot
$455,000 Zestimate®
$88/sqft
$-- HOA
What's special
Electronic doorsCommercial kitchenTwo wellsMeeting areasAda restroomsMultiple officesExterior lighting
- 16 days
- 276
- 14
Likely to sell faster than
Zillow last checked:
Listing updated:
Listed by:
KEVIN CARROLL,
GRANT-MURRAY REAL ESTATE LLC.
Source: LPRMLS,MLS#: 770770 Originating MLS: Longleaf Pine Realtors
Facts & features
Interior
Bedrooms & bathrooms
- Bedrooms: 1
- Bathrooms: 2
- Full bathrooms: 2
Heating
- Electric, Forced Air, Propane
Cooling
- Central Air, Electric
Features
- Attic
- Flooring: Concrete
- Basement: None
- Has fireplace: No
- Fireplace features: None
Interior area
- Total interior livable area: 5,428 sqft
Property
Parking
- Total spaces: 4
- Parking features: Attached, Garage
- Attached garage spaces: 4
Features
- Levels: Two
- Stories: 2
Lot
- Features: 1-2 Acres
Details
- Parcel number: 0497182055.000
- Zoning description: C2P - Central Business
- Special conditions: Standard
Construction
Type & style
- Home type: SingleFamily
- Architectural style: Two Story
- Property subtype: Single Family Residence
Materials
- Brick, Masonry, Steel
Condition
- New construction: No
- Year built: 1960
Utilities & green energy
- Sewer: None
- Water: Well
- Utilities for property: Sewer Not Available
Community & HOA
Community
- Subdivision: None
HOA
- Has HOA: No
Location
- Region: Stedman
Financial & listing details
- Price per square foot: $88/sqft
- Tax assessed value: $318,804
- Date on market: 10/10/2026
- Cumulative days on market: 45 days
- Inclusions: List of items to convey include but not limited to some furniture, appliances, out buildings and more
- Exclusions: .20 of the property will be subdivided out and conveyed to the neighbor. View GIS "dog leg portion"
- Ownership: More than a year
Estimated market value
$455,000
$432,000 - $478,000
$1,114/mo
Price history
| Date | Event | Price |
|---|---|---|
| 10/10/2026 | Listed for sale | $475,000+202.5%$88/sqft |
Source:  LPRMLS #770770 Report a problem | ||
| 1/29/2020 | Sold | $157,000$29/sqft |
Source: Public Record Report a problem | ||
Public tax history
| Year | Property taxes | Tax assessment |
|---|---|---|
| 2025 | -- | -- |
| 2024 | -- | -- |
| 2023 | -- | -- |
| 2022 | -- | -- |
| 2021 | -- | -- |
| 2020 | -- | $230,174 |
| 2019 | -- | -- |
| 2018 | -- | -- |
| 2017 | -- | -- |
| 2016 | -- | -- |
| 2015 | -- | -- |
| 2010 | -- | -- |
| 2009 | -- | -- |
| 2008 | -- | -- |
| 2007 | -- | -- |
| 2006 | -- | -- |
| 2005 | -- | -- |
| 2004 | -- | -- |
| 2003 | -- | -- |
| 2002 | -- | -- |
| 2001 | -- | -- |
Find assessor info on the county website
Monthly payment
Est. payment
Payment breakdown
Explore the cost of this home by adjusting the details. Changes won't be saved.Climate risks
Neighborhood: 28391
Nearby schools
Schools provided by the listing agent
- Middle: Mac Williams Middle School
- High: Cape Fear Senior High
Source: LPRMLS. This data may not be complete. We recommend contacting the local school district to confirm school assignments for this home.

Similar homes
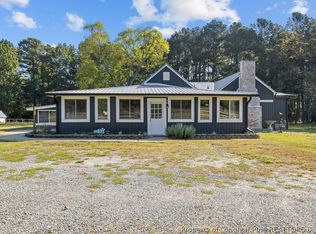
- $500,0003 bd2 ba2.7k sqft731 Slocomb Rd, Fayetteville, NC 28311For Sale
 MLS ID #770645, TIER ONE REAL ESTATE SERVICES, COLDWELL BANKER ADVANTAGE - YADKIN ROAD. LPRMLS
- $470,5004 bd4 ba3.2k sqft858 Three Wood Dr, Fayetteville, NC 28312For Sale
 MLS ID #769834, LaRue PAGE, PREMIER PROPERTIES. LPRMLS
- $460,0004 bd5 ba3.4k sqft821 Cowles St, Fayetteville, NC 28303For Sale
 MLS ID #771034, JAMES "ALEX" MCFADYEN, COLDWELL BANKER ADVANTAGE - FAYETTEVILLE. LPRMLS
- $--4 bd-- ba4.2k sqft318 Springbrooke Pl, Fayetteville, NC 28305Auction
 Auction.com 2
- $412,0004 bd3 ba2.8k sqft1620 Holloman Drive, Fayetteville, NC 28312For Sale
 MLS ID #100591734, Patrick Gaumond, Century 21 The Realty Group. Hive MLS
- $450,0004 bd4 ba2.7k sqft464 Summerlea Drive, Fayetteville, NC 28311For SaleMLS ID #100609750, Samantha L Cole, La Belle Vie Realty. Hive MLS
- $459,0004 bd4 ba3.5k sqft345 Courtyard Ln, Fayetteville, NC 28303For Sale
 MLS ID #10173817, Thomas Ladane Shoupe. Doorify MLS
- $510,0003 bd3 ba2.8k sqft24 Clubhouse Drive, Dunn, NC 28334For SaleMLS ID #100597930, Kyle Rank, Mark Spain Real Estate. Hive MLS
