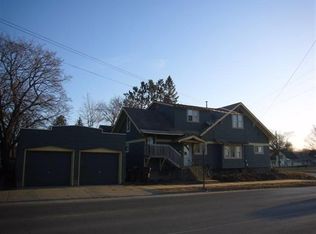
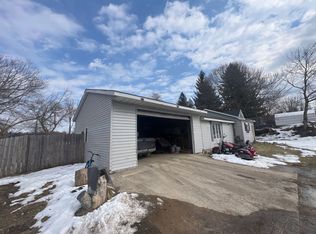
Spacious four-bedroom, two-bath home on a corner lot in Downtown Cadillac. In 2023, the home received extensive interior updates, including new kitchen cabinets, fully renovated bathrooms, new flooring in every room, and fresh paint throughout the entire home! In 2009, the exterior was completely updated, with new windows, doors, siding, and a new roof. At that time, the home also received a new furnace and water heater, and the electrical system was updated. The garage is finished and so clean that it could provide extra recreational space. Outside, you will find a patio area tucked behind a privacy fence and a spacious side yard. Although it is a beautiful residential home, the property is zoned commercial, allowing for multiple uses. This home is very spacious and is truly move-in ready.
For sale
$279,000
709 S Mitchell St, Cadillac, MI 49601
4beds
2,390sqft
Single Family Residence
Built in 1900
7,405 Square Feet Lot
$267,000 Zestimate®
$117/sqft
$-- HOA
What's special
Four-bedroom two-bath homeSpacious side yardCorner lotNew roofFully renovated bathroomsNew kitchen cabinetsNew windows
- 2 days
- 298
- 20
Zillow last checked:
Listing updated:
Listed by:
Greg Bosscher Cell:231-357-2798,
Five Star Real Estate - Shelby St Cadillac 231-733-3080
Source: NGLRMLS,MLS#: 1951794
Facts & features
Interior
Bedrooms & bathrooms
- Bedrooms: 4
- Bathrooms: 2
- Full bathrooms: 1
- 3/4 bathrooms: 1
- Main level bathrooms: 1
- Main level bedrooms: 1
Primary bedroom
- Level: Main
- Area: 116.6
- Dimensions: 10.6 x 11
Bedroom 2
- Level: Upper
- Area: 166.75
- Dimensions: 11.5 x 14.5
Bedroom 3
- Level: Upper
- Area: 159.5
- Dimensions: 11 x 14.5
Bedroom 4
- Level: Upper
- Area: 120.75
- Dimensions: 10.5 x 11.5
Primary bathroom
- Features: None
Dining room
- Level: Main
- Area: 216
- Dimensions: 12 x 18
Family room
- Level: Main
- Area: 203
- Dimensions: 14 x 14.5
Kitchen
- Level: Main
- Area: 175.5
- Dimensions: 13.5 x 13
Living room
- Level: Main
- Area: 159.5
- Dimensions: 11 x 14.5
Heating
- Forced Air, Natural Gas
Appliances
- Included: Refrigerator, Oven/Range, Exhaust Fan, Gas Water Heater
- Laundry: Main Level
Features
- Mud Room, Drywall, Cable TV, High Speed Internet
- Flooring: Laminate, Carpet
- Windows: Blinds, Drapes, Curtain Rods
- Basement: Full
- Has fireplace: No
- Fireplace features: None
Interior area
- Total structure area: 2,390
- Total interior livable area: 2,390 sqft
- Finished area above ground: 2,390
- Finished area below ground: 0
Property
Parking
- Total spaces: 1
- Parking features: Attached, Garage Door Opener, Paved, Concrete Floors, Concrete
- Attached garage spaces: 1
- Has uncovered spaces: Yes
Accessibility
- Accessibility features: None
Features
- Levels: Two
- Stories: 2
- Exterior features: Other
- Waterfront features: None
Lot
- Size: 7,405 Square Feet
- Dimensions: 50 x 150
- Features: Corner Lot, Level, Subdivided
Details
- Additional structures: None
- Parcel number: 100820014400
- Zoning description: Residential,Commercial
Construction
Type & style
- Home type: SingleFamily
- Property subtype: Single Family Residence
Materials
- Frame, Vinyl Siding
- Foundation: Poured Concrete
- Roof: Asphalt
Condition
- New construction: No
- Year built: 1900
- Major remodel year: 2023
Utilities & green energy
- Sewer: Public Sewer
- Water: Public
Community & HOA
Community
- Features: None
- Subdivision: GA Mitchells Plat
HOA
- Services included: None
Location
- Region: Cadillac
Financial & listing details
- Price per square foot: $117/sqft
- Price range: $279K - $279K
- Date on market: 10/21/2026
- Listing agreement: Exclusive Right Sell
- Listing terms: Conventional,Cash,FHA,USDA Loan,VA Loan
- Ownership type: Private Owner
- Road surface type: Asphalt
Estimated market value
$267,000
$254,000 - $280,000
$1,949/mo
Price history
| Date | Event | Price |
|---|---|---|
| 10/21/2026 | Listed for sale | $279,000+114.6%$117/sqft |
Source:  NGLRMLS #1951794 Report a problem | ||
| 10/7/2022 | Sold | $130,000$54/sqft |
Source: NGLRMLS #1905237 Report a problem | ||
| 9/28/2022 | Pending sale | $130,000$54/sqft |
Source: NGLRMLS #1905237 Report a problem | ||
| 9/23/2022 | Listed for sale | $130,000+62.7%$54/sqft |
Source: NGLRMLS #1905237 Report a problem | ||
| 2/5/2009 | Listing removed | $79,900$33/sqft |
Source: iHOUSEWeb Solutions, Inc #114633 Report a problem | ||
| 12/5/2008 | Listed for sale | $79,900$33/sqft |
Source: iHOUSEWeb Solutions, Inc #114633 Report a problem | ||
Public tax history
Tax history is unavailable.
Monthly payment
Est. payment
Payment breakdown
Explore the cost of this home by adjusting the details. Changes won't be saved.Climate risks
Neighborhood: 49601
Nearby schools
Schools provided by the listing agent
- District: Cadillac Area Public Schools
Source: NGLRMLS. This data may not be complete. We recommend contacting the local school district to confirm school assignments for this home.

Similar homes
- $209,9004 bd2 ba1.7k sqft801 Lester St, Cadillac, MI 49601For Sale

 MLS ID #26055856, Jeremy Rhodes, Cornerstone Real Estate. MichRIC
- $259,9005 bd3 ba3.2k sqft318 Hersey St, Cadillac, MI 49601For Sale
 MLS ID #1951104, Jenni Johnson. NGLRMLS
- $--3 bd1 ba1.5k sqft138 Mosser St, Cadillac, MI 49601Auction
 ServiceLink Auction
- $319,9004 bd3 ba2.2k sqft819 Farrar St, Cadillac, MI 49601For Sale
 MLS ID #1951384, Ann Fox. NGLRMLS
- $285,9003 bd2 ba2.9k sqft321 Wright St, Cadillac, MI 49601For SaleMLS ID #26043751, Veronica L Parker, Vylla Homes. MichRIC
- $299,5003 bd8 ba1.9k sqft714 Sunset Ln, Cadillac, MI 49601For SaleMLS ID #26043280, Michael McGuire, Coldwell Banker Schmidt Cadillac. MichRIC
- $299,9003 bd3 ba1.4k sqft745 Sunnyside Dr, Cadillac, MI 49601For SaleMLS ID #26039322, Leanne Labelle, LIGHTHOUSE REALTY-Manistee. MichRIC
- $324,9003 bd3 ba2.5k sqft127 Blossom Ave, Cadillac, MI 49601For Sale
 MLS ID #201843015, Chad Wirth, Epique Realty Inc.. WWMLS
- $229,9003 bd2 ba1.6k sqft516 Evart St, Cadillac, MI 49601For SaleMLS ID #26044023, John H Schlundt-Bodien, Greenridge Realty (Summit). MichRIC
- $185,0004 bd2 ba2.9k sqft437 E Chapin St, Cadillac, MI 49601For SaleMLS ID #26043401, Joseph McNally, RE/MAX TOGETHER. MichRIC
- $289,9002 bd2 ba1.3k sqft11642 W Woodland Dr, Cadillac, MI 49601For SaleMLS ID #26044496, Teresa K Hoffman, ERA Reardon Realty Great Lakes. MichRIC
