This exceptional property is an absolute must-see! This one story home features 3 comfortable bedrooms (add your own flooring), a full bath with handy stackable washer/dryer, and a spacious living room with hardwood floors. You'll love the charming kitchen featuring soft close cabinets and is fully equipped with appliances. There's a full finished basement complete with a convenient half bath, second laundry and plenty of storage space. Attached 2 car garage. Furnace and central air - 2021. Water softener - 2024. Vinyl windows and vinyl siding. Property features continue to impress outside with an incredible 32'x42' heated Clary building built in 2016, boasting both 12-foot and 8-foot overhead doors. There's a storage shed and open front shed in the designated pasture area. Perfectly situated in the Sterling school district and ideally located between Sterling and Morrison, this property delivers a combination of space and convenience. Note: the county records show 3.7 acres, but the measurements figure at 2.98 acres.
New
$245,000
21408 Lincoln Rd, Sterling, IL 61081
3beds
1,300sqft
Single Family Residence
Built in 1969
-- sqft lot
$239,400 Zestimate®
$188/sqft
$-- HOA
What's special
Full finished basementVinyl windowsVinyl sidingFully equipped with appliancesPlenty of storage spaceStorage shed
- 5 days
- 989
- 88
Likely to sell faster than
Zillow last checked:
Listing updated:
Listed by:
Patricia Sword (815)590-0130,
RE/MAX Sauk Valley
Source: MRED as distributed by MLS GRID,MLS#: 12772529
Facts & features
Interior
Bedrooms & bathrooms
- Bedrooms: 3
- Bathrooms: 2
- Full bathrooms: 1
- 1/2 bathrooms: 1
Rooms
- Room types: No additional rooms
Primary bedroom
- Level: Main
- Area: 130 Square Feet
- Dimensions: 10X13
Bedroom 2
- Level: Main
- Area: 121 Square Feet
- Dimensions: 11X11
Bedroom 3
- Level: Main
- Area: 100 Square Feet
- Dimensions: 10X10
Dining room
- Features: Flooring (Wood Laminate)
- Level: Main
- Area: 132 Square Feet
- Dimensions: 11X12
Family room
- Features: Flooring (Carpet)
- Level: Basement
- Area: 504 Square Feet
- Dimensions: 24X21
Kitchen
- Features: Flooring (Wood Laminate)
- Level: Main
- Area: 143 Square Feet
- Dimensions: 11X13
Living room
- Features: Flooring (Hardwood)
- Level: Main
- Area: 280 Square Feet
- Dimensions: 20X14
Heating
- Natural Gas, Propane, Forced Air
Cooling
- Central Air
Appliances
- Included: Range, Microwave, Refrigerator, Washer, Dryer
- Laundry: Multiple Locations
Features
- Basement: Finished,Full
Interior area
- Total structure area: 0
- Total interior livable area: 1,300 sqft
Property
Parking
- Total spaces: 2
- Parking features: Garage Door Opener, Yes, Garage Owned, Attached, Garage
- Attached garage spaces: 2
- Has uncovered spaces: Yes
Accessibility
- Accessibility features: No Disability Access
Features
- Stories: 1
- Patio & porch: Deck
Lot
- Dimensions: 400 x 194.7 x 402.60 x 344.26
Details
- Additional structures: Outbuilding
- Parcel number: 10203260050000
- Special conditions: None
- Other equipment: Water-Softener Owned, Ceiling Fan(s)
Construction
Type & style
- Home type: SingleFamily
- Architectural style: Ranch
- Property subtype: Single Family Residence
Materials
- Vinyl Siding
- Roof: Asphalt
Condition
- New construction: No
- Year built: 1969
Utilities & green energy
- Sewer: Septic Tank
- Water: Well
Community & HOA
HOA
- Services included: None
Location
- Region: Sterling
Financial & listing details
- Price per square foot: $188/sqft
- Tax assessed value: $83,504
- Annual tax amount: $5,544
- Date on market: 9/30/2026
- Ownership: Fee Simple
Estimated market value
$239,400
$227,000 - $251,000
$1,821/mo
Price history
| Date | Event | Price |
|---|---|---|
| 9/30/2026 | Listed for sale | $245,000+25.6%$188/sqft |
Source:  MRED as distributed by MLS GRID #12772529 Report a problem MRED as distributed by MLS GRID #12772529 Report a problem | ||
| 9/14/2020 | Sold | $195,000+40.8%$150/sqft |
Source: Public Record Report a problem | ||
| 1/8/2016 | Sold | $138,500-4.4%$107/sqft |
Source: MRED as distributed by MLS GRID #09000746 Report a problem | ||
| 11/13/2015 | Pending sale | $144,900$111/sqft |
Source: RE/MAX Sauk Valley #09000746 Report a problem | ||
| 8/4/2015 | Listed for sale | $144,900$111/sqft |
Source: RE/MAX Sauk Valley #09000746 Report a problem | ||
Public tax history
| Year | Property taxes | Tax assessment |
|---|---|---|
| 2024 | $5,223 +7.9% | $83,504 +7.4% |
| 2023 | $4,840 +8.9% | $77,765 +9.5% |
| 2022 | $4,445 +7.9% | $70,992 +8.2% |
| 2021 | $4,119 -12.4% | $65,608 +6.1% |
| 2020 | $4,699 +6.6% | $61,836 +8.1% |
| 2019 | $4,410 +0.4% | $57,198 +1.4% |
| 2018 | $4,392 +0.5% | $56,419 +3.1% |
| 2017 | $4,370 +17.9% | $54,701 -5.8% |
| 2016 | $3,705 +4.8% | $58,063 +17% |
| 2015 | $3,537 -4.1% | $49,640 -3.2% |
| 2014 | $3,690 +4.3% | $51,298 +3.3% |
| 2013 | $3,537 -0.2% | $49,640 |
| 2012 | $3,546 +0% | $49,640 -1.8% |
| 2011 | $3,545 -4.1% | $50,546 -4.1% |
| 2010 | $3,695 +2% | $52,707 +2% |
| 2009 | $3,624 +12% | $51,689 +9% |
| 2008 | $3,235 +5.4% | $47,430 +9.7% |
| 2007 | $3,068 | $43,231 +1.7% |
| 2005 | -- | $42,499 |
Find assessor info on the county website
Monthly payment
Est. payment
Payment breakdown
Explore the cost of this home by adjusting the details. Changes won't be saved.Climate risks
Neighborhood: 61081
Nearby schools
Schools provided by the listing agent
- District: 5
Source: MRED as distributed by MLS GRID. This data may not be complete. We recommend contacting the local school district to confirm school assignments for this home.
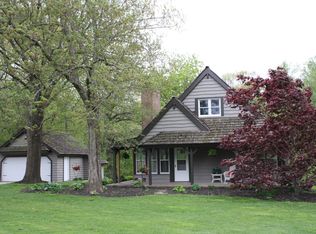
Similar homes
- $250,0005 bd2 ba1.9k sqft24654 Hazel Rd, Sterling, IL 61081Active
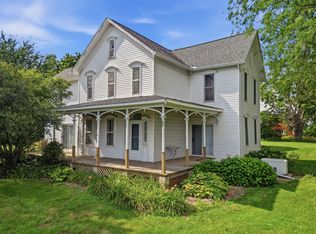 MLS ID #12714478, Jill Ramirez, BARDIER & RAMIREZ Real Estate, LLC. MRED as distributed by MLS GRID
 - $230,0002 bd2 ba1.1k sqft23663 Hazel Rd, Sterling, IL 61081Active
 MLS ID #12704184, Larisa Melecio, Real People Realty. MRED as distributed by MLS GRID
 - $--4 bd2 ba1.8k sqft1004 2nd Ave, Sterling, IL 61081Auction
 Auction.com 2
 - $219,9004 bd3 ba1.7k sqft402 E 19th St, Sterling, IL 61081New
 MLS ID #12773096, Judy Powell, Judy Powell Realty. MRED as distributed by MLS GRID
