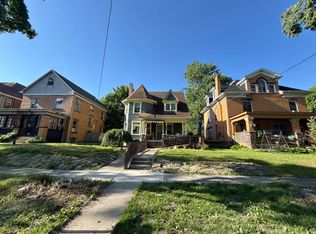
Everything You've Been Looking For...and More! Whether you're working from home, growing your family, or just love extra space, you'll appreciate the flexible layout of this beautifully updated home. Featuring over 3,000 square feet of living space, the first floor includes a living room, dining room, family room, eat-in kitchen with a walk-in pantry, laundry room, and mudroom. Upstairs, you'll find a primary suite with a walk-in closet and private bath, plus three additional bedrooms and a second full bath. Outside, the fully fenced backyard is perfect for relaxing, pets, or summer barbecues. Come see all this home has to offer! Call Kyle today for your private tour at 570-412-0665.
For sale
$179,900
223 N Vine St, Shamokin, PA 17872
4beds
3,504sqft
Single Family Residence
Built in 1906
2,613 Square Feet Lot
$58,800 Zestimate®
$51/sqft
$-- HOA
What's special
Family roomDining roomBeautifully updated homeLaundry roomThree additional bedrooms
- 2 days |
- 70 |
- 7 |
Zillow last checked:
Listing updated:
Listed by:
Kyle Sue Ard 570-524-2120,
CENTURY 21 MERTZ & ASSOCIATES, Lewisburg 570-524-2120
Source: CSVBOR,MLS#: C-2169
Facts & features
Interior
Bedrooms & bathrooms
- Bedrooms: 4
- Bathrooms: 3
- Full bathrooms: 1
- 3/4 bathrooms: 1
- 1/2 bathrooms: 1
Primary bedroom
- Level: Second
- Area: 264 Square Feet
- Dimensions: 24.00 x 11.00
Bedroom 2
- Level: Second
- Area: 99 Square Feet
- Dimensions: 11.00 x 9.00
Bedroom 3
- Level: Second
- Area: 156 Square Feet
- Dimensions: 13.00 x 12.00
Bedroom 4
- Level: Second
- Area: 143 Square Feet
- Dimensions: 13.00 x 11.00
Primary bathroom
- Description: half bath
- Level: Second
- Area: 96 Square Feet
- Dimensions: 12.00 x 8.00
Bathroom
- Level: First
- Area: 48 Square Feet
- Dimensions: 8.00 x 6.00
Bathroom
- Level: Second
- Area: 56 Square Feet
- Dimensions: 8.00 x 7.00
Bonus room
- Level: Third
- Area: 240 Square Feet
- Dimensions: 20.00 x 12.00
Dining room
- Level: First
- Area: 144 Square Feet
- Dimensions: 12.00 x 12.00
Family room
- Level: First
- Area: 300 Square Feet
- Dimensions: 25.00 x 12.00
Kitchen
- Level: First
- Area: 300 Square Feet
- Dimensions: 25.00 x 12.00
Laundry
- Level: First
- Area: 70 Square Feet
- Dimensions: 10.00 x 7.00
Living room
- Level: First
- Area: 312 Square Feet
- Dimensions: 24.00 x 13.00
Mud room
- Level: First
- Area: 104 Square Feet
- Dimensions: 13.00 x 8.00
Other
- Description: WIC/could be 5th bedroom
- Level: Second
- Area: 156 Square Feet
- Dimensions: 13.00 x 12.00
Pantry
- Level: First
- Area: 88 Square Feet
- Dimensions: 11.00 x 8.00
Heating
- Hot Water
Appliances
- Included: Refrigerator, Stove/Range, Dryer, Washer
- Laundry: Laundry Hookup
Features
- Ceiling Fan(s)
- Flooring: Hardwood
- Basement: Stone,Unfinished
Interior area
- Total structure area: 3,504
- Total interior livable area: 3,504 sqft
- Finished area above ground: 3,504
- Finished area below ground: 0
Property
Parking
- Parking features: None
Features
- Levels: Two
- Stories: 2
- Patio & porch: Porch
- Fencing: Fenced
Lot
- Size: 2,613 Square Feet
- Dimensions: 24' x 110'
- Topography: No
Details
- Parcel number: 01002002132
- Zoning: commercial
Construction
Type & style
- Home type: SingleFamily
- Property subtype: Single Family Residence
Materials
- Aluminum
- Foundation: None
- Roof: Asphalt,Shingle
Condition
- Year built: 1906
Utilities & green energy
- Electric: 200+ Amp Service
- Sewer: Public Sewer
- Water: Public
Community & HOA
Community
- Features: Paved Streets, Sidewalks, Street Lights
- Subdivision: 0-None
Location
- Region: Shamokin
Financial & listing details
- Price per square foot: $51/sqft
- Tax assessed value: $6,550
- Annual tax amount: $1,428
- Date on market: 8/12/2026
Estimated market value
$58,800
Estimated sales range
Not available
$1,716/mo
Price history
| Date | Event | Price |
|---|---|---|
| 8/12/2026 | Listed for sale | $179,900$51/sqft |
Source: CSVBOR #C-2169 Report a problem | ||
| 8/5/2025 | Listing removed | $179,900$51/sqft |
Source:  Bright MLS #PANU2002480 Report a problem Bright MLS #PANU2002480 Report a problem | ||
| 7/2/2025 | Listed for sale | $179,900+221.3%$51/sqft |
Source: CSVBOR #20-100731 Report a problem | ||
| 2/10/2025 | Sold | $56,000-20%$16/sqft |
Source: Bright MLS #PANU2002078 Report a problem | ||
| 1/28/2025 | Pending sale | $70,000$20/sqft |
Source: Bright MLS #PANU2002078 Report a problem | ||
| 1/16/2025 | Listed for sale | $70,000+181.1%$20/sqft |
Source: Bright MLS #PANU2002078 Report a problem | ||
| 9/23/2014 | Sold | $24,900-54.7%$7/sqft |
Source: CSVBOR #20-59484 Report a problem | ||
| 5/2/2009 | Listing removed | $55,000$16/sqft |
Source: XDeadline.com Inc #07-34700 Report a problem | ||
| 11/16/2008 | Listed for sale | $55,000$16/sqft |
Source: XDeadline.com Inc #07-34700 Report a problem | ||
Public tax history
Tax history is unavailable.
Monthly payment
Est. payment
Payment breakdown
Explore the cost of this home by adjusting the details. Changes won't be saved.Climate risks
Neighborhood: 17872
Nearby schools
GreatSchools rating
- 5/10Washington Intermediate SchoolGrades: 3-5Distance: 1.4 mi
- 4/10New Castle Junior High SchoolGrades: 6-8Distance: 0.8 mi
- 3/10New Castle Junior-Senior High SchoolGrades: 9-12Distance: 0.8 mi
Schools provided by the listing agent
- District: Shamokin
Source: CSVBOR. This data may not be complete. We recommend contacting the local school district to confirm school assignments for this home.
- $131,8003 bd1 ba1.1k sqft223 N Vine St, New Castle, PA 16101Off Market
- $167,1003 bd2 ba1.3k sqft221 N Vine St, New Castle, PA 16101Off Market
- $200,8003 bd1 ba1.3k sqft227 N Vine St, New Castle, PA 16101Off Market
- $125,0002 bd2 ba985 sqft233 N Vine St, New Castle, PA 16101Off Market
- $166,9003 bd2 ba1.6k sqft219 N Vine St, New Castle, PA 16101Off Market
- $113,6003 bd1 ba788 sqft224 N Vine St, New Castle, PA 16101Off Market
- $25,0002 bd1 ba850 sqft226 N Vine St, New Castle, PA 16101Sold
- $115,2002 bd1 ba836 sqft220 N Vine St, New Castle, PA 16101Off Market
A local agent can set up tours, give advice and negotiate with sellers.
Similar homes
- $179,9003 bd2 ba1.7k sqft304 N Scott St, New Castle, PA 16101For Sale
 MLS ID #1758704, Jodi Peluso. WPMLS
 - $--4 bd1 ba1.9k sqft322 E Wallace Ave, New Castle, PA 16101Auction
 ServiceLink Auction
 - $175,0005 bd3 ba2.6k sqft408 E Garfield Ave, New Castle, PA 16105For Sale
 MLS ID #1739217, Kim Cragle. WPMLS
 - $170,0004 bd2 ba1.7k sqft930 Beckford St, New Castle, PA 16101For Sale By Owner

- $259,9004 bd2 ba1.9k sqft320 N Cascade St, New Castle, PA 16101For SaleMLS ID #1757467, Francesca Ferrara. WPMLS
- $175,0003 bd2 ba1.8k sqft2629 Wilmington Rd, New Castle, PA 16105For SaleMLS ID #1744509, Diane Flamino. WPMLS
- $162,5003 bd2 ba2k sqft926 Morton St, New Castle, PA 16101For SaleMLS ID #1758993, Lisa Peters. WPMLS
- $159,9904 bd2 ba1.9k sqft39 School St, Hubbard, OH 44425For SaleMLS ID #5235631, Jeremiah T Pitoscia, More Options Realty, LLC. MLS Now
- $185,0004 bd2 ba1.7k sqft745 Todd Ave, Ellwood City, PA 16117For SaleMLS ID #1767816, Alexandra Rice. WPMLS
- $209,9003 bd2 ba1.9k sqft1501 W State St, New Castle, PA 16101For SaleMLS ID #1760432, Kaitlin Marcantino. WPMLS
- $185,0003 bd2 ba1.8k sqft179 E Circle View Dr, New Middletown, OH 44442For SaleMLS ID #5234225, Renee K Zuzan, Brokers Realty Group. MLS Now
- $195,9004 bd2 ba2.4k sqft237 Watson St, Lowellville, OH 44436For SaleMLS ID #5234546, Frank J Clinton, Howard Hanna. MLS Now
- $254,9003 bd2 ba1.8k sqft1652 Frew Mill Rd, New Castle, PA 16101For SaleMLS ID #1761618, Jodi Peluso. WPMLS
- $249,0003 bd3 ba2k sqft319 Sumner Ave, New Castle, PA 16105For SaleMLS ID #1761532, Jodi Peluso. WPMLS
- $129,9002 bd2 ba1.9k sqft602 Court St, New Castle, PA 16101For SaleMLS ID #1758191, Ryan Stoner. WPMLS
- $200,0004 bd1 ba1.7k sqft323 New Castle St, Slippery Rock, PA 16057For SaleMLS ID #1766809, Sadler Priest. WPMLS
- $120,9004 bd2 ba2.7k sqft3698 Frew Mill Rd, New Castle, PA 16101For SaleMLS ID #1742754, Ryan Carney. WPMLS
- $--4 bd4 ba1.8k sqft3505 5th Ave, Beaver Falls, PA 15010AuctionXome
- $--4 bd2 ba1.9k sqft828 Shady Ave, Sharon, PA 16146AuctionServiceLink Auction
- $185,9004 bd3 ba1.9k sqft213 College St, Ellwood City, PA 16117For SaleMLS ID #1753248, Lee Hostetter. WPMLS
