MOVE IN BEFORE SCHOOL STARTS. CITY SCHOOL DISTRICT.
NEW CONSTRUCTION JULY CLOSE DATE
The Elston boasts a two-story layout, comprising 4 bedrooms and 2.5 bathrooms within 2174 square feet. The open-concept kitchen includes a spacious island for added seating, a generous pantry, and flows into a sizable living room. Completing the main level are a powder room, coat closet, and extra storage space. The second level features Bedroom One with a vaulted ceiling and an opulent bathroom equipped with a walk-in shower, private water closet, double vanities, and a roomy walk-in closet. Additionally, there are 3 more bedrooms, a full bathroom, a walk-in laundry room, and a loft-style living room on the second level. Furthermore, the home comes with a one-year builder's warranty. Notably, your new home is equipped with our smart home technology package.
Pending
Price increase: $7.1K (8/10)
$292,000
2141 Addison Way SW, Cullman, AL 35055
4beds
2,174sqft
Single Family Residence
Built in 2026
5,227 Square Feet Lot
$291,000 Zestimate®
$134/sqft
$26/mo HOA
What's special
Coat closetDouble vanitiesWalk-in laundry roomExtra storage spacePrivate water closetPowder roomTwo-story layout
- 92 days
- 13
- 0
Zillow last checked:
Listing updated:
Listed by:
Michelle Wisner 256-347-5263,
DHI Realty of Alabama
Source: Strategic MLS Alliance,MLS#: 530228
Facts & features
Interior
Bedrooms & bathrooms
- Bedrooms: 4
- Bathrooms: 3
- Full bathrooms: 2
- 1/2 bathrooms: 1
- Main level bathrooms: 1
Basement
- Area: 0
Heating
- Natural Gas
Cooling
- Central Air, ENERGY STAR Qualified Equipment
Appliances
- Included: Dishwasher, Gas Range, Gas Water Heater, Microwave, Plumbed For Ice Maker, Stainless Steel Appliance(s), Tankless Water Heater, Vented Exhaust Fan
- Laundry: In Hall, Laundry Room, Upper Level, Washer Hookup
Features
- Ceiling - Smooth, Granite Counters, Double Vanity, Freshly Painted, Kitchen Island, Pantry, Walk-In Closet(s)
- Flooring: Carpet, Laminate
- Doors: ENERGY STAR Qualified Doors
- Has basement: No
- Has fireplace: No
Interior area
- Total structure area: 2,174
- Total interior livable area: 2,174 sqft
- Finished area above ground: 2,174
- Finished area below ground: 0
Video & virtual tour
Property
Parking
- Total spaces: 2
- Parking features: Garage
- Garage spaces: 2
Features
- Levels: Two
- Stories: 2
- Frontage length: 50
Lot
- Size: 5,227 Square Feet
- Dimensions: 50 x 99 x 50
Details
- Parcel number: 000
- Zoning: R2
- Other equipment: Termite Bait System
Construction
Type & style
- Home type: SingleFamily
- Property subtype: Single Family Residence
Materials
- Batts Insulation, Blown-In Insulation, HardiPlank Type
- Foundation: Slab
Condition
- New Construction
- New construction: Yes
- Year built: 2026
Utilities & green energy
- Sewer: Public Sewer
- Water: Public
- Utilities for property: Cable Available, Electricity Connected, Natural Gas Connected, Sewer Connected, Underground Utilities, Water Connected
Community & HOA
Community
- Features: Sidewalks
HOA
- Has HOA: Yes
- Amenities included: None
- HOA fee: $310 annually
- HOA name: Associa Mckay Managment
- HOA phone: 205-949-8800
Location
- Region: Cullman
Financial & listing details
- Price per square foot: $134/sqft
- Annual tax amount: $1,200
- Price range: $292K - $292K
- Date on market: 7/23/2026
- Electric utility on property: Yes
- Road surface type: Asphalt
Estimated market value
$291,000
$276,000 - $306,000
$1,975/mo
Price history
| Date | Event | Price |
|---|---|---|
| 9/2/2026 | Contingent | $292,000$134/sqft |
Source:  GALMLS #21460023 Report a problem GALMLS #21460023 Report a problem | ||
| 8/10/2026 | Pending sale | $292,000+2.5%$134/sqft |
Source: GALMLS #21460023 Report a problem | ||
| 7/17/2026 | Listed for sale | $284,900$131/sqft |
Source:  DR Horton Report a problem DR Horton Report a problem | ||
Public tax history
Tax history is unavailable.
Monthly payment
Est. payment
Payment breakdown
Explore the cost of this home by adjusting the details. Changes won't be saved.Climate risks
Neighborhood: 35055
Nearby schools
Schools provided by the listing agent
- Elementary: West Elementary
- Middle: Cullman Middle
- High: Cullman
Source: Strategic MLS Alliance. This data may not be complete. We recommend contacting the local school district to confirm school assignments for this home.
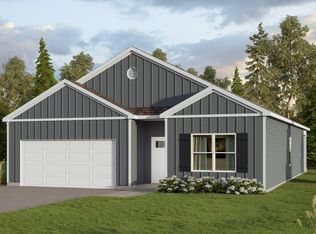
- $264,9004 bd2 ba1.7k sqft2139 Addison Way SW, Cullman, AL 35055Pending
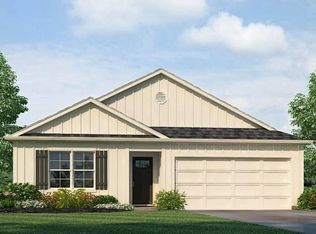
- $260,4004 bd2 ba1.4k sqft2137 Addison Way SW, Cullman, AL 35055Sold

- $242,9004 bd2 ba1.4k sqft2164 Ellsworth Loop Rd SW, Cullman, AL 35055New Construction
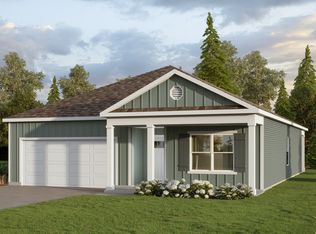
- $242,9004 bd2 ba1.4k sqft2162 Ellsworth Loop Rd SW, Cullman, AL 35055New Construction
Similar homes
- from $264,9004 bd2 ba1.7k sqftThe Cali Plan, Ellsworth, Cullman, AL 35055New Construction
 DR Horton
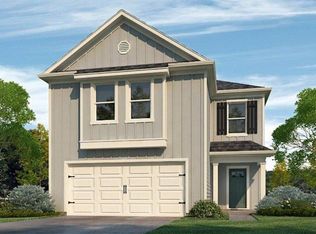
 - from $284,9004 bd3 ba2.1k sqftThe Elston Plan, Ellsworth, Cullman, AL 35055New Construction
 DR Horton
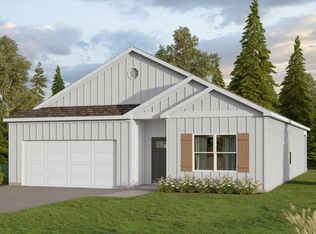
 - $284,9004 bd2 ba1.7k sqft1165 Waverley Ln SW, Cullman, AL 35055New Construction
 GALMLS
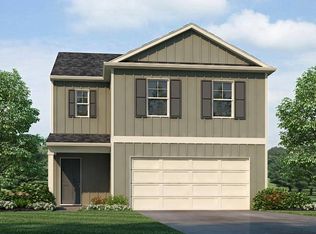
 - from $264,9004 bd3 ba1.6k sqftThe Taylor Plan, Ellsworth, Cullman, AL 35055New Construction
 DR Horton
 - $242,9004 bd2 ba1.4k sqft2164 Ellsworth Loop Rd SW, Cullman, AL 35055New ConstructionGALMLS
- $314,9005 bd3 ba2.5k sqft1155 Waverley Ln SW, Cullman, AL 35055New ConstructionGALMLS
- $324,9005 bd3 ba2.5k sqft1163 Waverley Ln SW, Cullman, AL 35055New ConstructionGALMLS
- $324,9005 bd3 ba2.5k sqft1152 Waverley Ln SW, Cullman, AL 35055New ConstructionGALMLS
