Discover the charm and convenience of Maitland living in this four-bedroom home featuring two full bathrooms and one half bathroom. A large, beautiful patio creates an inviting setting for outdoor dining, entertaining, or simply relaxing, while the fenced yard adds privacy and space to enjoy the outdoors. Newer roof, brand new flooring throughout. New Bathroom cabinetry. Interior and exterior new paint. Located at 2141 Falkner Road, this home offers the added convenience of I-4 just around the corner, making travel throughout Central Florida easy. Everyday essentials and local attractions are within approximately a seven-mile radius, including Publix at Gateway Crossing, nearby gas stations, and the restaurants and cafés of downtown Maitland’s Independence Lane and City Centre. Enjoy nearby Fennell Park, scenic Lake Lily Park, fitness and recreation at Genesis Orlando Sportsplex, and movies and dining at Enzian Theater and Eden Bar. AdventHealth Altamonte Springs also provides nearby access to hospital care. Sent from my iPhone
For sale
$515,000
2141 FALKNER ROAD, MAITLAND, FL 32751
4beds
2,295sqft
Single Family Residence
Built in 1997
7,574 Square Feet Lot
$498,600 Zestimate®
$224/sqft
$17/mo HOA
What's special
Four-bedroom homeNewer roofBrand new flooring throughoutLarge beautiful patioNew bathroom cabinetry
- 4 days
- 638
- 61
Likely to sell faster than
Zillow last checked:
Listing updated:
Listed by:
Victor Pizarro 407-467-0352,
HOME WISE REALTY GROUP, INC. 407-712-2000
Source: Stellar MLS,MLS#: S5159176 Originating MLS: West Volusia
Originating MLS: West Volusia
Facts & features
Interior
Bedrooms & bathrooms
- Bedrooms: 4
- Bathrooms: 3
- Full bathrooms: 2
- 1/2 bathrooms: 1
Primary bedroom
- Features: Ceiling Fan(s), Walk-In Closet(s)
- Level: First
Bedroom 2
- Features: Ceiling Fan(s), Built-in Closet
- Level: Second
Bedroom 3
- Features: Ceiling Fan(s), Built-in Closet
- Level: Second
Bedroom 4
- Features: Ceiling Fan(s), Built-in Closet
- Level: Second
Bathroom 1
- Features: Granite Counters
- Level: First
Bathroom 2
- Features: Granite Counters
- Level: Second
Bathroom 3
- Features: Granite Counters
- Level: First
Dinette
- Level: First
Dining room
- Features: Central Vacuum
- Level: First
Family room
- Level: First
Foyer
- Level: First
Kitchen
- Level: First
Living room
- Level: First
Heating
- Central
Cooling
- Central Air
Appliances
- Included: Cooktop, Dishwasher, Disposal, Electric Water Heater, Microwave, Range, Refrigerator
- Laundry: Laundry Room
Features
- Cathedral Ceiling(s), Ceiling Fan(s), Kitchen/Family Room Combo, Living Room/Dining Room Combo, Primary Bedroom Main Floor
- Flooring: Laminate, Luxury Vinyl, Tile
- Doors: Sliding Doors
- Has fireplace: No
Interior area
- Total structure area: 2,838
- Total interior livable area: 2,295 sqft
Video & virtual tour
Property
Parking
- Total spaces: 2
- Parking features: Garage - Attached
- Attached garage spaces: 2
Features
- Levels: Two
- Stories: 2
- Patio & porch: Rear Porch
- Exterior features: Irrigation System, Lighting
- Fencing: Wood
Lot
- Size: 7,574 Square Feet
- Features: Landscaped
Details
- Parcel number: 272129935601310
- Zoning: RSF-3
- Special conditions: None
Construction
Type & style
- Home type: SingleFamily
- Architectural style: Contemporary
- Property subtype: Single Family Residence
Materials
- Block, Concrete, Stucco
- Foundation: Block, Slab, Stem Wall
- Roof: Shingle
Condition
- Completed
- New construction: No
- Year built: 1997
Utilities & green energy
- Sewer: Public Sewer
- Water: None, Public
- Utilities for property: Cable Available, Cable Connected
Community & HOA
Community
- Features: Community Mailbox
- Security: Security System Leased
- Pet fee: $0 monthly
- Subdivision: WINFIELD
HOA
- Has HOA: Yes
- Amenities included: Playground
- HOA fee: $17 monthly
- HOA name: Winfield Homeowners Association c/o Specialty Mana
Location
- Region: Maitland
Financial & listing details
- Price per square foot: $224/sqft
- Tax assessed value: $399,893
- Annual tax amount: $2,439
- Date on market: 10/8/2026
- Cumulative days on market: 5 days
- Ownership: Fee Simple
- Total actual rent: 0
- Road surface type: Asphalt
Estimated market value
$498,600
$474,000 - $524,000
$3,128/mo
Price history
| Date | Event | Price |
|---|---|---|
| 10/8/2026 | Listed for sale | $515,000+32.1%$224/sqft |
Source:  Stellar MLS #S5159176 Report a problem Stellar MLS #S5159176 Report a problem | ||
| 8/31/2026 | Sold | $390,000+306.7%$170/sqft |
Source: Public Record Report a problem | ||
| 12/28/2005 | Sold | $95,900-31.5%$42/sqft |
Source: Public Record Report a problem | ||
| 1/14/1998 | Sold | $140,000$61/sqft |
Source: Public Record Report a problem | ||
Public tax history
| Year | Property taxes | Tax assessment |
|---|---|---|
| 2024 | $2,441 +4.7% | $189,637 +3% |
| 2023 | $2,331 +7% | $184,114 +3% |
| 2022 | $2,177 +1.7% | $178,751 +3% |
| 2021 | $2,142 +0.8% | $173,545 +1.4% |
| 2020 | $2,124 +1% | $171,149 +2.3% |
| 2019 | $2,102 +0.9% | $167,301 +1.9% |
| 2018 | $2,084 | $164,182 -22.2% |
| 2017 | $2,084 +1.4% | $211,153 +2.6% |
| 2016 | $2,054 +1.3% | $205,788 +1.8% |
| 2015 | $2,028 -2.5% | $202,052 +10.8% |
| 2014 | $2,080 +3.6% | $182,403 +17.5% |
| 2013 | $2,008 +1.7% | $155,240 +3.3% |
| 2012 | $1,974 -3.3% | $150,314 -1.9% |
| 2011 | $2,041 -2% | $153,291 -13.1% |
| 2010 | $2,082 | $176,392 -12.4% |
| 2009 | -- | $201,273 -20.5% |
| 2008 | $4,111 -10.8% | $253,137 -11.2% |
| 2007 | $4,609 +13% | $285,183 +19.5% |
| 2006 | $4,079 +95.1% | $238,588 +20.3% |
| 2005 | $2,091 +5% | $198,374 +23.5% |
| 2004 | $1,992 +3.2% | $160,584 +1.1% |
| 2003 | $1,929 +3% | $158,768 +9.6% |
| 2002 | $1,873 +1.1% | $144,809 +8.8% |
| 2001 | $1,853 | $133,129 |
Find assessor info on the county website
Monthly payment
Est. payment
Payment breakdown
Explore the cost of this home by adjusting the details. Changes won't be saved.Climate risks
Neighborhood: 32751
Nearby schools
Schools provided by the listing agent
- Elementary: Lake Sybelia Elem
- Middle: Lockhart Middle
- High: Edgewater High
Source: Stellar MLS. This data may not be complete. We recommend contacting the local school district to confirm school assignments for this home.
Similar homes
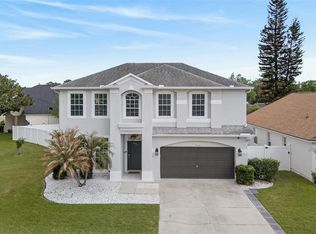
- $519,9994 bd3 ba2.3k sqft1776 BOBTAIL DRIVE, MAITLAND, FL 32751For Sale

 MLS ID #G5110747, Anthony Scaraggi, THE FLORIDA PROPERTY SHOP SALE. Stellar MLS
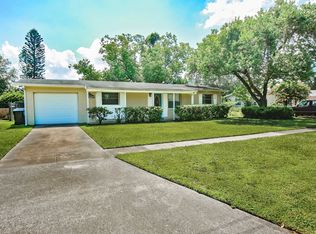
 - $585,0004 bd4 ba2.4k sqft1161 CHARMING STREET, MAITLAND, FL 32751For Sale
 MLS ID #O6446305, Allie George, CORCORAN PREMIER REALTY. Stellar MLS
 - $450,0003 bd3 ba2.1k sqft1931 MICHAEL TIAGO CIRCLE, MAITLAND, FL 32751For Sale
 MLS ID #O6445127, Miranda Azer, PARKVIEW REAL ESTATE. Stellar MLS
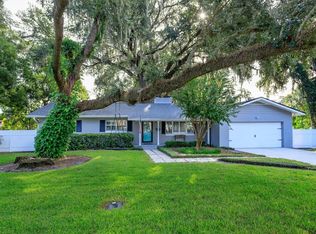
 - $529,0003 bd2 ba1.7k sqft1060 GREGORY DRIVE, MAITLAND, FL 32751For Sale
 MLS ID #O6445281, Jill Healey, KELLER WILLIAMS WINTER PARK. Stellar MLS
 - $375,0003 bd2 ba1.5k sqft2675 CLEARBROOK CIRCLE, ORLANDO, FL 32810For SaleMLS ID #O6447960, Ronice Jackson, RESIDENTIAL MATCHMAKERS LLC. Stellar MLS
- $545,0005 bd3 ba2.3k sqft1307 BALTIMORE DRIVE, ORLANDO, FL 32810For SaleMLS ID #TB8549936, Julee Cymbal, SOUTHERN LIFE REALTY. Stellar MLS
- $400,0004 bd3 ba2.3k sqft4231 TALL TREE DRIVE, ORLANDO, FL 32810For SaleMLS ID #O6446408, Mohammed Hoosein, CHARLES RUTENBERG REALTY ORLANDO. Stellar MLS
- $495,0004 bd3 ba2.3k sqft4015 LAKESIDE RESERVE LANE, ORLANDO, FL 32810For SaleMLS ID #G5113875, Noah Joseph, PACIFIC REALTY. Stellar MLS
- $619,8003 bd3 ba2.1k sqft1404 CARING COURT, MAITLAND, FL 32751For SaleMLS ID #G5113516, Joel Bornstein, ROCK SPRINGS REALTY, LLC. Stellar MLS
- $525,0003 bd3 ba2.4k sqft683 OAK HOLLOW WAY, ALTAMONTE SPRINGS, FL 32714For SaleMLS ID #O6410094, Laura Toppin, FLORIDA HOME TEAM REALTY LLC. Stellar MLS
- $499,9004 bd4 ba1.7k sqft8095 ROSE AVENUE, ORLANDO, FL 32810For SaleMLS ID #O6418005, Adam Tonnessen, REAL BROKER, LLC. Stellar MLS
- $349,0002 bd3 ba1.6k sqft1010 WINDERLEY PLACE #100, MAITLAND, FL 32751For SaleMLS ID #O6444498, Ken Pozek, REAL BROKER, LLC. Stellar MLS
- $435,0004 bd3 ba2.2k sqft1167 WOODLAND TERRACE TRAIL, ALTAMONTE SPRINGS, FL 32714For SaleMLS ID #O6445323, Caleb Astacio, EMPIRE NETWORK REALTY. Stellar MLS
- $650,0003 bd4 ba2.8k sqft1501 ORANOLE ROAD, MAITLAND, FL 32751For SaleMLS ID #O6438242, Austin Wittman, CHARLES RUTENBERG REALTY ORLANDO. Stellar MLS
- $429,0004 bd3 ba2k sqft4221 GREENFERN DRIVE, ORLANDO, FL 32810For SaleMLS ID #O6422858, Randall Urena, THE REAL ESTATE BLVD. Stellar MLS
- $385,0004 bd2 ba1.3k sqft568 TULANE DRIVE, ALTAMONTE SPRINGS, FL 32714For SaleMLS ID #O6447962, Jennifer Owens, KELLER WILLIAMS WINTER PARK. Stellar MLS
- $424,9004 bd3 ba2.3k sqft443 OPAL COURT, ALTAMONTE SPRINGS, FL 32714For SaleMLS ID #O6444962, Matt White, SLOANE REALTY, LLC. Stellar MLS
- $475,0003 bd2 ba1.5k sqft414 BROADVIEW AVENUE, ALTAMONTE SPRINGS, FL 32701For SaleMLS ID #O6444109, Bill Traback, MBI REALTY LLC. Stellar MLS
- $539,0003 bd2 ba1.9k sqft(Undisclosed Address), ORLANDO, FL 32804For SaleMLS ID #O6443774, Paula Wells, PRIMAC GROUP, INC. Stellar MLS
