Renovated ranch style home on almost 2 acres boasts of updated finishes. New roof, siding and HVAC, new kitchen with quartz countertops and new SS appliances. Large Primary suite with walk-in closet and bathroom ensuite. New LVP flooring throughout and carpet in the bedrooms. Enjoy updated features on 2 acres.
For sale
$349,900
2141 Hosier Rd, Suffolk, VA 23434
4beds
1,400sqft
Single Family Residence
Built in 1960
-- sqft lot
$351,500 Zestimate®
$250/sqft
$-- HOA
What's special
Bathroom ensuiteNew lvp flooring throughoutCarpet in the bedroomsUpdated finishesNew roofWalk-in closetQuartz countertops
- 31 days
- 679
- 52
Likely to sell faster than
Zillow last checked:
Listing updated:
Listed by:
Rachel Beasley,
KW Allegiance Shoreline 757-530-9502,
Jonathan Beasley,
KW Allegiance Shoreline
Source: REIN Inc.,MLS#: 10655326
Facts & features
Interior
Bedrooms & bathrooms
- Bedrooms: 4
- Bathrooms: 2
- Full bathrooms: 2
Rooms
- Room types: 1st Floor BR, 1st Floor Primary BR, PBR with Bath
Primary bedroom
- Level: First
Heating
- Electric, Heat Pump
Cooling
- Central Air
Appliances
- Included: Dishwasher, Electric Range, Refrigerator, Electric Water Heater
- Laundry: Dryer Hookup, Washer Hookup
Features
- Walk-In Closet(s)
- Flooring: Carpet, Laminate/LVP
- Basement: Crawl Space
- Has fireplace: No
Interior area
- Total interior livable area: 1,400 sqft
Property
Parking
- Parking features: Multi Car, Driveway
- Has uncovered spaces: Yes
Features
- Stories: 1
- Pool features: None
- Fencing: None
- Waterfront features: Not Waterfront
Details
- Parcel number: 5622
- Special conditions: Owner Agent
Construction
Type & style
- Home type: SingleFamily
- Architectural style: Ranch
- Property subtype: Single Family Residence
Materials
- Vinyl Siding
- Roof: Asphalt Shingle
Condition
- New construction: No
- Year built: 1960
Utilities & green energy
- Sewer: Septic Tank
- Water: Well
Community & HOA
Community
- Subdivision: All Others Area 63
HOA
- Has HOA: No
Location
- Region: Suffolk
Financial & listing details
- Price per square foot: $250/sqft
- Tax assessed value: $189,700
- Annual tax amount: $2,030
- Date on market: 9/25/2026
Estimated market value
$351,500
$334,000 - $369,000
$2,449/mo
Price history
Price history is unavailable.
Public tax history
| Year | Property taxes | Tax assessment |
|---|---|---|
| 2025 | $2,030 +9.6% | $189,700 +9.6% |
| 2024 | $1,852 +0.7% | $173,100 +2.5% |
| 2023 | $1,840 +9.7% | $168,800 +9.7% |
| 2022 | $1,678 +5.2% | $153,900 +7.1% |
| 2021 | $1,595 +2.8% | $143,700 +2.8% |
| 2020 | $1,552 +10.8% | $139,800 +10.8% |
| 2019 | $1,401 | $126,200 |
| 2018 | $1,401 +71.1% | $126,200 +1.6% |
| 2017 | $819 | $124,200 +1.6% |
| 2016 | $819 | $122,300 |
| 2015 | $819 | $122,300 |
| 2014 | $819 | $122,300 |
| 2013 | -- | $122,300 -13.1% |
| 2012 | -- | $140,700 |
| 2011 | -- | $140,700 -1.3% |
| 2010 | -- | $142,600 -1.4% |
| 2009 | $1,316 -6.6% | $144,600 -6.6% |
| 2008 | $1,409 +7% | $154,800 +10.6% |
| 2007 | $1,316 +52.7% | $140,000 +72.2% |
| 2005 | $862 | $81,300 +15.5% |
| 2004 | -- | $70,400 +31.1% |
| 2003 | -- | $53,700 +7% |
| 2002 | -- | $50,200 +2.7% |
| 2001 | -- | $48,900 |
Find assessor info on the county website
Monthly payment
Est. payment
Payment breakdown
Explore the cost of this home by adjusting the details. Changes won't be saved.Climate risks
Neighborhood: 23434
Nearby schools
Schools provided by the listing agent
- Elementary: Booker T. Washington Elementary
- Middle: Forest Glen Middle
- High: Lakeland
Source: REIN Inc.. This data may not be complete. We recommend contacting the local school district to confirm school assignments for this home.
Similar homes
- $325,0003 bd2 ba1.6k sqft1560 Whaleyville Blvd, Suffolk, VA 23434For Sale
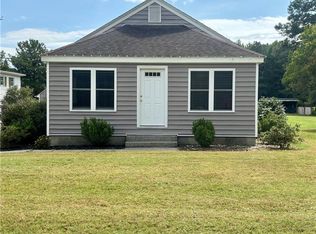 MLS ID #10653640, Tonya Simpson-Feamster. REIN Inc.
- $334,9994 bd2 ba1.9k sqft2608 Whaleyville Blvd, Suffolk, VA 23434For Sale
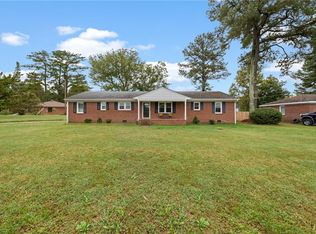 MLS ID #10656724, Brandon Privette. REIN Inc.
- $340,0003 bd3 ba1.5k sqft420 Collier Cres, Suffolk, VA 23434For Sale
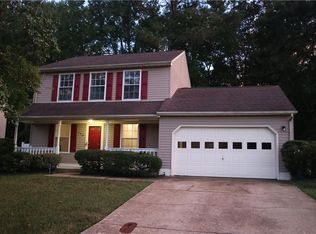 MLS ID #10656723, Angela Kennedy. REIN Inc.
- $317,3503 bd3 ba1.7k sqft214 Delaney Dr, Suffolk, VA 23434For Sale
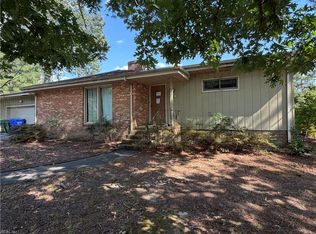 MLS ID #10656380, Linda Bass. REIN Inc.
