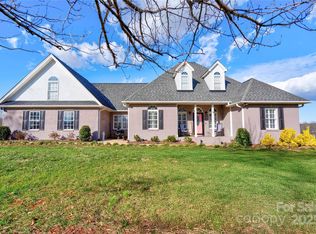
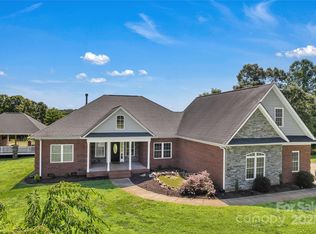
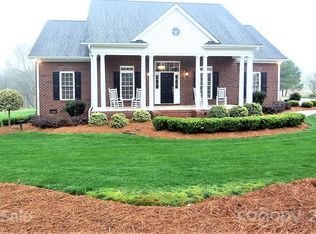
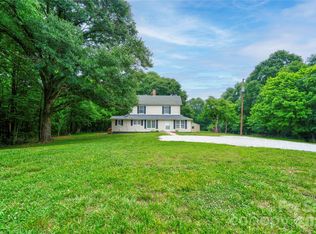
Welcome home to this beautiful one-story brick home situated on 1.35 acres with lovely landscaping. The main level features 3 bedrooms, 2 full baths, and two half baths, along with hardwood floors, heavy moldings, and quality finishes throughout, including Walker Cabinetry. The spacious main level includes a dining room, breakfast room, kitchen with granite countertops, gas cooktop in the island, and pantry, plus a convenient laundry room and drop zone. The inviting living room features a fireplace with gas logs. Bedroom 3/Office offers flexible use with extensive built-in shelving. The home is permitted as a 3-bedroom residence; Bedroom 3/Office does not have a closet. A finished room above the garage with a half bath provides additional flexible living space. Outside, enjoy the beautifully landscaped grounds, rear brick patio, and detached storage building/workshop. A well-maintained brick home offering timeless character, thoughtful details, and plenty of space both inside and out. This is a must see!
Under contract-show
$550,000
2141 Jack Wilson Rd, Shelby, NC 28150
3beds
2,911sqft
Single Family Residence
Built in 2008
1.35 Acres Lot
$529,300 Zestimate®
$189/sqft
$-- HOA
What's special
Beautifully landscaped groundsRear brick patioHardwood floorsHeavy moldingsQuality finishes throughoutOne-story brick homeBreakfast room
- 36 days
- 85
- 2
Zillow last checked:
Listing updated:
Listed by:
Tracy Whisnant tracywhisnant@remax.net,
REMAX Select
Source: Canopy MLS as distributed by MLS GRID,MLS#: 4421502
Facts & features
Interior
Bedrooms & bathrooms
- Bedrooms: 3
- Bathrooms: 4
- Full bathrooms: 2
- 1/2 bathrooms: 2
- Main level bedrooms: 3
Primary bedroom
- Level: Main
Bedroom s
- Level: Main
Bathroom full
- Level: Main
Bathroom full
- Level: Main
Bathroom half
- Level: Main
Bathroom half
- Level: Upper
Other
- Level: Main
Bonus room
- Level: Upper
Breakfast
- Level: Main
Dining room
- Level: Main
Kitchen
- Level: Main
Laundry
- Level: Main
Living room
- Level: Main
Heating
- Heat Pump
Cooling
- Heat Pump
Appliances
- Included: Dishwasher, Gas Cooktop, Microwave, Refrigerator, Wall Oven
- Laundry: Laundry Room, Main Level
Features
- Flooring: Carpet, Tile, Wood
- Has basement: No
- Fireplace features: Gas Log, Living Room
Interior area
- Total structure area: 2,911
- Total interior livable area: 2,911 sqft
- Finished area above ground: 2,911
- Finished area below ground: 0
Property
Parking
- Total spaces: 2
- Parking features: Driveway, Attached Garage, Garage on Main Level
- Attached garage spaces: 2
- Has uncovered spaces: Yes
Features
- Levels: 1 Story/F.R.O.G.
Lot
- Size: 1.35 Acres
Details
- Parcel number: 60842
- Zoning: AA1
- Special conditions: Standard
Construction
Type & style
- Home type: SingleFamily
- Property subtype: Single Family Residence
Materials
- Brick Partial, Synthetic Stucco
- Foundation: Crawl Space
Condition
- New construction: No
- Year built: 2008
Utilities & green energy
- Sewer: Septic Installed
- Water: County Water
Community & HOA
Community
- Subdivision: NONE
Location
- Region: Shelby
Financial & listing details
- Price per square foot: $189/sqft
- Tax assessed value: $498,982
- Annual tax amount: $3,169
- Date on market: 9/4/2026
- Cumulative days on market: 33 days
- Road surface type: Concrete, Paved
Estimated market value
$529,300
$503,000 - $556,000
$2,315/mo
Price history
| Date | Event | Price |
|---|---|---|
| 9/4/2026 | Listed for sale | $550,000+13.4%$189/sqft |
Source:  Canopy MLS as distributed by MLS GRID #4421502 Report a problem Canopy MLS as distributed by MLS GRID #4421502 Report a problem | ||
| 9/17/2025 | Sold | $485,000$167/sqft |
Source: Public Record Report a problem | ||
Public tax history
| Year | Property taxes | Tax assessment |
|---|---|---|
| 2025 | $3,169 +23% | $498,982 +54.7% |
| 2024 | $2,577 | $322,624 |
| 2023 | $2,577 | $322,624 |
| 2022 | $2,577 | $322,624 |
| 2021 | $2,577 -7.9% | $322,624 -4.3% |
| 2020 | $2,797 | $337,008 |
| 2019 | $2,797 +0% | $337,008 |
| 2018 | $2,796 +4.8% | $337,008 |
| 2017 | $2,668 | $337,008 |
| 2016 | $2,668 | $337,008 +1.9% |
| 2015 | $2,668 | $330,700 |
| 2014 | $2,668 | $330,700 |
| 2013 | -- | $330,700 |
| 2012 | -- | $330,700 |
| 2011 | -- | $330,700 +1.3% |
| 2010 | -- | $326,325 |
Find assessor info on the county website
Monthly payment
Est. payment
Payment breakdown
Explore the cost of this home by adjusting the details. Changes won't be saved.Climate risks
Neighborhood: 28150
Nearby schools
Schools provided by the listing agent
- Elementary: Union
- Middle: Burns Middle
- High: Burns
Source: Canopy MLS as distributed by MLS GRID. This data may not be complete. We recommend contacting the local school district to confirm school assignments for this home.
Similar homes
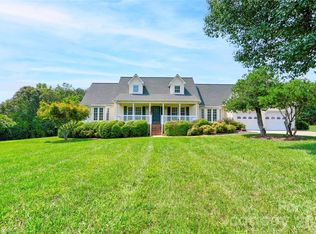
- $560,0003 bd3 ba3k sqft719 W Zion Church Rd, Shelby, NC 28150For Sale
 MLS ID #4409305, Tracy Whisnant, REMAX Select. Canopy MLS as distributed by MLS GRID
 - $450,0003 bd4 ba3.1k sqft1726 Metcalf Rd, Shelby, NC 28150For Sale
 MLS ID #4392526, Tracy Whisnant, REMAX Select. Canopy MLS as distributed by MLS GRID
 - $569,0004 bd3 ba3.8k sqft1235 Brookwood Dr, Shelby, NC 28150For Sale
 MLS ID #4421045, Tracy Whisnant, REMAX Select. Canopy MLS as distributed by MLS GRID
 - $575,0004 bd4 ba4.1k sqft1808 Arbor Way Dr, Shelby, NC 28150For Sale
 MLS ID #4425151, Tracy Whisnant, REMAX Select. Canopy MLS as distributed by MLS GRID
 - $499,5004 bd5 ba2.2k sqft1229 New Crest Ln, Shelby, NC 28150For SaleMLS ID #4423659, Tracy Whisnant, REMAX Select. Canopy MLS as distributed by MLS GRID
- $399,0003 bd3 ba2.6k sqft106 Dons Ct, Shelby, NC 28150For SaleMLS ID #4376308, Tracy Whisnant, REMAX Select. Canopy MLS as distributed by MLS GRID
- $524,9003 bd3 ba2.6k sqft121 Blakemore Dr, Shelby, NC 28152For SaleMLS ID #4389105, Tracy Whisnant, REMAX Select. Canopy MLS as distributed by MLS GRID
- $369,0004 bd3 ba3.1k sqft312 Windsor Dr, Shelby, NC 28150For SaleMLS ID #4360104, Becca Schweppe, Keller Williams Unified. Canopy MLS as distributed by MLS GRID
- $689,9004 bd3 ba3.7k sqft1808 Country Garden Dr, Shelby, NC 28150For SaleMLS ID #4413865, Travis Repman, Coldwell Banker Mountain View. Canopy MLS as distributed by MLS GRID
- $540,0003 bd2 ba1.7k sqft136 Sellers Rd, Kings Mountain, NC 28086For SaleMLS ID #4429101, Scott Harrill, Huitt Realty LLC. Canopy MLS as distributed by MLS GRID
- $499,9003 bd2 ba1.6k sqft112 Bankhead Rd, Shelby, NC 28152For SaleMLS ID #4411563, Lynne Comer, Howard Hanna Allen Tate Rock Hill. Canopy MLS as distributed by MLS GRID
- $495,0003 bd4 ba3.2k sqft3010 Eaker Dr, Cherryville, NC 28021For SaleMLS ID #4399577, Travis Repman, Coldwell Banker Mountain View. Canopy MLS as distributed by MLS GRID
- $345,0005 bd3 ba2.5k sqft304 Windsor Dr, Shelby, NC 28150For SaleMLS ID #4408450, Jen Worcester, Huitt Realty LLC. Canopy MLS as distributed by MLS GRID
- $550,0003 bd3 ba2k sqft106 Blackley Cir, Shelby, NC 28152New ConstructionMLS ID #4426132, Karla Murillo, Murillo Realty LLC. Canopy MLS as distributed by MLS GRID
- $349,0003 bd2 ba2.2k sqft104 Beaver Dam Dr, Shelby, NC 28150For SaleMLS ID #4410695, Becca Schweppe, Keller Williams Unified. Canopy MLS as distributed by MLS GRID
- $559,9003 bd4 ba2.5k sqft389 Woodgate Dr, Bostic, NC 28018For SaleMLS ID #4381930, Deedie Dedmon, REMAX Select. Canopy MLS as distributed by MLS GRID
- $385,0004 bd5 ba3.6k sqft110 Greene Dr, Shelby, NC 28150For SaleMLS ID #4389404, Sherry Horn, Keller Williams Ballantyne Area. Canopy MLS as distributed by MLS GRID
- $325,0003 bd2 ba1.7k sqft100 Sherwood Dr, Shelby, NC 28150For SaleMLS ID #4410619, Diane Ledbetter, Diane Ledbetter Real Estate. Canopy MLS as distributed by MLS GRID
- $585,0004 bd3 ba2.5k sqft124 Gold Run Ct, Kings Mountain, NC 28086For SaleMLS ID #4355578, Diane Ledbetter, Diane Ledbetter Real Estate. Canopy MLS as distributed by MLS GRID
- $330,0003 bd2 ba2.1k sqft600 W Warren St, Shelby, NC 28150For SaleMLS ID #4377606, David Stone, StoneWright Realty Inc. Canopy MLS as distributed by MLS GRID
