Opportunity awaits! This spacious home offers over three levels of living space and is ready for its next owner to add their personal touch. Located across from Glen Oak Park and within walking distance of the zoo, you'll love the convenient location and endless possibilities this property has to offer. The main floor features a welcoming front nook, living room, dining room, kitchen, and a full bathroom. The second floor offers four bedrooms and an additional full bath. The third floor provides a large open concept space that could serve as a family room, recreation area, home office, studio or additional living space, along with a full bathroom and a kitchenette area. The basement offers abundant storage space & a potential rec room area. Outside, you'll find a detached one car garage. Several updates have already been completed, while other areas could benefit from additional improvements and cosmetic updates. Property is being sold AS-IS, offering an excellent opportunity for buyers looking to add their own finishing touches. If you're looking for a property with character, generous living space, and plenty of potential, this home is worth a look!
For sale
Price cut: $5K (7/24)
$105,000
2141 N Prospect Rd, Peoria, IL 61603
4beds
2,695sqft
Single Family Residence, Residential
Built in 1924
7,405 Square Feet Lot
$-- Zestimate®
$39/sqft
$-- HOA
What's special
Detached one car garageKitchenette areaLarge open concept spaceWelcoming front nookDining roomFour bedrooms
- 73 days
- 1,961
- 190
Zillow last checked:
Listing updated:
Listed by:
Celene Marquez Mobile:309-669-6634,
RE/MAX Traders Unlimited
Source: RMLS Alliance as distributed by MLS GRID,MLS#: PA1267333 Originating MLS: Peoria Area Association of Realtors
Originating MLS: Peoria Area Association of Realtors
Facts & features
Interior
Bedrooms & bathrooms
- Bedrooms: 4
- Bathrooms: 4
- Full bathrooms: 3
- 1/2 bathrooms: 1
Bedroom 1
- Level: Upper
- Dimensions: 19ft 6in x 13ft 2in
Bedroom 2
- Level: Upper
- Dimensions: 13ft 3in x 8ft 0in
Bedroom 3
- Level: Upper
- Dimensions: 13ft 1in x 12ft 1in
Bedroom 4
- Level: Upper
- Dimensions: 13ft 1in x 13ft 2in
Other
- Level: Main
- Dimensions: 20ft 1in x 13ft 0in
Additional room
- Description: Kitchenette
- Dimensions: 6ft 1in x 12ft 6in
Additional room 2
- Description: Front Nook
- Level: Main
- Dimensions: 13ft 1in x 8ft 1in
Family room
- Level: Basement
- Dimensions: 11ft 1in x 16ft 7in
Great room
- Dimensions: 23ft 2in x 19ft 0in
Kitchen
- Level: Main
- Dimensions: 11ft 11in x 9ft 0in
Living room
- Level: Main
- Dimensions: 18ft 1in x 17ft 4in
Main level
- Area: 1156
Third floor
- Area: 587
Upper level
- Area: 952
Heating
- Forced Air
Cooling
- Central Air
Appliances
- Included: None, Gas Water Heater
Features
- Basement: Partial
Interior area
- Total structure area: 2,695
- Total interior livable area: 2,695 sqft
Property
Parking
- Total spaces: 1
- Parking features: Detached
- Garage spaces: 1
- Details: Number Of Garage Remotes: 0
Lot
- Size: 7,405 Square Feet
- Dimensions: 52 x 142
- Features: Level
Details
- Parcel number: 1434331020
Construction
Type & style
- Home type: SingleFamily
- Property subtype: Single Family Residence, Residential
Materials
- Vinyl Siding
- Roof: Shingle
Condition
- New construction: No
- Year built: 1924
Utilities & green energy
- Sewer: Public Sewer
- Water: Public
Community & HOA
Community
- Subdivision: Table Grove
Location
- Region: Peoria
Financial & listing details
- Price per square foot: $39/sqft
- Tax assessed value: $40,290
- Annual tax amount: $1,592
- Date on market: 6/25/2026
- Cumulative days on market: 76 days
Estimated market value
Not available
Estimated sales range
Not available
$2,339/mo
Price history
| Date | Event | Price |
|---|---|---|
| 7/24/2026 | Price change | $105,000-4.5%$39/sqft |
Source:  RMLS Alliance as distributed by MLS GRID #PA1267333 Report a problem RMLS Alliance as distributed by MLS GRID #PA1267333 Report a problem | ||
| 6/25/2026 | Listed for sale | $110,000$41/sqft |
Source: RMLS Alliance as distributed by MLS GRID #PA1267333 Report a problem | ||
| 6/14/2026 | Listing removed | $110,000$41/sqft |
Source: RMLS Alliance as distributed by MLS GRID #PA1267333 Report a problem | ||
| 6/11/2026 | Listed for sale | $110,000+267.9%$41/sqft |
Source: RMLS Alliance as distributed by MLS GRID #PA1267333 Report a problem | ||
| 12/30/2022 | Sold | $29,900$11/sqft |
Source: RMLS Alliance as distributed by MLS GRID #PA1238722 Report a problem | ||
| 11/21/2022 | Pending sale | $29,900$11/sqft |
Source: RMLS Alliance as distributed by MLS GRID #PA1238722 Report a problem | ||
| 11/1/2022 | Listed for sale | $29,900-63.8%$11/sqft |
Source: RMLS Alliance as distributed by MLS GRID #PA1238722 Report a problem | ||
| 10/16/2020 | Listing removed | -- |
Source: Auction.com Report a problem | ||
| 7/24/2020 | Listed for sale | -- |
Source: Auction.com Report a problem | ||
| 4/4/2020 | Listing removed | -- |
Source: Auction.com Report a problem | ||
| 1/16/2020 | Price change | $82,490+25%$31/sqft |
Source: Auction.com Report a problem | ||
| 11/22/2019 | Price change | $65,992-20%$24/sqft |
Source: Auction.com Report a problem | ||
| 2/11/2019 | Listed for sale | $82,490+55.4%$31/sqft |
Source: Auction.com Report a problem | ||
| 6/26/2018 | Listing removed | $53,084-33.6%$20/sqft |
Source: Auction.com Report a problem | ||
| 6/2/2018 | Listed for sale | -- |
Source: Auction.com Report a problem | ||
| 9/29/2009 | Sold | $80,000-11%$30/sqft |
Source: Public Record Report a problem | ||
| 4/3/2009 | Listing removed | $89,900$33/sqft |
Source: Listhub #1104680 Report a problem | ||
| 3/14/2009 | Price change | $89,900-3.2%$33/sqft |
Source: Listhub #1104680 Report a problem | ||
| 12/24/2008 | Price change | $92,900-15.5%$34/sqft |
Source: Listhub #1104680 Report a problem | ||
| 12/14/2008 | Listed for sale | $110,000+34.1%$41/sqft |
Source: Listhub #1104548 Report a problem | ||
| 6/6/2005 | Sold | $82,000$30/sqft |
Source: Public Record Report a problem | ||
Public tax history
| Year | Property taxes | Tax assessment |
|---|---|---|
| 2024 | $1,215 +4.8% | $13,430 +9% |
| 2023 | $1,159 -50.9% | $12,320 -49.7% |
| 2022 | $2,361 +1.9% | $24,480 +5% |
| 2021 | $2,318 +0.2% | $23,320 +1% |
| 2020 | $2,314 -1.4% | $23,090 -2% |
| 2019 | $2,347 +17.2% | $23,560 -11.3% |
| 2018 | $2,002 -2.1% | $26,560 -1% |
| 2017 | $2,046 +0.7% | $26,830 |
| 2016 | $2,031 +2.7% | $26,830 +2% |
| 2015 | $1,978 +4.2% | $26,310 +0.3% |
| 2014 | $1,898 -0.4% | $26,220 -1.2% |
| 2013 | $1,905 -3.6% | $26,540 -4.9% |
| 2011 | $1,977 | $27,900 -3.2% |
| 2010 | -- | $28,820 +0.4% |
| 2009 | $2,029 +4.4% | $28,710 +2% |
| 2008 | $1,944 +16.2% | $28,140 +14.4% |
| 2007 | $1,673 +24.1% | $24,590 +3.2% |
| 2006 | $1,348 +6.1% | $23,830 +2.4% |
| 2005 | $1,271 +16.7% | $23,270 +23.3% |
| 1998 | $1,089 | $18,870 |
Find assessor info on the county website
Monthly payment
Est. payment
Payment breakdown
Explore the cost of this home by adjusting the details. Changes won't be saved.Climate risks
Neighborhood: East Bluff
Nearby schools
Schools provided by the listing agent
- High: Peoria High
Source: RMLS Alliance as distributed by MLS GRID. This data may not be complete. We recommend contacting the local school district to confirm school assignments for this home.
Similar homes
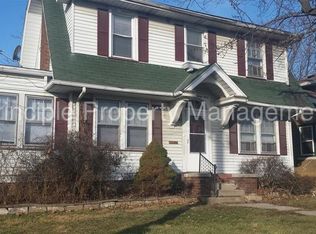
- $110,0004 bd4 ba2.4k sqft2419 N Prospect Rd, Peoria, IL 61603For Sale By Owner
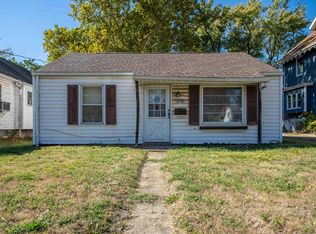
- $90,0005 bd2 ba1.3k sqft1111 E Republic St, Peoria, IL 61603For Sale
 MLS ID #PA1265053, Brian A Carlin, Jim Maloof Realty, Inc.. RMLS Alliance as distributed by MLS GRID
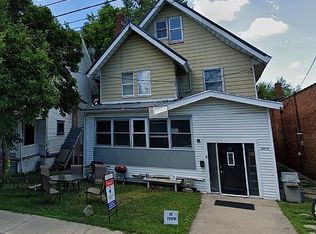
 - $114,9003 bd2 ba1.5k sqft1522 E Paris Ave, Peoria, IL 61603For Sale
 MLS ID #PA1269570, Ryan Tucker, Keller Williams Revolution. RMLS Alliance as distributed by MLS GRID
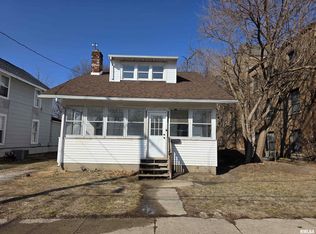
 - $100,0004 bd1 ba1.7k sqft812 W McClure Ave, Peoria, IL 61604For Sale
 MLS ID #PA1269876, Andrew Guadalajara, Keller Williams Premier Realty. RMLS Alliance as distributed by MLS GRID
 - $130,0004 bd3 ba1.9k sqft308 E McClure Ave, Peoria, IL 61603For SaleMLS ID #PA1266965, Jacinta Axelson, eXp Realty. RMLS Alliance as distributed by MLS GRID
- $109,9005 bd3 ba2.2k sqft1003 NE Monroe St, Peoria, IL 61603For SaleMLS ID #PA1268006, Jamie E Herring, Keller Williams Premier Realty. RMLS Alliance as distributed by MLS GRID
- $95,0003 bd1 ba1.7k sqft210 W Republic St, Peoria, IL 61604For SaleMLS ID #PA1269878, Andrew Guadalajara, Keller Williams Premier Realty. RMLS Alliance as distributed by MLS GRID
- $114,9004 bd2 ba1.5k sqft2216 N North St, Peoria, IL 61604For SaleMLS ID #PA1267072, Adam J Merrick, Adam Merrick Real Estate. RMLS Alliance as distributed by MLS GRID
- $120,0004 bd2 ba1.7k sqft1624 N Bigelow St, Peoria, IL 61604For SaleMLS ID #PA1259898, Rocio Matthews, Coldwell Banker Real Estate Group. RMLS Alliance as distributed by MLS GRID
- $84,0004 bd2 ba1.4k sqft1617 NE Monroe St, Peoria, IL 61603For SaleMLS ID #PA1265807, Jack R Duvall, Jim Maloof Realty, Inc.. RMLS Alliance as distributed by MLS GRID
- $129,9004 bd2 ba2k sqft500 Hanssler St, Peoria, IL 61604For SaleMLS ID #PA1268558, Rebecca Gaetz Bishop, Keller Williams Premier Realty. RMLS Alliance as distributed by MLS GRID
- $98,0005 bd2 ba1.5k sqft3412 N Sterling Ave, Peoria, IL 61604For SaleMLS ID #PA1269025, Dori Scotti, Jim Maloof Realty, Inc.. RMLS Alliance as distributed by MLS GRID
- $125,0006 bd2 ba2.1k sqft506 Caroline St, Peoria, IL 61603For SaleMLS ID #PA1268662, Zachary Oyler, Keller Williams Premier Realty. RMLS Alliance as distributed by MLS GRID
- $99,0004 bd1 ba1.3k sqft315 W Nebraska Ave, Peoria, IL 61604For SaleMLS ID #PA1265460, Michelle Tribe, Keller Williams Revolution. RMLS Alliance as distributed by MLS GRID
- $109,9004 bd2 ba2.2k sqft609 W Armstrong Ave, Peoria, IL 61606For SaleMLS ID #PA1267619, Adam J Merrick, Adam Merrick Real Estate. RMLS Alliance as distributed by MLS GRID
- $109,9003 bd2 ba1.5k sqft2307 W Forrest Hill Ave, Peoria, IL 61604For SaleMLS ID #PA1269237, Cindy Shu, Jim Maloof Realty, Inc.. RMLS Alliance as distributed by MLS GRID
