Quality custom-built 2,579 SQFT Tom Soyland home in Sunset Village, offering 3 oversized BDs, 2 full BAs, office area, laundry & versatile bonus room w/exterior entrance. Beautiful high-beveled ceilings, wide halls & design details create an open, spacious feel. Home features gas FP, central vac & surround sound that extends to outdoor entertaining area. Functional kitchen w/granite counters, wood cabinetry, large pantry, JennAir appliances & breakfast bar that opens seamlessly to living and dining areas. Primary suite offers generous BR and large en-suite BA. Enjoy outdoor entertaining on the expansive covered deck w/ceiling fans, mountain views, & sunrises. Amenities include a fully landscaped yard, electrified shed w/workspace & storage, attached 4-car tandem garage w/utility sink & built-in storage. This property combines quality craftsmanship, space, & exceptional functionality.
Active
$599,900
3821 Valinda Way, Klamath Falls, OR 97603
3beds
2baths
2,579sqft
Single Family Residence
Built in 2014
0.35 Acres Lot
$600,400 Zestimate®
$233/sqft
$-- HOA
What's special
Mountain viewsFully landscaped yardOffice areaBeautiful high-beveled ceilingsCentral vacJennair appliancesWood cabinetry
- 16 hours
- 128
- 10
Zillow last checked:
Listing updated:
Listed by:
eXp Realty LLC. 888-814-9613
Source: Oregon Datashare,MLS#: 220230317
Facts & features
Interior
Bedrooms & bathrooms
- Bedrooms: 3
- Bathrooms: 2
Heating
- Fireplace(s), Forced Air, Natural Gas
Cooling
- Central Air
Appliances
- Included: Cooktop, Dishwasher, Disposal, Double Oven, Microwave, Range Hood, Refrigerator, Water Heater
Features
- Breakfast Bar, Built-in Features, Ceiling Fan(s), Central Vacuum, Double Vanity, Granite Counters, Linen Closet, Open Floorplan, Pantry, Primary Downstairs, Shower/Tub Combo, Tile Counters, Tile Shower, Vaulted Ceiling(s), Walk-In Closet(s), Wired for Sound
- Flooring: Carpet, Tile
- Windows: Double Pane Windows
- Basement: None
- Has fireplace: Yes
- Fireplace features: Gas, Living Room
- Common walls with other units/homes: No Common Walls
Interior area
- Total structure area: 2,579
- Total interior livable area: 2,579 sqft
Property
Parking
- Total spaces: 4
- Parking features: Attached, Driveway, Garage Door Opener, RV Access/Parking, Tandem
- Attached garage spaces: 4
- Has uncovered spaces: Yes
Accessibility
- Accessibility features: Accessible Bedroom, Accessible Closets, Accessible Doors, Accessible Full Bath, Accessible Hallway(s), Accessible Kitchen
Features
- Levels: One
- Stories: 1
- Patio & porch: Deck
- Exterior features: RV Hookup
- Fencing: Fenced
- Has view: Yes
- View description: Mountain(s), Neighborhood
Lot
- Size: 0.35 Acres
- Features: Drip System, Garden, Landscaped, Level, Sprinklers In Front, Sprinklers In Rear, Water Feature
Details
- Additional structures: Shed(s), Storage, Workshop
- Parcel number: 895423
- Zoning description: R
- Special conditions: Standard,Third Party Approval
Construction
Type & style
- Home type: SingleFamily
- Architectural style: Ranch
- Property subtype: Single Family Residence
Materials
- Frame
- Foundation: Concrete Perimeter
- Roof: Composition
Condition
- New construction: No
- Year built: 2014
Details
- Builder name: Tom Soyland
Utilities & green energy
- Sewer: Public Sewer
- Water: Public
Community & HOA
Community
- Security: Carbon Monoxide Detector(s), Security System Owned, Smoke Detector(s)
- Subdivision: Sunset Village
HOA
- Has HOA: No
Location
- Region: Klamath Falls
Financial & listing details
- Price per square foot: $233/sqft
- Tax assessed value: $741,310
- Annual tax amount: $3,845
- Date on market: 10/22/2026
- Listing terms: Cash,Conventional,FHA,USDA Loan,VA Loan
- Inclusions: Ring Cameras
- Road surface type: Paved
Estimated market value
$600,400
$570,000 - $636,000
$2,388/mo
Price history
| Date | Event | Price |
|---|---|---|
| 10/22/2026 | Listed for sale | $599,900+39.5%$233/sqft |
Source:  Oregon Datashare #220230317 Report a problem | ||
| 6/12/2020 | Sold | $430,000$167/sqft |
Source: Oregon Datashare #103011570 Report a problem | ||
| 5/19/2020 | Pending sale | $430,000$167/sqft |
Source: Coldwell Banker Holman Premier #103011570 Report a problem | ||
| 3/17/2020 | Listed for sale | $430,000$167/sqft |
Source: Coldwell Banker Holman Premier #3011570 Report a problem | ||
Public tax history
| Year | Property taxes | Tax assessment |
|---|---|---|
| 2025 | $3,846 +2.7% | $315,130 +3% |
| 2024 | $3,745 +3.8% | $305,960 +3% |
| 2023 | $3,608 +2.7% | $297,050 +3% |
| 2022 | $3,514 +3.2% | $288,400 +3% |
| 2021 | $3,405 +3.1% | $280,000 +3% |
| 2020 | $3,303 +2.5% | $271,850 +3% |
| 2019 | $3,223 +3% | $263,940 +3% |
| 2018 | $3,130 | $256,260 +3% |
| 2017 | $3,130 -27.6% | $248,800 -30% |
| 2016 | $4,322 | $355,350 +38.9% |
| 2015 | $4,322 +37.3% | $255,830 +1340.5% |
| 2014 | $3,147 +910% | $17,760 +30% |
| 2013 | $312 +78.8% | $13,660 |
| 2012 | $174 -55.4% | $13,660 -59% |
| 2011 | $391 -8.5% | $33,330 -9.2% |
| 2010 | $427 -23.4% | $36,720 -21.2% |
| 2009 | $557 | $46,590 |
Find assessor info on the county website
Monthly payment
Est. payment
Payment breakdown
Explore the cost of this home by adjusting the details. Changes won't be saved.Climate risks
Neighborhood: 97603
- $601,7006 bd3 ba2.8k sqft3829 Valinda Way, Klamath Falls, OR 97603Off Market
- $507,6004 bd2 ba2.1k sqft3817 Valinda Way, Klamath Falls, OR 97603Off Market
- $475,2003 bd2 ba-- sqft3721 Valinda Way, Klamath Falls, OR 97603Off Market
- $490,5003 bd2 ba2k sqft3835 Valinda Way, Klamath Falls, OR 97603Off Market
Similar homes
- $460,0003 bd3 ba1.9k sqft3611 Boulder Ln, Klamath Falls, OR 97603For Sale
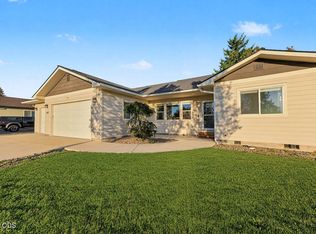
 MLS ID #220230178, Jody Carter, Windermere Real Estate Kf. Oregon Datashare
- $684,0003 bd5 ba3k sqft3939 Beverly Dr, Klamath Falls, OR 97603For Sale
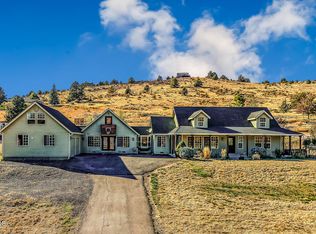 MLS ID #220230172, Lori A Lester, Lester Realty, Inc.. Oregon Datashare
- $599,0005 bd4 ba3.2k sqft7808 Hilyard Ave, Klamath Falls, OR 97603For Sale
 MLS ID #220229260, Kailyn Robnett, Roots Real Estate Collective LLC.. Oregon Datashare
- $475,0004 bd2 ba1.9k sqft117 Hunter Ct, Klamath Falls, OR 97603For Sale
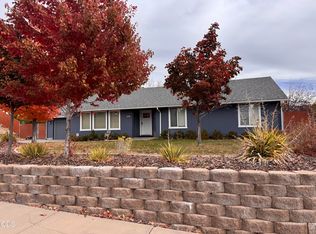 MLS ID #220230249, Colleen Welsch, Advanced Agent Group. Oregon Datashare
- $440,0003 bd2 ba1.7k sqft4422 Horal Ave, Klamath Falls, OR 97603For SaleMLS ID #220230168, Lori A Graves, Keller Williams Realty Southern Oregon. Oregon Datashare
- $525,0004 bd3 ba2k sqft111 Hunter Ct, Klamath Falls, OR 97603For SaleMLS ID #220230118, January Finch, Coldwell Banker Holman Premier. Oregon Datashare
- $650,0003 bd3 ba2.5k sqft9015 Arant Rd, Klamath Falls, OR 97603For SaleMLS ID #220220116, Rachel Matson, Timber Realty LLC.. Oregon Datashare
- $350,0003 bd2 ba1.5k sqft3206 Raymond St, Klamath Falls, OR 97603For SaleMLS ID #220230244, Shannon Russell, Keller Williams Realty Southern Oregon. Oregon Datashare
- $657,5003 bd2 ba2.2k sqft9280 Arant Rd, Klamath Falls, OR 97603For SaleMLS ID #220217702, Wayne Stone, Golden Real Estate Properties,. Oregon Datashare
- $679,5003 bd3 ba2.8k sqft9456 Greenbriar Dr, Klamath Falls, OR 97603For SaleMLS ID #220227347, Phyllis Moore, Coldwell Banker Holman Premier. Oregon Datashare
- $609,0004 bd3 ba2.2k sqft3213 Country Ln, Klamath Falls, OR 97603For SaleMLS ID #220222038, William Johnson, William Johnson, Broker. Oregon Datashare
- $519,0005 bd3 ba2.5k sqft5207 Villa Dr, Klamath Falls, OR 97603For SaleMLS ID #220229451, Matt M Amuchastegui, Lincoln Homes Inc.. Oregon Datashare
- $475,0004 bd3 ba2.6k sqft5545 Sylvia Ave, Klamath Falls, OR 97603For SaleMLS ID #220225481, Steve Thomas Group, eXp Realty, LLC. Oregon Datashare
- $465,0003 bd2 ba2k sqft6405 Ventura Dr, Klamath Falls, OR 97603For SaleMLS ID #220213520, Dayna Durant-Sellars, Fisher Nicholson Realty, LLC. Oregon Datashare
- $439,9003 bd3 ba1.8k sqft5220 Harlan Dr, Klamath Falls, OR 97603For SaleMLS ID #220229690, Candi Sonerholm, Fisher Nicholson Realty, LLC. Oregon Datashare
- $419,0003 bd2 ba1.7k sqft4039 Valinda Way, Klamath Falls, OR 97603For SaleMLS ID #220226241, Aleesha Marchart, Lincoln Homes Inc.. Oregon Datashare
- $499,0003 bd2 ba1.7k sqft5101 Briana Dr, Klamath Falls, OR 97603For SaleMLS ID #220226799, Anita Matys, Action Realty. Oregon Datashare
- $359,0003 bd2 ba1.9k sqft3889 Rio Vista Way, Klamath Falls, OR 97603For SaleMLS ID #220229066, Gregory Sherrill, Fisher Nicholson Realty, LLC. Oregon Datashare
- $379,0003 bd2 ba1.8k sqft3904 Redondo Way, Klamath Falls, OR 97603For SaleMLS ID #220228671, Jadon Lawson, Coldwell Banker Holman Premier. Oregon Datashare
- $699,0005 bd3 ba2.5k sqft5820 Highway 39, Klamath Falls, OR 97603For SaleMLS ID #220222361, Terry K Nash, Coldwell Banker Holman Premier. Oregon Datashare
