Nestled on 6.6 peaceful, unrestricted acres, this charming 3-bedroom, 2-bathroom home offers a rare blend of private, country freedom and convenient access to town. Spanning 1,152 square feet, the residence features a cozy layout complete with an oversized one-car garage and an encapsulated crawlspace for improved energy efficiency and moisture control. Step out onto the covered front porch to take in serene, picturesque views of the French Broad River located just across the street, where the gentle sound of flowing water creates an exceptionally tranquil retreat. The expansive property provides exceptional outdoor utility and flexibility, featuring a large powered shed perfect for extra storage or a workshop, alongside a second smaller shed ideal for lawn equipment and garden tools. Whether you are seeking a quiet riverside haven, a well-maintained home with room for your personal projects, or quick proximity to local amenities, this unique property delivers effortless comfort in a beautiful natural setting.
For sale
Price cut: $10K (10/22)
$269,999
1958 Highway 25 70 E, Del Rio, TN 37727
3beds
1,152sqft
Single Family Residence
Built in 1977
6.6 Acres Lot
$-- Zestimate®
$234/sqft
$-- HOA
What's special
Oversized one-car garageCovered front porch
- 22 days
- 2,251
- 259
Zillow last checked:
Listing updated:
Listed by:
David Huffaker,
The Huffaker Group, LLC 615-208-3285,
Ashleigh Simmons,
Keller Williams Realty DBA Cookeville RE Company
Source: UCMLS,MLS#: 247605
Facts & features
Interior
Bedrooms & bathrooms
- Bedrooms: 3
- Bathrooms: 2
- Full bathrooms: 2
- Main level bedrooms: 3
Primary bedroom
- Level: Main
- Area: 144
- Dimensions: 12 x 12
Bedroom 2
- Level: Main
- Area: 143
- Dimensions: 13 x 11
Bedroom 3
- Level: Main
- Area: 110
- Dimensions: 10 x 11
Dining room
- Level: Main
- Area: 63
- Dimensions: 9 x 7
Kitchen
- Level: Main
- Area: 56
- Dimensions: 8 x 7
Living room
- Level: Main
- Area: 294
- Dimensions: 21 x 14
Heating
- Electric, Central
Cooling
- Central Air
Appliances
- Included: Electric Oven, Refrigerator, Electric Range, Microwave, Electric Water Heater
- Laundry: Main Level
Features
- Ceiling Fan(s)
- Flooring: Luxury Vinyl, Laminate
- Windows: None
- Basement: Crawl Space
- Number of fireplaces: 1
- Fireplace features: One, Gas Log
Interior area
- Total structure area: 1,152
- Total interior livable area: 1,152 sqft
Video & virtual tour
Property
Parking
- Total spaces: 1
- Parking features: Attached, Garage
- Has attached garage: Yes
- Covered spaces: 1
Features
- Levels: One
- Patio & porch: Porch, Covered
- Has view: Yes
- View description: Other Water Frontage View Description
- Has water view: Yes
- Water view: Other Water Frontage View Description
- Waterfront features: Other Water Frontage View Description
Lot
- Size: 6.6 Acres
- Dimensions: 199 x 685 x 587 x 878
- Features: Irregular Lot, Wooded, Cleared
Details
- Additional structures: Outbuilding
- Parcel number: 058026.02
Construction
Type & style
- Home type: SingleFamily
- Property subtype: Single Family Residence
Materials
- Vinyl Siding, Frame
- Roof: Composition,Shingle
Condition
- Year built: 1977
Utilities & green energy
- Electric: Circuit Breakers
- Sewer: Septic Tank
- Water: Well
- Utilities for property: Propane
Community & HOA
Community
- Security: Smoke Detector(s)
- Subdivision: None
HOA
- Has HOA: No
- Amenities included: None
Location
- Region: Del Rio
Financial & listing details
- Price per square foot: $234/sqft
- Tax assessed value: $216,100
- Annual tax amount: $810
- Date on market: 10/3/2026
Estimated market value
Not available
Estimated sales range
Not available
Not available
Price history
| Date | Event | Price |
|---|---|---|
| 10/22/2026 | Price change | $269,999-3.6%$234/sqft |
Source: RealTracs MLS as distributed by MLS GRID #3610794 Report a problem | ||
| 10/2/2026 | Listed for sale | $280,000+129.5%$243/sqft |
Source:  RealTracs MLS as distributed by MLS GRID #3610794 Report a problem | ||
| 12/31/2008 | Listing removed | $122,000$106/sqft |
Source: Homes & Land #522103 Report a problem | ||
| 9/29/2008 | Listed for sale | $122,000$106/sqft |
Source: Homes & Land #522103 Report a problem | ||
Public tax history
| Year | Property taxes | Tax assessment |
|---|---|---|
| 2025 | $810 +15.7% | $54,025 +97.5% |
| 2024 | $700 | $27,350 |
| 2023 | $700 -0.2% | $27,350 |
| 2022 | $702 | $27,350 |
| 2021 | $702 | $27,350 |
| 2020 | $702 +5.4% | $27,350 +16.3% |
| 2019 | $666 | $23,525 |
| 2018 | $666 0% | $23,525 |
| 2017 | $666 -2.3% | $23,525 |
| 2016 | $682 +11.3% | $23,525 |
| 2015 | $613 | $23,525 |
| 2014 | $613 | $23,525 -7.8% |
| 2013 | $613 +17% | $25,525 0% |
| 2011 | $523 | $25,532 |
| 2010 | $523 | $25,532 -18.7% |
| 2009 | -- | $31,409 +39.3% |
| 2008 | $559 | $22,540 |
| 2007 | $559 | $22,540 |
| 2006 | $559 +10.5% | $22,540 +10.5% |
| 2005 | $506 -33.4% | $20,407 -15.1% |
| 2004 | $760 +47.5% | $24,036 +47.5% |
| 2002 | $515 | $16,293 |
| 2001 | -- | $16,293 -75% |
| 2000 | -- | $65,172 |
Find assessor info on the county website
Monthly payment
Est. payment
Payment breakdown
Explore the cost of this home by adjusting the details. Changes won't be saved.Climate risks
Neighborhood: 37727
Similar homes
- $249,0002 bd2 ba1k sqft640 Bat Harbor Rd, Newport, TN 37821For Sale
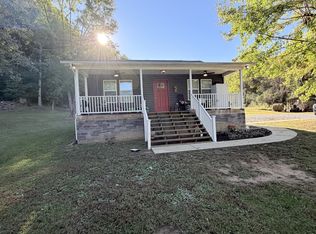
 MLS ID #3622637, Lisa Askew. RealTracs MLS as distributed by MLS GRID
- $275,0003 bd2 ba1.3k sqft724 Lower Quarry Rd, Newport, TN 37821For Sale
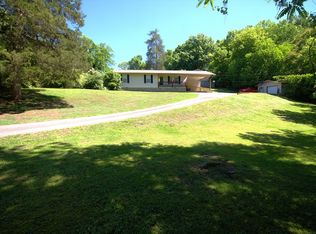
 MLS ID #712539, Michelle Bingham, Century 21 Legacy. Lakeway Area AOR
- $310,0003 bd2 ba1.3k sqft113 East Dr, Parrottsville, TN 37843For Sale
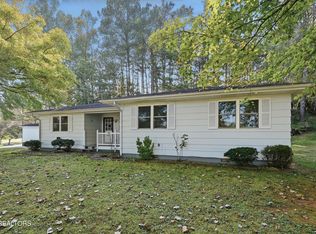 MLS ID #3622219, Tania McCarter. RealTracs MLS as distributed by MLS GRID
- $250,0003 bd2 ba1.3k sqft1187 State Highway 107 S, Del Rio, TN 37727For Sale
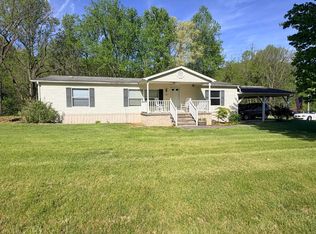 MLS ID #712245, Billy Askew, Askew Realty Group. Lakeway Area AOR
- $259,9002 bd2 ba1.4k sqft1332 Baysinger Rd, Newport, TN 37821Active
 MLS ID #1352631, Peggy Sue Holt, Weichert, REALTORS - Tiger Real Estate. East Tennessee Realtors
- $273,0002 bd1 ba922 sqft1059 Blue Mill Rd, Del Rio, TN 37727For SaleMLS ID #710812, Donald Fabrikant, Country Living Realty. Lakeway Area AOR
- $200,0003 bd2 ba1k sqft1360 Lower English Creek Rd, Newport, TN 37821ActiveMLS ID #1357527, Wyatt Morton, Real Broker. East Tennessee Realtors
- $269,0003 bd2 ba1k sqft3412 Point Pleasant Rd, Newport, TN 37821For SaleMLS ID #713200, Donald Fabrikant, Country Living Realty. Lakeway Area AOR
- $299,0004 bd-- ba1.5k sqft550 Highway 107 S, Del Rio, TN 37727For SaleMLS ID #713016, Brian Keller, Brian Keller Realty. Lakeway Area AOR
- $294,0002 bd2 ba1.2k sqft3319 Rocky Ridge Rd, Cosby, TN 37722For SaleMLS ID #3319150, Angela D Miller. RealTracs MLS as distributed by MLS GRID
- $253,0003 bd1 ba1k sqft518 Fairfield Dr, Newport, TN 37821For SaleMLS ID #712771, Robert Tucker, Weichert, REALTORS - Tiger Real Estate. Lakeway Area AOR
- $239,0003 bd2 ba1.3k sqft223 Jasmine Dr, Newport, TN 37821For SaleMLS ID #712643, Brian Keller, Brian Keller Realty. Lakeway Area AOR
- $279,9003 bd2 ba1.6k sqft209 Pocahontas St, Newport, TN 37821For SaleMLS ID #712858, Brittany Fultz, Weichert, REALTORS - Tiger Real Estate. Lakeway Area AOR
- $274,9003 bd2 ba1.3k sqft230 English St, Newport, TN 37821New ConstructionMLS ID #711110, Michelle Jones, Southern Charm Homes. Lakeway Area AOR
- $224,5003 bd2 ba1k sqft1820 Peaceful Way, Sevierville, TN 37876For SaleMLS ID #3544632, Talia Williamson. RealTracs MLS as distributed by MLS GRID
- $300,0004 bd2 ba1.4k sqft1210 Emerald Waters Dr, Newport, TN 37821For SaleMLS ID #3623004, Janet E. Ingram. RealTracs MLS as distributed by MLS GRID
- $279,9002 bd2 ba1k sqft205 Jaybird Rd, Newport, TN 37821For SaleMLS ID #712438, Rachel Harbin, Jackson Real Estate & Auction. Lakeway Area AOR
