This home is truly a RARE FIND in the highly desired Caiman Court subdivision! Immaculately maintained and thoughtfully updated, this home offers an incredible combination of space, style, functionality, and entertaining potential. From the moment you step inside, the extraordinarily tall ceilings create an open and spacious feel, complemented by beautiful hardwood floors throughout much of the home. The large living room windows fill the space with an abundance of natural light. Storage is abundant throughout, including impressive California-style walk-in closets in the primary suite and the upstairs bedrooms. The finished basement truly feels like a second home! A full second kitchen features tile flooring and granite countertops. Movie nights and game days will be taken to the next level with the included movie theater system. When it’s time to enjoy the outdoors, step into the screened-in porch or onto the OVERSIZED trex deck spanning the entire width of the home! The property also features an impressive three-car garage, plus an additional hideaway garage offering convenient storage for a mower, yard equipment, and more. Rest assured this home has a roof that is approximately 1 year old! With its thoughtful updates, incredible storage, finished basement, multiple entertaining spaces, and highly sought-after location, this home truly has it all. Don’t miss your opportunity to make this rare home yours!
For sale
$669,900
1018 Caiman Court, Sellersburg, IN 47172
5beds
3,768sqft
Single Family Residence
Built in 2010
0.42 Acres Lot
$652,800 Zestimate®
$178/sqft
$17/mo HOA
What's special
Screened-in porchExtraordinarily tall ceilingsOpen and spacious feelIncluded movie theater systemImpressive three-car garage
- 3 days |
- 648 |
- 49 |
Zillow last checked:
Listing updated:
Listed by:
Garrett Dunaway,
Lopp Real Estate Brokers
Source: SIRA,MLS#: 2026010765 Originating MLS: Southern Indiana REALTORS Association
Originating MLS: Southern Indiana REALTORS AssociationFacts & features
Interior
Bedrooms & bathrooms
- Bedrooms: 5
- Bathrooms: 4
- Full bathrooms: 3
- 1/2 bathrooms: 1
Primary bedroom
- Description: Flooring: Wood
- Level: First
- Dimensions: 16.5 x 13
Bedroom
- Description: Flooring: Wood
- Level: Second
- Dimensions: 12.7 x 11.2
Bedroom
- Description: Flooring: Wood
- Level: Second
- Dimensions: 14.5 x 11.9
Bedroom
- Description: Flooring: Wood
- Level: Second
- Dimensions: 24.4 x 12
Bedroom
- Description: Flooring: Tile
- Level: Lower
- Dimensions: 15.1 x 12.5
Dining room
- Description: Flooring: Wood
- Level: First
- Dimensions: 8.5 x 12.6
Dining room
- Description: Flooring: Wood
- Level: First
- Dimensions: 13.4 x 14.4
Other
- Description: Flooring: Tile
- Level: First
- Dimensions: 9 x 15
Other
- Description: Flooring: Tile
- Level: Second
- Dimensions: 11.3 x 7.8
Other
- Description: Flooring: Tile
- Level: Lower
- Dimensions: 9 x 5.5
Half bath
- Description: Flooring: Wood
- Level: First
- Dimensions: 5.9 x 5
Kitchen
- Description: Flooring: Wood
- Level: First
- Dimensions: 12.6 x 11.8
Kitchen
- Description: Basement kitchen,Flooring: Tile
- Level: Lower
- Dimensions: 12.6 x 11.8
Living room
- Description: Flooring: Wood
- Level: First
- Dimensions: 18.6 x 15.2
Living room
- Description: Flooring: Tile
- Level: Lower
- Dimensions: 15.2 x 31
Other
- Description: Laundry,Flooring: Tile
- Level: First
- Dimensions: 8.6 x 7.7
Heating
- Forced Air
Cooling
- Central Air
Appliances
- Included: Dishwasher, Disposal, Microwave, Oven, Range, Refrigerator
- Laundry: Main Level, Laundry Room
Features
- Breakfast Bar, Ceiling Fan(s), Separate/Formal Dining Room, Eat-in Kitchen, Jetted Tub, Bath in Primary Bedroom, Main Level Primary, Mud Room, Split Bedrooms, Second Kitchen, Utility Room, Vaulted Ceiling(s), Walk-In Closet(s), Window Treatments
- Windows: Blinds
- Basement: Walk-Out Access
- Number of fireplaces: 1
- Fireplace features: Insert
Interior area
- Total structure area: 3,768
- Total interior livable area: 3,768 sqft
- Finished area above ground: 2,927
- Finished area below ground: 841
Property
Parking
- Total spaces: 3
- Parking features: Attached, Garage
- Attached garage spaces: 3
Features
- Levels: One and One Half
- Stories: 1.5
- Patio & porch: Deck, Enclosed, Patio, Porch, Screened
- Exterior features: Deck, Enclosed Porch, Landscaping, Patio
- Has spa: Yes
Lot
- Size: 0.42 Acres
- Features: Dead End
Details
- Parcel number: 220510700015010007
Construction
Type & style
- Home type: SingleFamily
- Architectural style: One and One Half Story
- Property subtype: Single Family Residence
Materials
- Frame
- Foundation: Poured
Condition
- New construction: No
- Year built: 2010
Utilities & green energy
- Water: Connected, Public
Community & HOA
Community
- Subdivision: Caiman Court
HOA
- Has HOA: Yes
- HOA fee: $200 annually
Location
- Region: Sellersburg
Financial & listing details
- Price per square foot: $178/sqft
- Tax assessed value: $523,200
- Annual tax amount: $4,622
- Date on market: 8/12/2026
- Listing terms: Cash,Conventional,VA Loan
- Road surface type: Paved
Estimated market value
$652,800
$620,000 - $685,000
$3,937/mo
Price history
| Date | Event | Price |
|---|---|---|
| 8/12/2026 | Listed for sale | $669,900+19.6%$178/sqft |
Source:  SIRA #2026010765 Report a problem SIRA #2026010765 Report a problem | ||
| 8/16/2021 | Sold | $560,000-3.4%$149/sqft |
Source: SIRA #202108661 Report a problem | ||
| 7/5/2021 | Listed for sale | $579,900+43.4%$154/sqft |
Source: SIRA #202108661 Report a problem | ||
| 3/7/2011 | Sold | $404,400$107/sqft |
Source: Agent Provided Report a problem | ||
Public tax history
| Year | Property taxes | Tax assessment |
|---|---|---|
| 2025 | $3,565 +1.6% | $523,200 +23.4% |
| 2024 | $3,507 -7.8% | $423,900 -2.8% |
| 2023 | $3,805 +10.4% | $436,300 -1.9% |
| 2022 | $3,446 +2.3% | $444,800 +10% |
| 2021 | $3,367 +3.4% | $404,300 -0.9% |
| 2020 | $3,255 -1.1% | $408,100 +1.2% |
| 2019 | $3,292 -6.5% | $403,400 +0% |
| 2018 | $3,521 | $403,300 -0.5% |
| 2017 | $3,521 +14.1% | $405,200 +0% |
| 2016 | $3,086 | $405,000 +15.9% |
| 2014 | $3,086 -0.6% | $349,300 +1.9% |
| 2013 | $3,106 +5.7% | $342,800 -0.2% |
| 2012 | $2,939 +21.9% | $343,500 +15.6% |
| 2011 | $2,411 +15906.2% | $297,200 +32922.2% |
| 2010 | $15 +21.6% | $900 +12.5% |
| 2009 | $12 | $800 |
Find assessor info on the county website
Monthly payment
Est. payment
Payment breakdown
Explore the cost of this home by adjusting the details. Changes won't be saved.Climate risks
Neighborhood: 47172
Nearby schools
GreatSchools rating
- 7/10Grant Line SchoolGrades: PK-4Distance: 2 mi
- 5/10Nathaniel Scribner Middle SchoolGrades: 5-8Distance: 6.5 mi
- 7/10New Albany Senior High SchoolGrades: 9-12Distance: 5.4 mi
- $660,0004 bd4 ba4k sqft1016 Caiman Ct, Sellersburg, IN 47172Sold
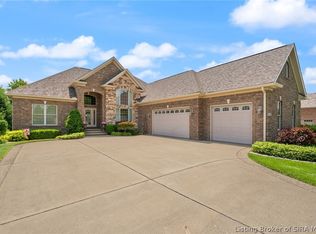
- $541,9003 bd3 ba2.1k sqft1020 Caiman Ct, Sellersburg, IN 47172Off Market

- $435,7004 bd2 ba2.4k sqft2005 Fox Lndg, New Albany, IN 47150Off Market
- $604,1004 bd3 ba2.3k sqft1014 Caiman Ct, Sellersburg, IN 47172Off Market
- $634,4005 bd4 ba3.7k sqft1022 Caiman Ct, Sellersburg, IN 47172Off Market
- $502,4005 bd3 ba3k sqft2003 Fox Lndg, New Albany, IN 47150Off Market
- $550,9004 bd3 ba2.1k sqft1019 Caiman Ct, Sellersburg, IN 47172Off Market
- $573,6004 bd3 ba2k sqft1017 Caiman Ct, Sellersburg, IN 47172Off Market
A local agent can set up tours, give advice and negotiate with sellers.
Similar homes
- $519,0007 bd4 ba4k sqft2404 Plum Woods Drive, Sellersburg, IN 47172For Sale
 MLS ID #2026010897, Hannah Paul, RE/MAX FIRST. SIRA
 - $569,9004 bd3 ba3.9k sqft1035 Caiman Court, Sellersburg, IN 47172For Sale
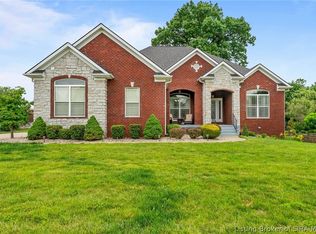 MLS ID #202608790, Carrie Hall, Schuler Bauer Real Estate Services ERA Powered (N. SIRA
 - $589,9004 bd3 ba3.6k sqft11205 Winged Foot Drive, Sellersburg, IN 47172For Sale
 MLS ID #2026010739, Mike Schoonover, AIRE Realty, LLC. SIRA
 - $724,9005 bd4 ba4.7k sqft2007 Plum Woods Court, Sellersburg, IN 47172For Sale
 MLS ID #2026010026, Mallory Annis, RE/MAX FIRST. SIRA
 - $399,9005 bd3 ba2.9k sqft9113 Falcon Ridge, Sellersburg, IN 47172For SaleMLS ID #2026010929, Tammy Hogan, Lopp Real Estate Brokers. SIRA
- $469,0005 bd4 ba3.6k sqft7901 Hillside Drive, Sellersburg, IN 47172For SaleMLS ID #2026010824, Justin Sewell, Collective Roots Agency. SIRA
- $529,9004 bd3 ba3.4k sqft1023 Plum Ridge Drive, Sellersburg, IN 47172For SaleMLS ID #2026010185, Caleb Jones, EXIT Realty Choice. SIRA
- $434,9003 bd3 ba3.6k sqft2631 Autumn Way, Sellersburg, IN 47172For SaleMLS ID #2026010834, Scott Pearce, Lopp Real Estate Brokers. SIRA
- $559,0004 bd3 ba3.4k sqft4304 Loriann Boulevard, New Albany, IN 47150For SaleMLS ID #202608960, Diane Thomas, Coldwell Banker McMahan. SIRA
- $419,9004 bd4 ba3.6k sqft8517 Plum Tree Court, Sellersburg, IN 47172For SaleMLS ID #2026010731, Jesse Allen, SEGREST FLAHERTY REAL ESTATE G. SIRA
- $614,9004 bd4 ba3.9k sqft12008 Eagle Knoll Drive, Sellersburg, IN 47172For SaleMLS ID #2026010395, Karlie Groan, Lopp Real Estate Brokers. SIRA
- $400,0005 bd4 ba3.5k sqft4010 Weatherby Way, New Albany, IN 47150For SaleMLS ID #2026010576, Linda LaPilusa, Schuler Bauer Real Estate Services ERA Powered (N. SIRA
- $369,9003 bd2 ba2.5k sqft8018 County Line Road, Sellersburg, IN 47172For SaleMLS ID #2026010825, Amy Cusimano, ReaL Broker, LLC. SIRA
- $339,9004 bd3 ba2.9k sqft3039 Elisa Court, New Albany, IN 47150For SaleMLS ID #202608275, Brenda Bennison, Ward Realty Services. SIRA
- $529,9004 bd4 ba3.4k sqft4415 Chickasawhaw Drive, Sellersburg, IN 47172For SaleMLS ID #2026010546, Erika Stofer, Epique Realty. SIRA
- $385,0004 bd3 ba3k sqft7905 Hollowview Drive, Sellersburg, IN 47172For SaleMLS ID #2026010770, Julie Knotts, Coldwell Banker McMahan. SIRA
- $540,0006 bd3 ba3.3k sqft1109 Dora Dr, Sellersburg, IN 47172For Sale
 MLS ID #1715811, Rachel M Dreyer, Keller Williams Collective. Metro Search Inc. LLC DBA Apex MLS
 - $395,0005 bd3 ba3.4k sqft2000 Sterling Oaks Drive, Sellersburg, IN 47172For SaleMLS ID #202609057, Ethan Rapier, Keller Williams Realty Consultants. SIRA
- $585,0004 bd3 ba3.1k sqft6513 21st Century Drive, Charlestown, IN 47111New ConstructionMLS ID #2026010920, Matthew Henegar, RE/MAX FIRST. SIRA
- $477,5004 bd4 ba3.5k sqft12409 Covered Bridge Road, Sellersburg, IN 47172For SaleMLS ID #202609934, Michelle Schnell-Gammons, 1% Lists Purple Door IN KY. SIRA
