Spectacular 1 STORY CORNER lot in a cul-de-sac in a prime location of SPYGLASS HILL Community in North Whittier near the top of the hill. One of the biggest advantages of North Whittier is its proximity to outdoor recreation such as Turnbull Canyon with hiking trails & beautiful views ,Whittier Greenway Trail Great for walking, jogging and cycling, Hellman Park Hiking and nature trails in the Puente Hills, Parnell Park for Recreation, sports, outdoor activities. Near shopping and freeways and in the middle of Los Angeles to OC make this a prime location. This home is Beautifully upgraded and has an fantastic large open floorplan making this home usage unlimited. Enjoy a turn-key home, ready to move in! Completely upgraded with new interior paint, baseboard and new vinyl flooring, Home was upgraded with a newer kitchen, recessed lighting and switched through-out and gorgeous upgraded bathrooms. Brand new windows and sliding glass doors add to saving money on energy and a excellent upgrade to the appearance of the home and value. Large Formal living room has high vaulted ceilings and a cozy fireplace overlooking the formal dining room. Perfect for holiday gatherings and entertaining. The open and spacious kitchen floor-plan has stainless steel appliances, tons of cabinets, farmhouse sink and a huge center island overlooking the kitchen table sitting area and a smaller living room area. Guest bathroom has a walk-in shower with barn type slider doors and you have a secondary toilet room for guest to use. The primary bedroom has a large new sliding glass door to the backyard, vaulted ceilings and its own private bathroom .Primary bathroom is massive and upgraded! Dual bathroom vanities with newer cabinets and quartz counter tops, but the shower WOW! It is oversized and for ADA compliant as well. There are seating areas and room to expand if you want a soaking tub. This home was previously used as a senior care home in the past so there are lowered light switches and many ADA compliant features. The backyard is spacious and has block walls and iron fence on the block wall side for the views. This is a well establish community that has so much to offer. Every time you leave your home you get to see beautiful views driving down The hill with city lights and sunsets. MOVE IN READY FOR YOU BUILD YOUR DREAMS HERE!
For sale
Listed by: Keller Williams Realty Riv • Tonja Bambrook • 951-283-7742
$1,188,888
4709 Canyon Rim Dr, Whittier, CA 90601
4beds
2,171sqft
Single Family Residence
Built in 1984
7,848 Square Feet Lot
$-- Zestimate®
$548/sqft
$90/mo HOA
What's special
- 7 days
- 414
- 25
Likely to sell faster than
Zillow last checked:
Listing updated:
Listed by:
Tonja Bambrook DRE #01462550 951-283-7742,
Keller Williams Realty Riv,
Listing Team: Tonja Bambrook & Assoc...
Source: CRMLS,MLS#: IG26235470 Originating MLS: California Regional MLS
Facts & features
Interior
Bedrooms & bathrooms
- Bedrooms: 4
- Bathrooms: 3
- Full bathrooms: 2
- 1/2 bathrooms: 1
- Main level bathrooms: 3
- Main level bedrooms: 4
Rooms
- Room types: Bedroom, Center Hall, Entry/Foyer, Family Room, Foyer, Kitchen, Laundry, Living Room, Primary Bathroom, Primary Bedroom, Dining Room
Primary bedroom
- Features: Primary Suite
Primary bedroom
- Features: Main Level Primary
Bedroom
- Features: Bedroom on Main Level
Bathroom
- Features: Bathroom Exhaust Fan, Dual Sinks, Enclosed Toilet, Full Bath on Main Level, Remodeled, Separate Shower, Upgraded, Walk-In Shower
Kitchen
- Features: Kitchen Island, Kitchen/Family Room Combo, Quartz Counters, Self-closing Drawers
Heating
- Central
Cooling
- Central Air, Electric
Appliances
- Included: Dishwasher, Gas Cooktop, Disposal, Gas Oven, Gas Range, Gas Water Heater, Microwave, Water Heater
- Laundry: Washer Hookup, Gas Dryer Hookup, Laundry Room
Features
- Breakfast Bar, Ceiling Fan(s), Separate/Formal Dining Room, High Ceilings, Open Floorplan, Pantry, Quartz Counters, Recessed Lighting, Storage, Sunken Living Room, All Bedrooms Down, Bedroom on Main Level, Entrance Foyer, Main Level Primary, Primary Suite
- Flooring: Tile, Vinyl
- Doors: Double Door Entry, Sliding Doors
- Windows: Double Pane Windows, Screens, Shutters
- Has fireplace: Yes
- Fireplace features: Family Room
- Common walls with other units/homes: No Common Walls
Interior area
- Total interior livable area: 2,171 sqft
Property
Parking
- Total spaces: 2
- Parking features: Attached Carport, Concrete, Door-Multi, Direct Access, Driveway, Garage Faces Front, Garage
- Attached garage spaces: 2
- Has carport: Yes
Accessibility
- Accessibility features: Accessible Electrical and Environmental Controls, Safe Emergency Egress from Home
Features
- Levels: One
- Stories: 1
- Entry location: 1
- Patio & porch: Concrete
- Exterior features: Lighting
- Pool features: None
- Spa features: None
- Fencing: Block,Wrought Iron
- Has view: Yes
- View description: City Lights
Lot
- Size: 7,848 Square Feet
- Features: Back Yard, Corner Lot, Drip Irrigation/Bubblers, Front Yard, Lawn, Landscaped, Level, Rectangular Lot, Yard
Details
- Parcel number: 8125048016
- Special conditions: Trust
Construction
Type & style
- Home type: SingleFamily
- Architectural style: Traditional
- Property subtype: Single Family Residence
Materials
- Drywall, Frame, Stucco
- Foundation: Slab
- Roof: Tile
Condition
- Updated/Remodeled,Turnkey
- New construction: No
- Year built: 1984
Utilities & green energy
- Electric: Standard
- Sewer: Public Sewer
- Water: Public
- Utilities for property: Cable Available, Electricity Connected, Natural Gas Connected, Phone Available, Sewer Connected, Water Connected
Community & HOA
Community
- Features: Curbs, Gutter(s), Sidewalks
- Security: Carbon Monoxide Detector(s), Smoke Detector(s)
HOA
- Has HOA: Yes
- HOA fee: $90 monthly
- HOA name: Spyglass hoa
- HOA phone: 909-399-3102
Location
- Region: Whittier
Financial & listing details
- Price per square foot: $548/sqft
- Tax assessed value: $353,980
- Date on market: 11/9/2026
- Cumulative days on market: 5 days
- Listing terms: Cash,Conventional,FHA
- Road surface type: Paved
Estimated market value
Not available
Estimated sales range
Not available
Not available
Price history
| Date | Event | Price |
|---|---|---|
| 11/9/2026 | Listed for sale | $1,188,888+69.9%$548/sqft |
Source:  CRMLS #IG26235470 Report a problem | ||
| 8/17/2023 | Listing removed | -- |
Source: Zillow Rentals Report a problem | ||
| 7/27/2023 | Listed for rent | $4,200+68.3%$2/sqft |
Source: Zillow Rentals Report a problem | ||
| 3/8/2016 | Listing removed | $699,888$322/sqft |
Source: Prime Broker #PW15025353 Report a problem | ||
| 1/20/2016 | Listed for sale | $699,888$322/sqft |
Source: Prime Broker #PW15025353 Report a problem | ||
| 10/9/2015 | Listing removed | $699,888$322/sqft |
Source: PRIME Broker Real Estate #PW15025353 Report a problem | ||
| 6/3/2015 | Listed for sale | $699,888+27951.6%$322/sqft |
Source: PRIME Broker Real Estate #PW15025353 Report a problem | ||
| 12/14/2011 | Listing removed | $2,495$1/sqft |
Source: Prime Broker Real Estate Report a problem | ||
| 11/17/2011 | Listed for sale | $2,495$1/sqft |
Source: Prime Broker Real Estate Report a problem | ||
| 11/17/2011 | Listing removed | $2,495$1/sqft |
Source: Prime Broker Real Estate Report a problem | ||
| 3/26/2011 | Price change | $2,495+124650%$1/sqft |
Source: Prime Broker Real Estate Report a problem | ||
| 2/24/2011 | Listed for rent | $2 |
Source: Prime Broker Real Estate Report a problem | ||
Public tax history
| Year | Property taxes | Tax assessment |
|---|---|---|
| 2026 | -- | $353,980 -67.7% |
| 2025 | $13,926 +204.4% | $1,094,460 +221.7% |
| 2024 | $4,575 +4.1% | $340,263 +2% |
| 2023 | $4,396 +2.3% | $333,593 +2% |
| 2022 | $4,297 +2.3% | $327,053 +2% |
| 2021 | $4,202 +0.8% | $320,641 +1% |
| 2020 | $4,167 | $317,354 +2% |
| 2019 | $4,167 +4.8% | $311,132 +2% |
| 2018 | $3,975 | $305,032 +2% |
| 2017 | $3,975 +2.5% | $299,051 +2% |
| 2016 | $3,879 +2.1% | $293,188 +1.5% |
| 2015 | $3,801 +3.8% | $288,785 +2% |
| 2014 | $3,661 | $283,129 +2.5% |
| 2012 | -- | $276,324 +2% |
| 2011 | -- | $270,906 +0.8% |
| 2010 | -- | $268,882 -0.2% |
| 2009 | -- | $269,522 +2% |
| 2008 | -- | $264,239 +2% |
| 2007 | -- | $259,059 +2% |
| 2006 | -- | $253,980 |
| 2005 | -- | $253,980 +4% |
| 2004 | -- | $244,120 +1.9% |
| 2003 | -- | $239,647 +2% |
| 2002 | -- | $234,949 +4% |
| 2000 | -- | $225,827 |
Find assessor info on the county website
Monthly payment
Est. payment
Payment breakdown
Explore the cost of this home by adjusting the details. Changes won't be saved.Climate risks
Neighborhood: Rose Hills
Similar homes
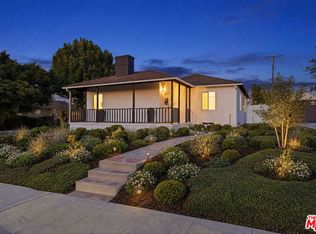
- $1,195,0004 bd2 ba1.7k sqft14455 Bronte Dr, Whittier, CA 90602For Sale
 MLS ID #PW26237747, Shannon Brown, Beach To Hills Homes. CRMLS
- $1,300,0004 bd4 ba1.8k sqft7800 S Victoria Ave, Los Angeles, CA 90043For Sale
 MLS ID #26105332, Ali Nahle DRE # 01988178, Compass. CLAW
- $1,025,0004 bd3 ba2.1k sqft13221 Arrey Ave, Norwalk, CA 90650For Sale
 MLS ID #RS26228060, Maria Palacios, Coldwell Banker Envision. CRMLS
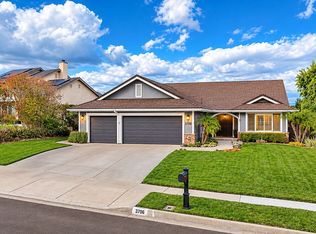
- $1,175,0003 bd2 ba1.7k sqft3706 Terrace Dr, Chino Hills, CA 91709For Sale
 MLS ID #TR26236755, Jamerson Brewington, Keller Williams Riverside. CRMLS
