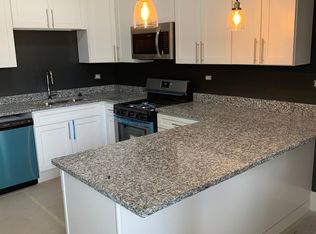
An exceptional and rare find along the vibrant Ogden corridor, this stunning, completely updated 2-flat property perfectly blends classic architectural character with high-end modern finishes. Every inch of both units has been thoughtfully renovated to deliver modern comfort and timeless style. Interior Highlights: Gleaming, restored hardwood flooring stretching throughout the primary living spaces. Chef-inspired kitchens featuring premium granite countertops, extensive cabinetry, and top-of-the-line stainless steel appliances. Generous floor plans in both units, each boasting 3 super-large bedrooms, expansive formal living rooms, and separate dining rooms. Charming architectural details throughout, including delightful nooks and crannies ideal for home offices, reading corners, or extra storage. Exterior & Location Benefits: Dedicated off-street parking accommodating 2 vehicles in the rear of the building. Unbeatable convenience with a local park and hospital located within easy walking distance. Exceptional transit-oriented location featuring seamless downtown access via the Ogden bus corridor and a rail station just a few blocks away. Whether you are an investor looking for a high-performing income generator or an owner-occupant seeking a spacious home with rental assistance, this turn-key 2-flat presents an extraordinary opportunity.
New
$574,900
1656 S Troy St, Chicago, IL 60623
6beds
--sqft
Multi Family
Built in 1902
-- sqft lot
$-- Zestimate®
$--/sqft
$-- HOA
What's special
High-end modern finishesClassic architectural characterCharming architectural detailsChef-inspired kitchensTop-of-the-line stainless steel appliancesGenerous floor plansExtensive cabinetry
- 2 days |
- 90 |
- 1 |
Zillow last checked:
Listing updated:
Listed by:
Daniel Covarrubias, CNC 773-370-5008,
Urbanitas Inc.
Source: MRED as distributed by MLS GRID,MLS#: 12731463
Facts & features
Interior
Bedrooms & bathrooms
- Bedrooms: 6
- Bathrooms: 2
- Full bathrooms: 2
Heating
- Natural Gas
Features
- Basement: Unfinished,Full
Property
Lot
- Size: 3,125 Square Feet
- Dimensions: 25X125
Details
- Parcel number: 16243010310000
- Zoning: MULTI
- Special conditions: None
Construction
Type & style
- Home type: MultiFamily
- Architectural style: Brownstone
- Property subtype: Multi Family
Materials
- Brick
Condition
- New construction: No
- Year built: 1902
- Major remodel year: 2026
Utilities & green energy
- Sewer: Public Sewer
- Water: Lake Michigan
Community & HOA
Community
- Features: Park, Sidewalks, Street Lights, Street Paved
Location
- Region: Chicago
Financial & listing details
- Tax assessed value: $240,000
- Annual tax amount: $4,839
- Date on market: 8/12/2026
- Ownership: Fee Simple
Estimated market value
Not available
Estimated sales range
Not available
Not available
Price history
| Date | Event | Price |
|---|---|---|
| 9/14/2012 | Listing removed | $65,000 |
Source: Wholesale Real Estate Source Report a problem | ||
| 9/6/2012 | Listed for sale | $65,000+103.1% |
Source: Wholesale Real Estate Source Report a problem | ||
| 5/6/2009 | Sold | $32,000-84.8% |
Source:  MRED as distributed by MLS GRID #07072388 Report a problem MRED as distributed by MLS GRID #07072388 Report a problem | ||
| 2/27/2003 | Sold | $210,000+70.7% |
Source: Public Record Report a problem | ||
| 7/26/1996 | Sold | $123,000+602.9% |
Source: Public Record Report a problem | ||
| 4/9/1996 | Sold | $17,500 |
Source: Public Record Report a problem | ||
Public tax history
| Year | Property taxes | Tax assessment |
|---|---|---|
| 2024 | $4,840 +168.9% | $24,000 +182.3% |
| 2023 | $1,800 +2.6% | $8,501 |
| 2022 | $1,754 +2.3% | $8,501 |
| 2021 | $1,715 -49.6% | $8,501 -44.2% |
| 2020 | $3,404 -3.5% | $15,231 -13% |
| 2019 | $3,529 +1.7% | $17,507 |
| 2018 | $3,469 -11.7% | $17,507 -3.8% |
| 2017 | $3,929 -1.8% | $18,191 -8.9% |
| 2016 | $4,000 +9.3% | $19,972 |
| 2015 | $3,660 +9.9% | $19,972 +11.3% |
| 2014 | $3,329 -7.1% | $17,944 -8.9% |
| 2013 | $3,583 +1.4% | $19,698 |
| 2012 | $3,535 -9.4% | $19,698 -18.2% |
| 2011 | $3,901 -8.7% | $24,076 -8.3% |
| 2010 | $4,272 +4.4% | $26,254 |
| 2009 | $4,094 +23.3% | $26,254 +13.4% |
| 2008 | $3,321 -11% | $23,153 -11.9% |
| 2007 | $3,733 -1.1% | $26,284 |
| 2006 | $3,773 +82.1% | $26,284 +107.2% |
| 2005 | $2,072 +1% | $12,683 |
| 2004 | $2,052 +2.2% | $12,683 |
| 2003 | $2,007 +29.2% | $12,683 +46.7% |
| 2002 | $1,554 +3.7% | $8,648 |
| 2001 | $1,498 +19.8% | $8,648 |
| 2000 | $1,250 -0.7% | $8,648 +32.9% |
| 1999 | $1,259 | $6,509 |
Find assessor info on the county website
Monthly payment
Est. payment
Payment breakdown
Explore the cost of this home by adjusting the details. Changes won't be saved.Climate risks
Neighborhood: Lawndale
Nearby schools
GreatSchools rating
- 4/10Johnson Elementary SchoolGrades: PK-8Distance: 0.3 mi
- 1/10Farragut Career Academy High SchoolGrades: 9-12Distance: 0.6 mi
Schools provided by the listing agent
- District: 299
Source: MRED as distributed by MLS GRID. This data may not be complete. We recommend contacting the local school district to confirm school assignments for this home.
- $--3 bd1 ba1.3k sqft1656 S Troy St FLOOR 1, Chicago, IL 60623Off Market
- $256,1004 bd2 ba2.2k sqft1660 S Troy St #1, Chicago, IL 60623Off Market
- $253,7004 bd2 ba2.1k sqft1662 S Troy St #1, Chicago, IL 60623Off Market
- $235,0004 bd2 ba2.1k sqft1666 S Troy St #1, Chicago, IL 60623Off Market
- $--2 bd1 ba-- sqft1800 S Troy St #B, Chicago, IL 60623Off Market
- $402,2002 bd1 ba850 sqft1800 S Troy St APT 1, Chicago, IL 60623Off Market
- $40,1703,090 sqft1815 S Kedzie Ave, Chicago, IL 60623Off Market
- $40,3003,100 sqft1817 S Kedzie Ave, Chicago, IL 60623Off Market
A local agent can set up tours, give advice and negotiate with sellers.
Similar homes
- $689,0006 bd5 ba-- sqft2407 S Albany Ave, Chicago, IL 60623New
 MLS ID #12731845, Roberto Hernandez, Command Realty Group LLC. MRED as distributed by MLS GRID
 - $529,9009 bd5 ba-- sqft1504 S Hamlin Ave, Chicago, IL 60623New
 MLS ID #12730614, DeWayne Jefferson, EXIT Strategy Realty. MRED as distributed by MLS GRID
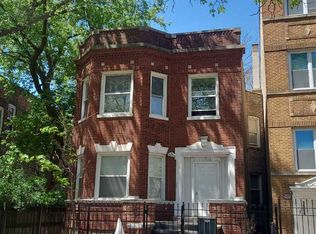
 - $--6 bd2 ba1.9k sqft1506 S Hamlin Ave, Chicago, IL 60623Auction
 ServiceLink Auction
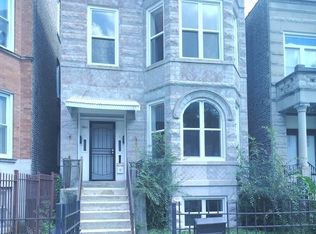
 - $540,0006 bd2 ba-- sqft1661 S Homan Ave, Chicago, IL 60623Active
 MLS ID #12510986, Howard Thomas, RE/MAX Premier. MRED as distributed by MLS GRID
 - $450,0004 bd2 ba-- sqft2112 S Drake Ave, Chicago, IL 60623NewMLS ID #12595347, Mauricio Lopez, eXp Realty. MRED as distributed by MLS GRID
- $350,0006 bd2 ba-- sqft2702 S Spaulding Ave, Chicago, IL 60623NewMLS ID #12731138, John Warren, Forte Properties, Inc.. MRED as distributed by MLS GRID
- $589,9009 bd5 ba-- sqft1913 S Troy St, Chicago, IL 60623ActiveMLS ID #12693758, Tamika Thomas, Village Realty, Inc.. MRED as distributed by MLS GRID
- $--7 bd3 ba-- sqft1226 S Kolin Ave, Chicago, IL 60623AuctionMLS ID #12708359, Anthony Disano, Parkvue Realty Corporation. MRED as distributed by MLS GRID
- $489,0006 bd4 ba-- sqft2515 S Kedzie Ave, Chicago, IL 60623ActiveMLS ID #12723467, Jovita Acevedo, GRI, Acevedo Realty Group. MRED as distributed by MLS GRID
- $--8 bd4 ba3.6k sqft2020 S Washtenaw, Chicago, IL 60608AuctionAuction.com 2
- $599,9008 bd4 ba-- sqft2935 W 25th Pl, Chicago, IL 60623ActiveMLS ID #12707343, Doris E E Rivera, Coldwell Banker Realty. MRED as distributed by MLS GRID
- $300,0004 bd2 ba-- sqft2639 S Trumbull Ave, Chicago, IL 60623NewMLS ID #12721790, Gerardo Garcia, ABR,PSA,RENE, @properties Christie's International Real Estate. MRED as distributed by MLS GRID
- $525,0006 bd3 ba-- sqft4226 W Ogden Ave, Chicago, IL 60623ActiveMLS ID #12683778, Sinoe Torres, Home Sales Realty INC.. MRED as distributed by MLS GRID
- $549,0009 bd3 ba-- sqft3402 W Lexington St, Chicago, IL 60624ActiveMLS ID #12728117, Jerry Morales, Golden City Realty, Inc.. MRED as distributed by MLS GRID
- $599,9005 bd5 ba-- sqft1443 S Trumbull Ave, Chicago, IL 60623ActiveMLS ID #12723960, Danielle Dowell, Berkshire Hathaway HomeServices Chicago. MRED as distributed by MLS GRID
- $480,0007 bd3 ba-- sqft2114 S Trumbull Ave, Chicago, IL 60623ActiveMLS ID #12667775, Luis Ortiz, RE/MAX Partners. MRED as distributed by MLS GRID
- $--8 bd3 ba2.4k sqft3910 W Lexington St, Chicago, IL 60624AuctionAuction.com 1
- $499,0008 bd3 ba-- sqft1450 S Avers Ave, Chicago, IL 60623ActiveMLS ID #12714887, LaToya Moore, Baird & Warner. MRED as distributed by MLS GRID
- $529,0008 bd3 ba-- sqft1337 S Fairfield Ave, Chicago, IL 60608Re-activatedMLS ID #12716932, Josh Reighard, Baird & Warner. MRED as distributed by MLS GRID
- $--4 bd2 ba1.9k sqft3128 W Polk St, Chicago, IL 60612AuctionAuction.com 2
