BELOW Appraised Value! Welcome to this unrestricted 3.55-acre property featuring a gated entrance, a spacious 3-car garage, high ceilings, and a cozy fireplace. The home offers a study, game room, and media room, creating ideal spaces for work and entertainment. Enjoy a resort-style backyard with a sparkling pool and slide, a relaxing spa, and plenty of room to unwind. RV hookups add convenience, and a whole-home generator provides peace of mind. Seller has exclusions, but the majority of items can stay. This private retreat blends comfort, recreation, and freedom on beautifully maintained acreage.
For sale
Price cut: $75K (8/30)
$1,100,000
21423 Fm 2920 Rd, Hockley, TX 77447
4beds
3,960sqft
Single Family Residence
Built in 2013
3.55 Acres Lot
$1,038,700 Zestimate®
$278/sqft
$-- HOA
What's special
Sparkling pool and slideCozy fireplaceBeautifully maintained acreageHigh ceilingsRv hookupsResort-style backyardRelaxing spa
- 94 days
- 466
- 40
Zillow last checked:
Listing updated:
Listed by:
Cindy Hamann TREC #0447183 281-413-1187,
Integrity Texas Properties
Source: HAR,MLS#: 66305875
Facts & features
Interior
Bedrooms & bathrooms
- Bedrooms: 4
- Bathrooms: 4
- Full bathrooms: 3
- 1/2 bathrooms: 1
Rooms
- Room types: Family Room, Media Room, Utility Room
Primary bedroom
- Level: First
- Area: 224
- Dimensions: 16 X 14
Bedroom
- Level: Second
- Area: 238
- Dimensions: 17 X 14
Bedroom
- Level: Second
- Area: 168
- Dimensions: 14 X 12
Bedroom
- Level: Second
- Area: 132
- Dimensions: 12 X 11
Other
- Level: First
- Area: 144
- Dimensions: 12 X 12
Breakfast
- Level: First
- Area: 77
- Dimensions: 11 X 7
Dining room
- Level: First
- Area: 168
- Dimensions: 14 X 12
Game room
- Level: Second
- Area: 520
- Dimensions: 26 X 20
Kitchen
- Level: First
- Area: 210
- Dimensions: 15 X 14
Media room
- Level: Second
- Area: 234
- Dimensions: 18 X 13
Utility room
- Level: First
- Area: 49
- Dimensions: 7 X 7
Heating
- Propane
Cooling
- Ceiling Fan(s), Electric
Appliances
- Included: Disposal, Gas Oven, Microwave, Gas Range, Dishwasher
- Laundry: Electric Dryer Hookup, Gas Dryer Hookup, Washer Hookup
Features
- Central Vacuum, Formal Entry/Foyer, High Ceilings, Wet Bar, Primary Bed - 1st Floor, Walk-In Closet(s)
- Flooring: Carpet, Tile, Wood
- Number of fireplaces: 1
- Fireplace features: Gas, Wood Burning
Interior area
- Total structure area: 3,960
- Total interior livable area: 3,960 sqft
Property
Parking
- Total spaces: 3
- Parking features: Attached
- Attached garage spaces: 3
Features
- Stories: 2
- Patio & porch: Covered
- Exterior features: Back Green Space, Side Yard
- Has private pool: Yes
- Pool features: Gunite, In Ground, Pool/Spa Combo
Lot
- Size: 3.55 Acres
- Features: Back Yard, Cleared, 2 Up to 5 Acres
Details
- Parcel number: 0410190000298
Construction
Type & style
- Home type: SingleFamily
- Architectural style: Traditional
- Property subtype: Single Family Residence
Materials
- Cement Siding, Stone, Vinyl Siding
- Foundation: Slab
- Roof: Composition
Condition
- New construction: No
- Year built: 2013
Utilities & green energy
- Sewer: Aerobic Septic
- Water: Well
Green energy
- Energy efficient items: Thermostat
Community & HOA
Location
- Region: Hockley
Financial & listing details
- Price per square foot: $278/sqft
- Annual tax amount: $12,489
- Date on market: 6/15/2026
- Listing terms: Cash,Conventional,FHA,VA Loan
Estimated market value
$1,038,700
$987,000 - $1.09M
$3,530/mo
Price history
| Date | Event | Price |
|---|---|---|
| 8/30/2026 | Price change | $1,100,000-6.4%$278/sqft |
Source:  HAR #66305875 Report a problem HAR #66305875 Report a problem | ||
| 8/7/2026 | Price change | $1,175,000-2.1%$297/sqft |
Source: HAR #66305875 Report a problem | ||
| 8/1/2026 | Price change | $1,200,000-5.5%$303/sqft |
Source: HAR #66305875 Report a problem | ||
| 6/15/2026 | Listed for sale | $1,270,000$321/sqft |
Source: HAR #66305875 Report a problem | ||
Public tax history
Tax history is unavailable.
Monthly payment
Est. payment
Payment breakdown
Explore the cost of this home by adjusting the details. Changes won't be saved.Climate risks
Neighborhood: 77447
Nearby schools
Schools provided by the listing agent
- Elementary: Bryan Lowe Elementary
- Middle: Schultz Junior High School
- High: Waller High School
Source: HAR. This data may not be complete. We recommend contacting the local school district to confirm school assignments for this home.
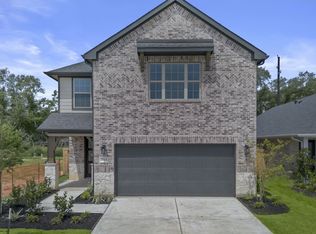
Similar homes
- $1,090,0004 bd6 ba4.5k sqft17403 Ledgefield, Cypress, TX 77433For Sale
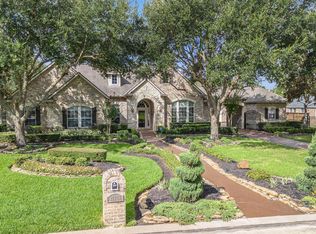 MLS ID #51415607, Collette King, RE/MAX Universal. HAR
 - $875,0004 bd4 ba4.4k sqft22742 Timberlake Creek Rd, Tomball, TX 77377For Sale
 MLS ID #96875027, Monica Bresofski, One Property Grp. HAR
 - $1,095,0005 bd4 ba4.1k sqft28802 Smalley Rd, Hockley, TX 77447For Sale
 MLS ID #91081608, Sandra Gonzalez, Keller Williams Preferred. HAR
 - $1,149,0004 bd5 ba3.4k sqft420 Ruel Rd, Magnolia, TX 77355For Sale
 MLS ID #56685218, Dona Angell, Keller Williams Realty The Woodlands. HAR
