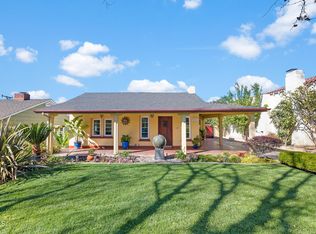
A covered front porch, a quiet, tree-lined street, and charm you can feel the moment you walk in. This 1929 Cottage in Whittier has been lovingly cared for by the same owner for over 20 years. Inside, hardwood floors and crown molding lead to a living room with a brick fireplace and built-in bookshelves. The formal dining room features a crystal chandelier and wainscoting. A large permitted addition with a vaulted, beamed ceiling and French doors to the patio is used as a family room today. It was once a bedroom, so closets could be added back for a 3rd bedroom. The oversized eat-in kitchen has indoor laundry and plenty of room to create your dream kitchen. A bonus room with a closet makes a great home office or flex space. Out back, enjoy a pergola-covered patio, a pool with a brand-new liner, a lush lawn, and a long gated driveway leading to a detached 2-car garage with its own electrical panel and side door for possible ADU potential. Priced to reflect needed updates. Just 2 minutes to the 605 and 10 minutes to Uptown Whittier.
For sale
Listed by: Laura Ortega, Broker • Laura Ortega • 562-445-5386
$950,000
5523 Acacia Ave, Whittier, CA 90601
2beds
1,742sqft
Single Family Residence
Built in 1929
6,608 Square Feet Lot
$941,800 Zestimate®
$545/sqft
$-- HOA
What's special
- 15 days
- 656
- 45
Likely to sell faster than
Zillow last checked:
Listing updated:
Listed by:
Laura Ortega DRE #01927073 562-445-5386,
Laura Ortega, Broker
Source: CRMLS,MLS#: PW26215924 Originating MLS: California Regional MLS
Facts & features
Interior
Bedrooms & bathrooms
- Bedrooms: 2
- Bathrooms: 2
- Full bathrooms: 1
- 1/4 bathrooms: 1
- Main level bathrooms: 1
- Main level bedrooms: 1
Rooms
- Room types: Attic, Family Room, Kitchen, Living Room, Office, Dining Room
Bathroom
- Features: Bathtub, Linen Closet, Separate Shower
Heating
- Central
Cooling
- Central Air
Appliances
- Included: Electric Range, Refrigerator, Water Heater
- Laundry: Electric Dryer Hookup, Inside, In Kitchen
Features
- Separate/Formal Dining Room, Attic
- Flooring: Tile, Wood
- Has fireplace: Yes
- Fireplace features: Living Room
- Common walls with other units/homes: No Common Walls
Interior area
- Total interior livable area: 1,742 sqft
Property
Parking
- Total spaces: 1
- Parking features: Garage
- Garage spaces: 1
Accessibility
- Accessibility features: Accessible Doors
Features
- Levels: One
- Stories: 1
- Entry location: front
- Patio & porch: Front Porch, Patio
- Has private pool: Yes
- Pool features: In Ground, Private, Vinyl
- Spa features: None
- Fencing: Block
- Has view: Yes
- View description: Neighborhood
Lot
- Size: 6,608 Square Feet
- Features: 0-1 Unit/Acre, Sprinklers In Front
Details
- Parcel number: 8134004024
- Zoning: WHR1
- Special conditions: Standard
Construction
Type & style
- Home type: SingleFamily
- Architectural style: Cottage
- Property subtype: Single Family Residence
Materials
- Foundation: Raised
- Roof: Shingle
Condition
- New construction: No
- Year built: 1929
Utilities & green energy
- Sewer: Public Sewer
- Water: Public
- Utilities for property: Electricity Available, Natural Gas Available, Sewer Connected
Community & HOA
Community
- Features: Suburban
- Security: Carbon Monoxide Detector(s), Smoke Detector(s)
Location
- Region: Whittier
Financial & listing details
- Price per square foot: $545/sqft
- Tax assessed value: $608,929
- Date on market: 10/29/2026
- Cumulative days on market: 16 days
- Listing terms: Cash to New Loan,Conventional,FHA,Submit
- Inclusions: Refrigerator, Vintage stove
- Exclusions: potted plants, personal items
- Road surface type: Paved
Estimated market value
$941,800
$895,000 - $989,000
$3,448/mo
Price history
| Date | Event | Price |
|---|---|---|
| 10/29/2026 | Listed for sale | $950,000+126.2%$545/sqft |
Source:  CRMLS #PW26215924 Report a problem | ||
| 11/18/2003 | Sold | $420,000+112.1%$241/sqft |
Source: Public Record Report a problem | ||
| 9/3/1997 | Sold | $198,000$114/sqft |
Source: Public Record Report a problem | ||
Public tax history
| Year | Property taxes | Tax assessment |
|---|---|---|
| 2026 | -- | $608,929 +2% |
| 2025 | $7,838 +8.5% | $596,990 +2% |
| 2024 | $7,225 +1.1% | $585,285 +2% |
| 2023 | $7,147 +2% | $573,809 +2% |
| 2022 | $7,008 +2.3% | $562,558 +2% |
| 2021 | $6,854 +1% | $551,529 +1% |
| 2020 | $6,783 | $545,875 +2% |
| 2019 | $6,783 +3.5% | $535,173 +2% |
| 2018 | $6,551 | $524,680 +2% |
| 2017 | $6,551 +2.4% | $514,393 +2% |
| 2016 | $6,400 +1.8% | $504,308 +1.5% |
| 2015 | $6,289 +3.5% | $496,734 +2% |
| 2014 | $6,077 | $487,004 +26.2% |
| 2012 | -- | $386,000 -11.7% |
| 2011 | -- | $437,000 |
| 2010 | -- | $437,000 -5.7% |
| 2009 | -- | $463,599 +2% |
| 2008 | -- | $454,510 +2% |
| 2007 | -- | $445,599 +2% |
| 2006 | -- | $436,863 |
| 2005 | -- | $436,863 +4% |
| 2004 | -- | $419,900 +84.2% |
| 2003 | -- | $227,939 +2% |
| 2002 | -- | $223,471 +4% |
| 2000 | -- | $214,795 |
Find assessor info on the county website
Monthly payment
Est. payment
Payment breakdown
Explore the cost of this home by adjusting the details. Changes won't be saved.Climate risks
Neighborhood: 90601
Nearby schools
Schools provided by the listing agent
- Elementary: Longfellow
- Middle: Dexter
- High: Whittier
Source: CRMLS. This data may not be complete. We recommend contacting the local school district to confirm school assignments for this home.

Similar homes
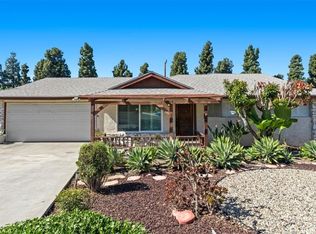
- $999,0003 bd2 ba1.6k sqft11740 Maple St, Whittier, CA 90601For Sale
 MLS ID #CV26168397, Leanne Sy, REALTY MASTERS & ASSOCIATES. CRMLS
- $939,9003 bd2 ba1.8k sqft5537 Carley Ave, Whittier, CA 90601For Sale
 MLS ID #SW26180832, Allison Gross, Dreamscape Real Estate. CRMLS
- $999,0004 bd2 ba2.3k sqft5808 Magnolia Ave, Whittier, CA 90601For Sale
 MLS ID #PF26187166, Abdiel Hernandez, Redfin Corporation. CRMLS
- $999,9903 bd3 ba1.4k sqft6012 Painter Ave, Whittier, CA 90601For Sale
 MLS ID #OC26191095, Richard Williams, T.N.G. Real Estate Consultants. CRMLS
