Tucked in the heart of the Uptown Whittier Historic District, this one-of-a-kind Craftsman is a true piece of Southern California artistry. The home features rare hand-carved details by a celebrated pioneer artist in Tiki and Polynesian-inspired design — bringing an unmatched artistic legacy into every room.
Offering 3 bedrooms and 3 bathrooms, the home also includes a charming parlour/office, ideal for remote work or a quiet reading retreat. Throughout the home, beautiful built-in cabinetry showcases the craftsmanship and character that define the Craftsman style, blending timeless architecture with warm, livable spaces.
Outside, a rare find: an oversized, two-story, 3-car garage with excellent potential for conversion into an ADU (subject to permitting and buyer's due diligence.)— perfect for extended family, rental income, or a private studio.
Set in one of Whittier's most storied and walkable neighborhoods, this home is being sold as-is, offering a unique opportunity to preserve and personalize a genuine piece of local artistic history.
For sale
Listed by: T.N.G. Real Estate Consultants • Richard Williams • 562-201-0015
Price cut: $25K (10/16)
$999,990
6012 Painter Ave, Whittier, CA 90601
3beds
1,492sqft
Single Family Residence
Built in 1922
6,469 Square Feet Lot
$993,400 Zestimate®
$670/sqft
$-- HOA
What's special
- 74 days
- 907
- 48
Zillow last checked:
Listing updated:
Listed by:
Richard Williams DRE #01501995 562-201-0015,
T.N.G. Real Estate Consultants
Source: CRMLS,MLS#: OC26191095 Originating MLS: California Regional MLS
Facts & features
Interior
Bedrooms & bathrooms
- Bedrooms: 3
- Bathrooms: 3
- Full bathrooms: 2
- 1/2 bathrooms: 1
- Main level bathrooms: 3
- Main level bedrooms: 3
Rooms
- Room types: Kitchen, Laundry, Living Room, Office, Dining Room
Bathroom
- Features: Bathroom Exhaust Fan, Bathtub, Soaking Tub, Separate Shower, Walk-In Shower
Kitchen
- Features: Quartz Counters
Heating
- None
Cooling
- None
Appliances
- Included: Free-Standing Range, Disposal, Water Heater
- Laundry: Washer Hookup, Gas Dryer Hookup, Inside
Features
- Block Walls, Chair Rail, Ceiling Fan(s), Crown Molding, Separate/Formal Dining Room, Living Room Deck Attached, Pantry, Quartz Counters, Tile Counters
- Flooring: Vinyl
- Windows: Garden Window(s)
- Has fireplace: No
- Fireplace features: None
- Common walls with other units/homes: No Common Walls
Interior area
- Total interior livable area: 1,492 sqft
Property
Parking
- Total spaces: 5
- Parking features: Concrete, Door-Multi, Direct Access, Garage, RV Access/Parking, Workshop in Garage
- Garage spaces: 3
- Uncovered spaces: 2
Accessibility
- Accessibility features: None
Features
- Levels: One
- Stories: 1
- Entry location: 1
- Patio & porch: Covered, Deck, Front Porch, Porch, Screened
- Pool features: None
- Spa features: None
- Fencing: Block,Wood
- Has view: Yes
- View description: City Lights, Peek-A-Boo
Lot
- Size: 6,469 Square Feet
- Features: Back Yard, Front Yard, Rectangular Lot, Mineral Rights
Details
- Parcel number: 8137004002
- Special conditions: Trust
Construction
Type & style
- Home type: SingleFamily
- Architectural style: Craftsman
- Property subtype: Single Family Residence
Materials
- Shingle Siding, Wood Siding
- Foundation: Combination, Pillar/Post/Pier
- Roof: Asphalt,Composition,Shingle
Condition
- Repairs Cosmetic
- New construction: No
- Year built: 1922
Utilities & green energy
- Sewer: Public Sewer
- Water: Public
- Utilities for property: Electricity Connected, Natural Gas Connected, Sewer Connected, Water Connected
Community & HOA
Community
- Features: Curbs, Gutter(s), Street Lights, Sidewalks
- Security: Carbon Monoxide Detector(s), Smoke Detector(s)
Location
- Region: Whittier
Financial & listing details
- Price per square foot: $670/sqft
- Tax assessed value: $954,702
- Date on market: 8/31/2026
- Cumulative days on market: 75 days
- Listing terms: Cash,Cash to New Loan,Conventional,Submit,VA Loan
- Exclusions: Union Pacific RR Sign, Smokey the Bear Sign, Butterfly Signs & Diving Girl Sign
- Road surface type: Alley Paved
Estimated market value
$993,400
$944,000 - $1.04M
$4,285/mo
Price history
| Date | Event | Price |
|---|---|---|
| 10/16/2026 | Price change | $999,990-2.4%$670/sqft |
Source:  CRMLS #OC26191095 Report a problem | ||
| 9/25/2026 | Price change | $1,025,000-3.8%$687/sqft |
Source: CRMLS #OC26191095 Report a problem | ||
| 9/1/2026 | Listed for sale | $1,065,000$714/sqft |
Source: CRMLS #OC26191095 Report a problem | ||
Public tax history
| Year | Property taxes | Tax assessment |
|---|---|---|
| 2026 | -- | $954,702 +672.7% |
| 2025 | $2,409 +11.9% | $123,562 +2% |
| 2024 | $2,153 +4.7% | $121,141 +2% |
| 2023 | $2,056 -0.6% | $118,767 +2% |
| 2022 | $2,067 +3.9% | $116,439 +2% |
| 2021 | $1,990 +2.2% | $114,156 +1% |
| 2020 | $1,947 | $112,987 +2% |
| 2019 | $1,947 +7.1% | $110,772 +2% |
| 2018 | $1,817 | $108,601 +2% |
| 2017 | $1,817 +3.5% | $106,473 +2% |
| 2016 | $1,755 +3.4% | $104,386 +1.5% |
| 2015 | $1,698 +6.7% | $102,819 +2% |
| 2014 | $1,592 | $100,806 +2.5% |
| 2012 | -- | $98,385 +69.3% |
| 2011 | -- | $58,124 +0.8% |
| 2010 | -- | $57,691 -0.2% |
| 2009 | -- | $57,830 +2% |
| 2008 | -- | $56,697 +2% |
| 2007 | -- | $55,586 +2% |
| 2006 | -- | $54,497 |
| 2005 | -- | $54,497 +4% |
| 2004 | -- | $52,382 +1.9% |
| 2003 | -- | $51,423 +2% |
| 2002 | -- | $50,416 +4% |
| 2000 | -- | $48,461 |
Find assessor info on the county website
Monthly payment
Est. payment
Payment breakdown
Explore the cost of this home by adjusting the details. Changes won't be saved.Climate risks
Neighborhood: 90601
Nearby schools
Schools provided by the listing agent
- High: Whittier
Source: CRMLS. This data may not be complete. We recommend contacting the local school district to confirm school assignments for this home.

Similar homes
- $850,0004 bd1 ba1.3k sqft6307 Friends Ave, Whittier, CA 90601For Sale
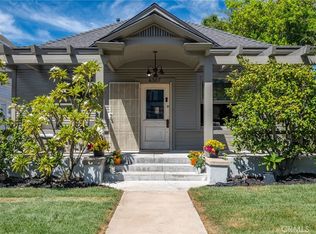 MLS ID #PW26168247, Liv Kfoury, Realty One Group West. CRMLS
- $1,020,0003 bd2 ba1.9k sqft1461 Ameluxen Ave, Hacienda Heights, CA 91745For Sale
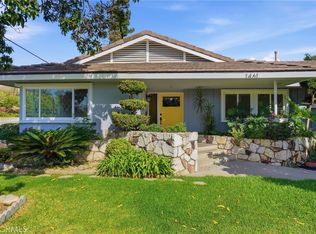 MLS ID #PW26160811, Maral Veilleux, Coldwell Banker Envision. CRMLS
- $989,0003 bd2 ba1.3k sqft14758 San Esteban Dr, La Mirada, CA 90638For Sale
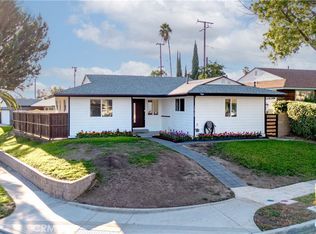 MLS ID #MB26233718, JAMES ESCAMILLA, CENTURY 21 MASTERS. CRMLS
- $829,0003 bd2 ba1.5k sqft10512 Nashville Ave, Whittier, CA 90604For Sale
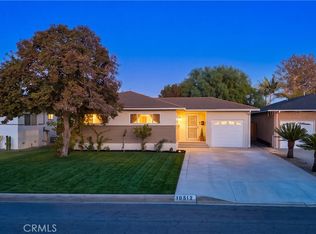 MLS ID #OC26207095, Diana Hernandez, The Oppenheim Group. CRMLS
