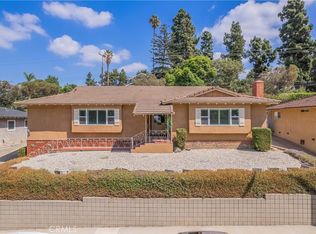
Welcome to 13971 Summit Drive, your private, pool-home, hillside sanctuary! Located in one of Whittier’s most desirable neighborhoods, this beautiful home is 1,935 sqft. and features 2 spacious bedrooms, 2 full bathrooms, and a welcoming living area, which include a remodeled kitchen and two living areas, each with their own fireplace. Sitting on a 19,006 sqft. lot, this home offers unmatched privacy, sprawling grounds, and breathtaking, panoramic views of the surrounding area. A large deck, balcony, and private pool round out the amenities. Although the home has gone through some remodeling, the additional space below and the vast lot provide limitless potential. The solar panels are in use and paid for! Don't miss this rare opportunity to own a piece of the hills in the coveted Whittier Union High School District. Within walking distance of Whittier College, Penn Park, and City Hall. Also conveniently located near Uptown Whittier, the Quad, Whittwood mall, and the new Groves shopping center, which includes Rodeo 72.
For sale
Listed by: Century 21 Cornerstone • Daniel Huerta • Contact: dhuertarealty@gmail.com
$1,088,888
13971 Summit Dr, Whittier, CA 90602
2beds
1,935sqft
Single Family Residence
Built in 1957
0.44 Acres Lot
$1,478,700 Zestimate®
$563/sqft
$-- HOA
What's special
- 2 days
- 381
- 38
Likely to sell faster than
Zillow last checked:
Listing updated:
Listed by:
Daniel Huerta DRE #01982650 dhuertarealty@gmail.com,
Century 21 Cornerstone
Source: CRMLS,MLS#: PW26201725 Originating MLS: California Regional MLS
Originating MLS: California Regional MLSFacts & features
Interior
Bedrooms & bathrooms
- Bedrooms: 2
- Bathrooms: 2
- Full bathrooms: 2
- Main level bathrooms: 2
- Main level bedrooms: 2
Rooms
- Room types: Entry/Foyer, Family Room, Kitchen, Living Room, Workshop
Bathroom
- Features: Dual Sinks, Jetted Tub, Separate Shower, Tile Counters, Walk-In Shower
Kitchen
- Features: Granite Counters, Kitchen Island, Kitchen/Family Room Combo, Pots & Pan Drawers
Heating
- Central, Forced Air
Cooling
- Central Air
Appliances
- Included: Convection Oven, Dishwasher, Gas Cooktop, Disposal, Gas Oven, Gas Water Heater, Microwave, Refrigerator, Range Hood, Water Softener, Water To Refrigerator, Water Heater
- Laundry: In Garage
Features
- Built-in Features, Balcony, Block Walls, Ceiling Fan(s), Crown Molding, Granite Counters, High Ceilings, Recessed Lighting, Sunken Living Room, Tile Counters, Track Lighting, Workshop
- Flooring: Tile, Wood
- Doors: Sliding Doors
- Windows: Shutters
- Has fireplace: Yes
- Fireplace features: Family Room, Gas, Kitchen
- Common walls with other units/homes: No Common Walls
Interior area
- Total interior livable area: 1,935 sqft
Property
Parking
- Total spaces: 2
- Parking features: Driveway Down Slope From Street, Garage Faces Front, Garage, Garage Door Opener
- Attached garage spaces: 2
Features
- Levels: Two
- Stories: 2
- Entry location: street
- Patio & porch: Deck
- Has private pool: Yes
- Pool features: In Ground, Private
- Fencing: Wrought Iron
- Has view: Yes
- View description: Catalina, Park/Greenbelt, Hills, Neighborhood, Panoramic, Trees/Woods
Lot
- Size: 0.44 Acres
- Features: Steep Slope
Details
- Additional structures: Storage, Workshop
- Parcel number: 8138021047
- Special conditions: Probate Listing
Construction
Type & style
- Home type: SingleFamily
- Property subtype: Single Family Residence
Condition
- Additions/Alterations
- New construction: No
- Year built: 1957
Utilities & green energy
- Electric: Photovoltaics Seller Owned
- Sewer: Public Sewer
- Water: Public
Community & HOA
Community
- Features: Curbs, Hiking, Park, Street Lights
- Security: Carbon Monoxide Detector(s), Smoke Detector(s)
Location
- Region: Whittier
Financial & listing details
- Price per square foot: $563/sqft
- Tax assessed value: $718,524
- Date on market: 9/28/2026
- Cumulative days on market: 2 days
- Listing terms: Cash,Conventional,FHA,Submit,VA Loan
Estimated market value
$1,478,700
$1.35M - $1.63M
$4,839/mo
Price history
| Date | Event | Price |
|---|---|---|
| 9/28/2026 | Listed for sale | $1,088,888+142%$563/sqft |
Source:  CRMLS #PW26201725 Report a problem CRMLS #PW26201725 Report a problem | ||
| 1/15/1999 | Sold | $450,000$233/sqft |
Source: Public Record Report a problem | ||
Public tax history
| Year | Property taxes | Tax assessment |
|---|---|---|
| 2026 | -- | $718,524 +2% |
| 2025 | $9,197 +8.9% | $704,436 +2% |
| 2024 | $8,442 +2.4% | $690,625 +2% |
| 2023 | $8,245 +3.2% | $677,084 +2% |
| 2022 | $7,986 -64.8% | $663,808 +2% |
| 2021 | $22,683 +0.3% | $650,793 +1% |
| 2020 | $22,611 | $644,121 +2% |
| 2019 | $22,611 +1.5% | $631,492 +2% |
| 2018 | $22,283 | $619,111 +2% |
| 2017 | $22,283 +62.3% | $606,972 +2% |
| 2016 | $13,731 +95.1% | $595,071 +1.5% |
| 2015 | $7,040 +1.7% | $586,133 +2% |
| 2014 | $6,925 | $574,652 +2.5% |
| 2012 | -- | $560,840 +2% |
| 2011 | -- | $549,844 +0.8% |
| 2010 | -- | $545,736 -0.2% |
| 2009 | -- | $547,034 +2% |
| 2008 | -- | $536,309 +2% |
| 2007 | -- | $525,794 +2% |
| 2006 | -- | $515,485 |
| 2005 | -- | $515,485 +4% |
| 2004 | -- | $495,470 +1.9% |
| 2003 | -- | $486,390 +2% |
| 2002 | -- | $476,853 +4% |
| 2000 | -- | $458,338 |
Find assessor info on the county website
Monthly payment
Est. payment
Payment breakdown
Explore the cost of this home by adjusting the details. Changes won't be saved.Climate risks
Neighborhood: 90602
Similar homes
- $1,198,0003 bd2 ba2k sqft14503 Linda Vista Dr, Whittier, CA 90602For Sale
 MLS ID #PW26208108, Kevin Hernandez, Synergy Real Estate. CRMLS
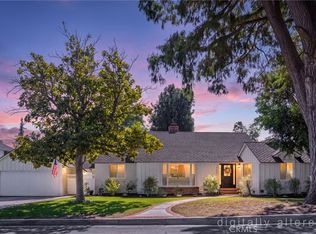
 - $1,150,0003 bd2 ba1.9k sqft13917 Walnut St, Whittier, CA 90602For Sale
 MLS ID #PW26203829, Paul Echavarria, Coldwell Banker Envision. CRMLS
 - $1,164,0003 bd2 ba1.5k sqft14464 Eastridge Dr, Whittier, CA 90602For Sale
 MLS ID #PW26206099, Craig Martin, T.N.G. Real Estate Consultants. CRMLS
 - $1,100,0002 bd2 ba1.9k sqft12105 Rideout Pl, Whittier, CA 90601For Sale
 MLS ID #CV26205155, Mike Chou, K.W. EXECUTIVE. CRMLS
