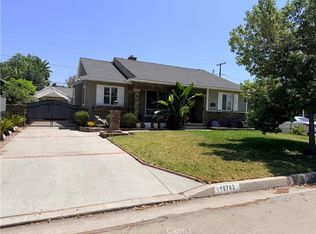
Prime Location in Highly Desirable Michigan Park! Perfect to Build an ADU with long driveway to the backyard and 2 Car Garage. Nestled on a quiet, tree-lined street just one block from picturesque Michigan Park, this charming single-family home offers the ultimate blend of comfort, convenience, and location. Featuring 3 spacious bedrooms and 2 bathrooms across 1,567 sq. ft. of living space, this home is perfectly suited for growing families or anyone looking to settle into one of Whittier's premier neighborhoods.
Families will love the top-tier educational opportunities, as this home sits within the highly acclaimed East Whittier City School District—serving top-rated schools like Ocean View Elementary (a National Blue Ribbon School) and East Whittier Middle School. Step outside your front door and enjoy afternoon strolls to Michigan Park or take advantage of being just minutes away from Whittier’s best shopping, dining, and entertainment hubs. You are exceptionally close to Whittwood Town Center, The Quad at Whittier, and the vibrant, dining-rich streets of Historic Uptown Whittier!
For sale
Listed by: The Real Estate Store Inc. • Wasilik Klimenko • Contact: Success@tres.tv
$875,000
13866 La Cuarta St, Whittier, CA 90602
3beds
1,567sqft
Single Family Residence
Built in 1951
5,954 Square Feet Lot
$880,700 Zestimate®
$558/sqft
$-- HOA
What's special
Quiet tree-lined street
- 7 days
- 553
- 57
Zillow last checked:
Listing updated:
Listed by:
Wasilik Klimenko DRE #01094365 Success@tres.tv,
The Real Estate Store Inc.
Source: CRMLS,MLS#: DW26174620 Originating MLS: California Regional MLS
Originating MLS: California Regional MLSFacts & features
Interior
Bedrooms & bathrooms
- Bedrooms: 3
- Bathrooms: 2
- Full bathrooms: 2
- Main level bathrooms: 2
- Main level bedrooms: 3
Rooms
- Room types: Bedroom, Living Room, Other
Bedroom
- Features: All Bedrooms Down
Bedroom
- Features: Bedroom on Main Level
Other
- Features: Walk-In Closet(s)
Heating
- Central, Forced Air
Cooling
- Central Air
Appliances
- Laundry: Laundry Closet
Features
- All Bedrooms Down, Bedroom on Main Level, Walk-In Closet(s)
- Has fireplace: Yes
- Fireplace features: Gas, Living Room
- Common walls with other units/homes: 2+ Common Walls
Interior area
- Total interior livable area: 1,567 sqft
Property
Parking
- Total spaces: 1
- Parking features: Driveway, Garage Faces Front, Garage
- Garage spaces: 1
Features
- Levels: One
- Stories: 1
- Entry location: Front door
- Pool features: None
- Has view: Yes
- View description: Trees/Woods
Lot
- Size: 5,954 Square Feet
- Features: Back Yard, Front Yard
Details
- Parcel number: 8143010002
- Special conditions: Standard
Construction
Type & style
- Home type: SingleFamily
- Property subtype: Single Family Residence
- Attached to another structure: Yes
Condition
- New construction: No
- Year built: 1951
Utilities & green energy
- Sewer: Public Sewer
- Water: Public
Community & HOA
Community
- Features: Biking, Park, Street Lights, Sidewalks
Location
- Region: Whittier
Financial & listing details
- Price per square foot: $558/sqft
- Tax assessed value: $639,883
- Date on market: 9/1/2026
- Cumulative days on market: 7 days
- Listing terms: Cash,Conventional,Cal Vet Loan,1031 Exchange,FHA
Estimated market value
$880,700
$837,000 - $925,000
$4,112/mo
Price history
| Date | Event | Price |
|---|---|---|
| 9/24/2026 | Listed for sale | $875,000$558/sqft |
Source:  CRMLS #DW26174620 Report a problem CRMLS #DW26174620 Report a problem | ||
| 9/2/2026 | Listing removed | $875,000$558/sqft |
Source: CRMLS #DW26174620 Report a problem | ||
| 9/1/2026 | Listed for sale | $875,000+114.5%$558/sqft |
Source: CRMLS #DW26174620 Report a problem | ||
| 5/28/2004 | Sold | $408,000$260/sqft |
Source: Public Record Report a problem | ||
Public tax history
| Year | Property taxes | Tax assessment |
|---|---|---|
| 2026 | -- | $639,883 +2% |
| 2025 | $8,279 +7.8% | $627,354 +2% |
| 2024 | $7,678 +2% | $615,054 +2% |
| 2023 | $7,525 +2.8% | $602,995 +2% |
| 2022 | $7,323 +1.4% | $591,172 +2% |
| 2021 | $7,221 +1.7% | $579,581 +1% |
| 2020 | $7,098 | $573,639 +2% |
| 2019 | $7,098 +5.7% | $562,392 +2% |
| 2018 | $6,718 | $551,365 +2% |
| 2017 | $6,718 +2.1% | $540,555 +2% |
| 2016 | $6,580 +3% | $529,956 +7.1% |
| 2015 | $6,387 +12.8% | $495,000 +9% |
| 2014 | $5,661 | $454,000 +17.6% |
| 2012 | -- | $386,000 -9.1% |
| 2011 | -- | $424,600 |
| 2010 | -- | $424,600 |
| 2009 | -- | $424,600 -11.1% |
| 2008 | -- | $477,626 +2% |
| 2007 | -- | $468,262 +2% |
| 2006 | -- | $459,082 +8.2% |
| 2005 | -- | $424,482 +702.4% |
| 2004 | -- | $52,904 +1.9% |
| 2003 | -- | $51,936 +2% |
| 2002 | -- | $50,918 +4% |
| 2000 | -- | $48,943 |
Find assessor info on the county website
Monthly payment
Est. payment
Payment breakdown
Explore the cost of this home by adjusting the details. Changes won't be saved.Climate risks
Neighborhood: 90602
Nearby schools
Schools provided by the listing agent
- Elementary: Ocean View
- High: La Serna
Source: CRMLS. This data may not be complete. We recommend contacting the local school district to confirm school assignments for this home.
Similar homes
- $899,9003 bd2 ba1.6k sqft10742 Virginia Ave, Whittier, CA 90603For Sale
 MLS ID #OC26173056, Malika Malali, eXp Realty of California, Inc.. CRMLS
 - $824,9003 bd2 ba1.3k sqft13620 Arlee Ave, Norwalk, CA 90650For Sale
 MLS ID #DW26199733, Uriel Estrada, Executive Bankers Realty. CRMLS
 - $849,9993 bd3 ba1.3k sqft11876 Lesser St, Norwalk, CA 90650For Sale
 MLS ID #RS26194289, Juan Morales, C-21 Masters. CRMLS
 - $850,0003 bd2 ba1.4k sqft821 S Euclid St, La Habra, CA 90631For Sale
 MLS ID #DW26182132, Lorena Vigil, Popular Funding & Real Estate. CRMLS
