Located in the highly sought-after Michigan Park neighborhood of Whittier, this charming 1,227-square-foot, single-story home is situated on a picturesque, tree-lined street. The property features three bedrooms and one bathroom with a double-sink vanity, along with new laminate flooring. Newer windows fill the interior with abundant natural light, while a cozy fireplace adds warmth and character to the living room. Conveniently located near Whittier College, Uptown Whittier, The Quad shopping center, schools, parks, and major commuter routes, the home also offers access to Ocean View Elementary School and East Whittier Middle School. Don’t miss this exceptional opportunity to own a home in Michigan Park at an attractive price—schedule your showing today!
For sale
Listed by: Cal Capital Real Estate • Rene Esparza • rene@ccreforva.com
Price cut: $20K (11/10)
$829,900
13828 La Cuarta St, Whittier, CA 90602
3beds
1,227sqft
Single Family Residence
Built in 1951
6,678 Square Feet Lot
$847,100 Zestimate®
$676/sqft
$-- HOA
What's special
- 32 days
- 633
- 19
Zillow last checked:
Listing updated:
Listed by:
Rene Esparza DRE #01943809 rene@ccreforva.com,
Cal Capital Real Estate,
Judah Esparza DRE #02102376,
Cal Capital Real Estate
Source: CRMLS,MLS#: OC26219678 Originating MLS: California Regional MLS
Facts & features
Interior
Bedrooms & bathrooms
- Bedrooms: 3
- Bathrooms: 1
- Full bathrooms: 1
- Main level bathrooms: 1
- Main level bedrooms: 3
Rooms
- Room types: Bedroom, Kitchen, Laundry, Living Room, Primary Bedroom, Sunroom, Utility Room
Primary bedroom
- Features: Main Level Primary
Bedroom
- Features: All Bedrooms Down
Bedroom
- Features: Bedroom on Main Level
Bathroom
- Features: Bathroom Exhaust Fan, Bathtub, Dual Sinks, Tub Shower
Kitchen
- Features: Galley Kitchen
Kitchen
- Features: Tile Counters
Heating
- Central
Cooling
- Central Air
Appliances
- Included: Dishwasher, Gas Range, Water Heater
- Laundry: Inside, In Kitchen, Stacked
Features
- See Remarks, Tile Counters, All Bedrooms Down, Bedroom on Main Level, Galley Kitchen, Main Level Primary, Utility Room
- Flooring: Laminate
- Doors: Panel Doors
- Windows: Insulated Windows, Screens
- Has fireplace: Yes
- Fireplace features: Living Room, Wood Burning
- Common walls with other units/homes: No Common Walls
Interior area
- Total interior livable area: 1,227 sqft
Video & virtual tour
Property
Parking
- Total spaces: 5
- Parking features: Driveway Down Slope From Street, Door-Single, Driveway, Garage Faces Front, Garage, Paved
- Garage spaces: 2
- Uncovered spaces: 3
Accessibility
- Accessibility features: None
Features
- Levels: One
- Stories: 1
- Entry location: 1
- Patio & porch: Concrete, Front Porch, Open, Patio
- Exterior features: Lighting
- Pool features: None
- Spa features: None
- Fencing: Block,Chain Link,Good Condition,Wood
- Has view: Yes
- View description: Neighborhood
Lot
- Size: 6,678 Square Feet
- Features: Back Yard, Front Yard, Gentle Sloping, Sprinklers In Rear, Sprinklers In Front, Irregular Lot, Lawn, Landscaped, Near Public Transit
Details
- Parcel number: 8143010008
- Special conditions: Standard
Construction
Type & style
- Home type: SingleFamily
- Architectural style: Traditional
- Property subtype: Single Family Residence
Materials
- Drywall, Concrete, Stucco
- Foundation: Slab
- Roof: Composition,Shingle
Condition
- Turnkey
- New construction: No
- Year built: 1951
Utilities & green energy
- Electric: Standard
- Sewer: Public Sewer
- Water: Public
- Utilities for property: Cable Available, Electricity Connected, Natural Gas Connected, Phone Available, Sewer Connected, Water Connected
Community & HOA
Community
- Features: Curbs, Park, Storm Drain(s), Street Lights, Suburban, Sidewalks
- Security: Carbon Monoxide Detector(s), Smoke Detector(s)
Location
- Region: Whittier
Financial & listing details
- Price per square foot: $676/sqft
- Tax assessed value: $591,665
- Date on market: 10/12/2026
- Cumulative days on market: 33 days
- Listing terms: Conventional,FHA,Fannie Mae,VA Loan
- Inclusions: TBD
- Exclusions: TBD
- Road surface type: Paved
Estimated market value
$847,100
$805,000 - $889,000
$3,851/mo
Price history
| Date | Event | Price |
|---|---|---|
| 11/10/2026 | Price change | $829,900-2.4%$676/sqft |
Source:  CRMLS #OC26219678 Report a problem | ||
| 11/4/2026 | Price change | $849,900-1.2%$693/sqft |
Source: CRMLS #OC26219678 Report a problem | ||
| 10/28/2026 | Price change | $859,900-2.3%$701/sqft |
Source: CRMLS #OC26219678 Report a problem | ||
| 10/12/2026 | Listed for sale | $879,900+69.2%$717/sqft |
Source: CRMLS #OC26219678 Report a problem | ||
| 10/31/2018 | Sold | $520,000+1%$424/sqft |
Source: Public Record Report a problem | ||
| 9/30/2018 | Pending sale | $515,000$420/sqft |
Source: ReMax Dynasty #DW18215652 Report a problem | ||
| 9/14/2018 | Price change | $515,000-1.9%$420/sqft |
Source: ReMax Dynasty #DW18215652 Report a problem | ||
| 9/4/2018 | Price change | $524,9990%$428/sqft |
Source: ReMax Dynasty #DW18215652 Report a problem | ||
| 8/30/2018 | Price change | $525,000-1.4%$428/sqft |
Source: ReMax Dynasty #DW18182753 Report a problem | ||
| 8/24/2018 | Price change | $532,500-0.4%$434/sqft |
Source: ReMax Dynasty #DW18182753 Report a problem | ||
| 7/30/2018 | Listed for sale | $534,900+13.8%$436/sqft |
Source: ReMax Dynasty #DW18182753 Report a problem | ||
| 8/1/2007 | Sold | $470,000+4.4%$383/sqft |
Source: Public Record Report a problem | ||
| 4/19/2006 | Sold | $450,000$367/sqft |
Source: Public Record Report a problem | ||
Public tax history
| Year | Property taxes | Tax assessment |
|---|---|---|
| 2026 | -- | $591,665 +2% |
| 2025 | $7,385 +7.9% | $580,064 +2% |
| 2024 | $6,844 +1.6% | $568,691 +2% |
| 2023 | $6,735 +2.2% | $557,541 +2% |
| 2022 | $6,587 +2.7% | $546,610 +2% |
| 2021 | $6,416 +1.4% | $535,893 +1% |
| 2020 | $6,328 | $530,400 +2% |
| 2019 | $6,328 -0.3% | $520,000 +1.4% |
| 2018 | $6,346 | $513,000 |
| 2017 | $6,346 -0.4% | $513,000 +10.3% |
| 2016 | $6,373 +11.2% | $465,000 |
| 2015 | $5,733 +9.8% | $465,000 +12.6% |
| 2014 | $5,222 | $413,000 +33.7% |
| 2012 | -- | $309,000 -11.6% |
| 2011 | -- | $349,700 |
| 2010 | -- | $349,700 |
| 2009 | -- | $349,700 -25.6% |
| 2008 | -- | $470,000 +2.4% |
| 2007 | -- | $459,000 +785.9% |
| 2006 | -- | $51,814 |
| 2005 | -- | $51,814 +4% |
| 2004 | -- | $49,804 +1.9% |
| 2003 | -- | $48,893 +2% |
| 2002 | -- | $47,935 +4% |
| 2000 | -- | $46,075 |
Find assessor info on the county website
Monthly payment
Est. payment
Payment breakdown
Explore the cost of this home by adjusting the details. Changes won't be saved.Climate risks
Neighborhood: 90602
Nearby schools
Schools provided by the listing agent
- Elementary: Ocean View
- Middle: East Whittier
- High: California
Source: CRMLS. This data may not be complete. We recommend contacting the local school district to confirm school assignments for this home.

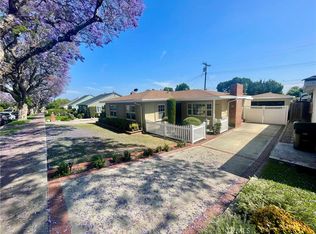
Similar homes
- $849,9003 bd2 ba1.4k sqft8029 Sargent Ave, Whittier, CA 90602For Sale
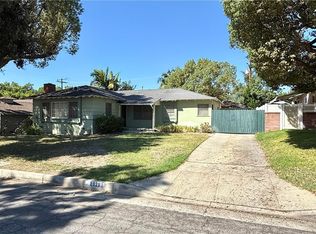 MLS ID #TR26223092, Hector Aguirre, KW College Park. CRMLS
- $824,9003 bd2 ba1.4k sqft15252 Anaconda St, Whittier, CA 90603For Sale
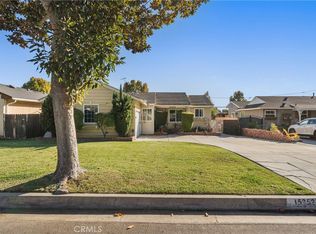 MLS ID #DW26243027, Marlon Galarreta, SoCal 5 Real Estate. CRMLS
- $778,8883 bd2 ba1k sqft13646 High St, Whittier, CA 90602For Sale
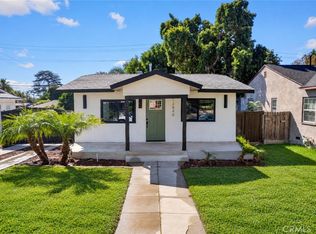 MLS ID #CV26216863, Christian Munive, DYNASTY REAL ESTATE. CRMLS
- $860,0002 bd2 ba1.2k sqft13759 Penn St, Whittier, CA 90602For Sale
 MLS ID #IG26115555, Michael Pazzulla, Point 2 Point Realty Corp. CRMLS
