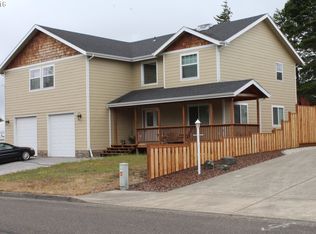
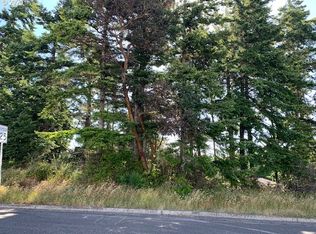
Gorgeous and well maintained newer built home in desirable Airport Heights neighborhood. Ash Street address, just below Ash Street on in a private and quiet setting out of the wind. At the end of a private road sits this newer home, with all appliances, including new washer and dryer, landscaping improvements, and for the right offer, fully furnished move in ready home. Seller has done the right improvements, including having internet brought to the home and more. Current owner is a non-smoker with no pets, so this property is in pristine condition. Great for those looking for the perfect move in ready situation with lots of privacy and out of the wind. Excellent proximity to public parks, schools, shopping, North Bend Airport, and only minutes to the amazing public beaches at Horsfall and Spinreel UTV/RV campground and designated ATV areas. Listed below Tax assessed value! Contact your real estate agent today for a showing.
Active
$414,990
2143 Ash St, North Bend, OR 97459
3beds
1,620sqft
Residential, Single Family Residence
Built in 2023
9,147 Square Feet Lot
$412,200 Zestimate®
$256/sqft
$-- HOA
What's special
Lots of privacyPristine conditionNew washer and dryerLandscaping improvements
- 20 days
- 237
- 4
Zillow last checked:
Listing updated:
Listed by:
Paul West 503-481-1690,
eXp Realty, LLC,
Dillon Malin 541-261-4924,
eXp Realty, LLC
Source: RMLS (OR),MLS#: 496984500
Facts & features
Interior
Bedrooms & bathrooms
- Bedrooms: 3
- Bathrooms: 3
- Full bathrooms: 3
- Main level bathrooms: 1
Rooms
- Room types: Bedroom 2, Bedroom 3, Dining Room, Family Room, Kitchen, Living Room, Primary Bedroom
Primary bedroom
- Features: Bathroom, Ceiling Fan, Bathtub, Soaking Tub, Walkin Closet, Walkin Shower
- Level: Upper
Bedroom 2
- Features: Bathroom, Ceiling Fan, Closet, Walkin Shower
- Level: Upper
Bedroom 3
- Features: Ceiling Fan, Closet
- Level: Lower
Dining room
- Level: Lower
Family room
- Level: Lower
Kitchen
- Features: Microwave, Free Standing Range, Free Standing Refrigerator, Laminate Flooring
- Level: Lower
Living room
- Features: Laminate Flooring
- Level: Lower
Heating
- Zoned
Cooling
- None
Appliances
- Included: Dishwasher, Free-Standing Range, Free-Standing Refrigerator, Washer/Dryer, Microwave, Electric Water Heater
Features
- Granite, Walkin Shower, Bathroom, Ceiling Fan(s), Closet, Bathtub, Soaking Tub, Walk-In Closet(s)
- Flooring: Luxury Vinyl Plank, Tile, Wall to Wall Carpet, Laminate
- Windows: Double Pane Windows, Vinyl Frames
- Basement: Other
- Furnished: Yes
Interior area
- Total structure area: 1,620
- Total interior livable area: 1,620 sqft
Property
Parking
- Total spaces: 1
- Parking features: Driveway, Attached
- Attached garage spaces: 1
- Has uncovered spaces: Yes
Accessibility
- Accessibility features: Bathroom Cabinets, Builtin Lighting, Garage On Main, Kitchen Cabinets, Main Floor Bedroom Bath, Natural Lighting, Walkin Shower, Accessibility
Features
- Levels: Two
- Stories: 2
- Patio & porch: Patio
- Fencing: Fenced
- Has view: Yes
- View description: Territorial, Trees/Woods
Lot
- Size: 9,147 Square Feet
- Features: Cul-De-Sac, Private, Secluded, Sloped, SqFt 7000 to 9999
Details
- Additional structures: Furnished
- Parcel number: 6362100
- Zoning: R
Construction
Type & style
- Home type: SingleFamily
- Architectural style: Contemporary
- Property subtype: Residential, Single Family Residence
Materials
- Cement Siding, Other, Wood Composite, Wood Siding
- Foundation: Concrete Perimeter, Slab
- Roof: Composition
Condition
- Resale
- New construction: No
- Year built: 2023
Utilities & green energy
- Sewer: Public Sewer
- Water: Public
- Utilities for property: Cable Connected, Satellite Internet Service
Community & HOA
Community
- Security: None
- Subdivision: Airport Heights
HOA
- Has HOA: No
Location
- Region: North Bend
Financial & listing details
- Price per square foot: $256/sqft
- Annual tax amount: $3,911
- Date on market: 8/24/2026
- Listing terms: Cash,Conventional,FHA,USDA Loan,VA Loan
- Road surface type: Gravel, Paved
Estimated market value
$412,200
$392,000 - $433,000
$2,460/mo
Price history
| Date | Event | Price |
|---|---|---|
| 9/2/2026 | Listed for sale | $414,990+6.4%$256/sqft |
Source: eXp Realty #496984500 Report a problem | ||
| 1/28/2026 | Sold | $390,000-2.3%$241/sqft |
Source:  RMLS (OR) #617286294 Report a problem RMLS (OR) #617286294 Report a problem | ||
| 1/13/2026 | Pending sale | $399,000$246/sqft |
Source: RMLS (OR) #617286294 Report a problem | ||
| 1/1/2026 | Listed for sale | $399,000$246/sqft |
Source: RMLS (OR) #617286294 Report a problem | ||
Public tax history
Tax history is unavailable.
Monthly payment
Est. payment
Payment breakdown
Explore the cost of this home by adjusting the details. Changes won't be saved.Climate risks
Neighborhood: 97459
Nearby schools
Schools provided by the listing agent
- Elementary: North Bay,Hillcrest
- Middle: North Bend
- High: North Bend
Source: RMLS (OR). This data may not be complete. We recommend contacting the local school district to confirm school assignments for this home.


Similar homes
- $399,0004 bd2 ba2.3k sqft2230 Oak St, North Bend, OR 97459Active

 MLS ID #326115737, Samantha Oswald, National Real Estate. RMLS (OR)
 - $475,0003 bd2 ba1.7k sqft3726 Stanton Ave, North Bend, OR 97459Active
 MLS ID #404016603, Cheyenne Arbuckle, Pacific Properties. RMLS (OR)
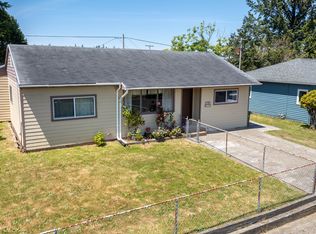
 - $339,0004 bd2 ba1.8k sqft1726 Johnson St, North Bend, OR 97459Active
 MLS ID #341580750, Stephanie Patrick, RE/MAX South Coast. RMLS (OR)
 - $400,0004 bd3 ba2.1k sqft2478 Marion St, North Bend, OR 97459Active
 MLS ID #316958028, Levi Rider, Pacific Coast Real Estate & Development, LLC. RMLS (OR)
 - $380,0003 bd2 ba1.2k sqft1960 Lincoln St, North Bend, OR 97459ActiveMLS ID #318874854, Julieanne McCoy, Coastal Sotheby's International Realty. RMLS (OR)
- $459,0003 bd2 ba2.2k sqft2361 Fir St, North Bend, OR 97459ActiveMLS ID #157016314, Paul West, eXp Realty, LLC. RMLS (OR)
- $349,9003 bd2 ba1.5k sqft2060 Hayes St, North Bend, OR 97459ActiveMLS ID #239741401, Colleen Adams, Pacific Properties. RMLS (OR)
- $389,0004 bd4 ba2.2k sqft842 Oregon Ave, North Bend, OR 97459ActiveMLS ID #125309261, Sadena Abell, Pacific Coast Real Estate & Development, LLC. RMLS (OR)
- $395,0004 bd3 ba1.6k sqft781 Kentucky Ave, Coos Bay, OR 97420ActiveMLS ID #421988706, Joel Sweet, Pacific Properties. RMLS (OR)
- $419,0003 bd2 ba2k sqft2138 Lynne Dr, North Bend, OR 97459ActiveMLS ID #704645419, Randi Jennings, River Cities Realty Inc. RMLS (OR)
- $549,5003 bd2 ba1.6k sqft1611 Ash St, North Bend, OR 97459ActiveMLS ID #711726642, Justin Mast, Oregon Life Homes. RMLS (OR)
- $379,0003 bd2 ba1.8k sqft1475 Sherman Ave, North Bend, OR 97459ActiveMLS ID #593753015, Sadena Abell, Pacific Coast Real Estate & Development, LLC. RMLS (OR)
- $345,0003 bd3 ba1.4k sqft2318 Liberty St, North Bend, OR 97459ActiveMLS ID #285032880, Paul West, eXp Realty, LLC. RMLS (OR)
- $379,0004 bd2 ba2k sqft2617 Union Ave, North Bend, OR 97459ActiveMLS ID #483321332, Dancia Mast, Pacific Haven Realty LLC. RMLS (OR)
- $415,0004 bd2 ba1.5k sqft885 Oakway Dr, Coos Bay, OR 97420ActiveMLS ID #728602893, Amy Aguirre, Pacific Coast Real Estate & Development, LLC. RMLS (OR)
- $560,0003 bd3 ba1.9k sqft2460 Stephanie Ln, North Bend, OR 97459ActiveMLS ID #258323219, Melanee Woodman, Ocean Dunes Realty. RMLS (OR)
- $369,0002 bd1 ba1k sqft94342 Sether Street Ln, North Bend, OR 97459ActiveMLS ID #226895448, Dallas Plouff, Pacific Properties. RMLS (OR)
- $500,0003 bd3 ba2.1k sqft93930 Bridge View Ln, North Bend, OR 97459ActiveMLS ID #130550995, Dancia Mast, Pacific Haven Realty LLC. RMLS (OR)
- $369,9003 bd2 ba1.8k sqft64608 E Bay Rd, North Bend, OR 97459ActiveMLS ID #502350807, Olivia Santos-Krieger, Pacific Coast Real Estate & Development, LLC. RMLS (OR)
- $399,0004 bd2 ba1.3k sqft1848 Thomas Ave, Coos Bay, OR 97420ActiveMLS ID #482599082, Joe Bollig, Pacific Properties. RMLS (OR)
