Breathtaking Mountain Views, Paid-In-Full Solar & Exceptional Garage/Workshop Space!
Welcome to 2143 Blue Ridge Springs Rd., a beautifully updated custom-built home offering approx. 3370 finished square feet on 2.44 scenic acres in an incredibly convenient Blue Ridge location--less than one mile from Route 460 and convenient to both Roanoke and Lynchburg.
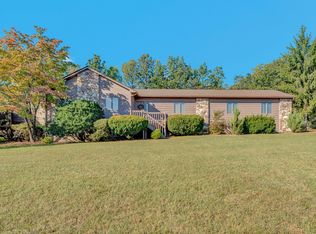
From the moment you arrive, the stunning mountain views set this property apart. Relax and take them in from the expansive covered deck while enjoying the privacy and peaceful setting of your own acreage, complete with a small stream.
Inside, thoughtful updates blend beautifully with the home's original quality craftsmanship. The completely updated kitchen features hickory cabinetry, granite countertops and stainless appliances, while wide-plank hardwood flooring adds warmth and character. The spacious living room features a cast-iron stove, and the main level offers a generous primary suite, remodeled bath and convenient laundry, making one-level living possible.
Upstairs you'll find two spacious bedrooms, additional living/bonus space with an electric fireplace and another remodeled bath. The fully finished walkout lower level dramatically expands the home's versatility with a den, bedroom, full bath, kitchenette and propane fireplace--ideal for extended family, guests, recreation or potential multi-generational living.
Car enthusiasts, hobbyists and anyone needing serious workspace will love the entry-level two-car attached garage PLUS approximately 600 SF of additional lower-level garage/workshop space beneath it, along with a newer 20x12 storage building and abundant parking. A second gravel driveway provides even more access and flexibility.
One of the home's biggest bonuses is its paid-in-full solar system--no solar loan or lease to assume. Seller reports the system currently reduces the electric bill to approximately $10 per month, the utility's required minimum charge. Additional energy-efficiency features include an attic insulation barrier, solar-powered attic fans, LED lighting and sealed exterior electrical outlets.
Other features include Comcast Xfinity high-speed internet, surround-sound wiring, owned 120-gallon propane tank, two propane fireplaces, new ceiling fans, new storm doors, new exterior light fixtures, radon mitigation system, 220V service at the spa, recently sealed driveway and hot tub overlooking the backyard.
With spectacular views, substantial finished living space, outstanding garage and workshop areas, remarkably low reported electric costs and quick access to Route 460, this is a property that offers far more than meets the eye. Come see the views--and everything else this special Blue Ridge home has to offer!
For sale
$659,000
2143 Blue Ridge Springs Rd, Blue Ridge, VA 24064
4beds
3,370sqft
Single Family Residence
Built in 2013
2.44 Acres Lot
$639,900 Zestimate®
$196/sqft
$-- HOA
What's special
Breathtaking mountain viewsSmall streamTwo propane fireplacesCast-iron stoveNew exterior light fixturesSecond gravel drivewayEntry-level two-car attached garage
- 49 days
- 1,365
- 76
Zillow last checked:
Listing updated:
Listed by:
EDNA JAMIESON WOOD 540-520-0168,
WAINWRIGHT & CO., REALTORS®- LAKE 540-719-5222
Source: RVAR,MLS#: 930746
Facts & features
Interior
Bedrooms & bathrooms
- Bedrooms: 4
- Bathrooms: 4
- Full bathrooms: 3
- 1/2 bathrooms: 1
- Main level bathrooms: 1
- Main level bedrooms: 1
Primary bedroom
- Level: Entry
Bedroom 2
- Level: Upper
Bedroom 3
- Level: Upper
Bedroom 4
- Level: Lower
Dining area
- Level: Entry
Family room
- Level: Lower
Kitchen
- Level: Entry
Kitchen
- Level: Lower
Laundry
- Level: Entry
Living room
- Level: Entry
Recreation room
- Level: Upper
Heating
- Heat Pump Electric, Zoned
Cooling
- Attic Fan, Heat Pump Electric, Zoned
Appliances
- Included: Microwave Oven (Built In)
Features
- Attic Fan, Wired for Sound, Ceiling Fan(s), Other, Storage, Walk-In Closet(s)
- Flooring: Carpet, Tile, Wood
- Windows: Insulated Windows
- Basement: Full,Walk-Out Access
- Number of fireplaces: 3
- Fireplace features: Family Room, Living Room, Other, Gas Log
Interior area
- Total structure area: 3,370
- Total interior livable area: 3,370 sqft
Video & virtual tour
Property
Parking
- Total spaces: 3
- Parking features: Paved Driveway
- Carport spaces: 1
- Covered spaces: 3
- Has uncovered spaces: Yes
- Details: Off Street Parking
Features
- Patio & porch: Front Porch, Rear Porch, Covered Porch, Deck
- Exterior features: Garden Space, Other
- Spa features: Above Ground
- Has view: Yes
- View description: Mountain(s)
Lot
- Size: 2.44 Acres
- Features: Gentle Sloping, Views
Details
- Additional structures: Shed(s)
- Parcel number: 103(6)11
- Zoning: A1
Construction
Type & style
- Home type: SingleFamily
- Architectural style: Cape Cod
- Property subtype: Single Family Residence
Materials
- Brick, Vinyl Siding
Condition
- Year built: 2013
Utilities & green energy
- Sewer: Private Septic
- Water: Public
- Utilities for property: Underground Utilities
Community & HOA
HOA
- Has HOA: No
Location
- Region: Blue Ridge
Financial & listing details
- Price per square foot: $196/sqft
- Tax assessed value: $481,300
- Annual tax amount: $3,369
- Date on market: 8/26/2026
- Cumulative days on market: 125 days
Estimated market value
$639,900
$608,000 - $672,000
$3,497/mo
Price history
| Date | Event | Price |
|---|---|---|
| 8/26/2026 | Listed for sale | $659,000+1.4%$196/sqft |
Source:  RVAR #930746 Report a problem RVAR #930746 Report a problem | ||
| 8/24/2026 | Listing removed | -- |
Source: Owner Report a problem | ||
| 8/15/2026 | Price change | $649,950-0.8%$193/sqft |
Source: RVAR #928300 Report a problem | ||
| 8/13/2026 | Price change | $655,000-0.8%$194/sqft |
Source: RVAR #928300 Report a problem | ||
| 8/4/2026 | Price change | $659,950-0.8%$196/sqft |
Source: RVAR #928300 Report a problem | ||
| 7/21/2026 | Price change | $665,000-0.4%$197/sqft |
Source: RVAR #928300 Report a problem | ||
| 7/18/2026 | Price change | $667,500-0.4%$198/sqft |
Source: RVAR #928300 Report a problem | ||
| 7/10/2026 | Price change | $669,950-0.7%$199/sqft |
Source: RVAR #928300 Report a problem | ||
| 7/7/2026 | Price change | $674,500-0.1%$200/sqft |
Source: RVAR #928300 Report a problem | ||
| 7/1/2026 | Price change | $674,950-0.7%$200/sqft |
Source: RVAR #928300 Report a problem | ||
| 6/24/2026 | Price change | $679,950-0.7%$202/sqft |
Source: RVAR #928300 Report a problem | ||
| 6/17/2026 | Price change | $684,950-0.7%$203/sqft |
Source: RVAR #928300 Report a problem | ||
| 6/8/2026 | Price change | $689,950-1.4%$205/sqft |
Source: RVAR #928300 Report a problem | ||
| 5/25/2026 | Listed for sale | $699,950$208/sqft |
Source: Owner Report a problem | ||
| 1/19/2026 | Listing removed | -- |
Source: Owner Report a problem | ||
| 12/30/2025 | Listed for sale | $699,950+0%$208/sqft |
Source: Owner Report a problem | ||
| 1/19/2025 | Listing removed | -- |
Source: Owner Report a problem | ||
| 10/21/2024 | Price change | $699,900+2.9%$208/sqft |
Source: Owner Report a problem | ||
| 9/17/2024 | Price change | $679,900-2.9%$202/sqft |
Source: Owner Report a problem | ||
| 7/16/2024 | Listed for sale | $699,900+118.7%$208/sqft |
Source: Owner Report a problem | ||
| 10/20/2017 | Sold | $320,000-1.5%$95/sqft |
Source: RVAR #840331 Report a problem | ||
| 8/11/2017 | Listed for sale | $325,000+1.9%$96/sqft |
Source: BARKER REALTY CO #840331 Report a problem | ||
| 5/24/2016 | Listing removed | $318,950$95/sqft |
Source: WAMPLER REALTY INC #821241 Report a problem | ||
| 12/1/2015 | Listed for sale | $318,950$95/sqft |
Source: WAMPLER REALTY INC #821241 Report a problem | ||
| 8/24/2015 | Listing removed | $318,950+538.5%$95/sqft |
Source: Wampler Realty Inc. Report a problem | ||
| 8/15/2012 | Sold | $49,950$15/sqft |
Source: Public Record Report a problem | ||
Public tax history
| Year | Property taxes | Tax assessment |
|---|---|---|
| 2025 | $3,369 | $481,300 |
| 2024 | $3,369 +18.4% | $481,300 +33.6% |
| 2023 | $2,846 | $360,300 |
| 2022 | $2,846 -99.2% | $360,300 |
| 2021 | $360,300 +12558.2% | $360,300 |
| 2020 | $2,846 +27% | $360,300 +27% |
| 2018 | $2,240 | $283,600 |
| 2017 | $2,240 | $283,600 |
| 2016 | $2,240 | $283,600 -1.6% |
| 2015 | $2,240 +8% | $288,100 |
| 2014 | $2,074 | $288,100 +538.8% |
| 2010 | $2,074 | $45,100 |
Find assessor info on the county website
Monthly payment
Est. payment
Payment breakdown
Explore the cost of this home by adjusting the details. Changes won't be saved.Climate risks
Neighborhood: 24064
Nearby schools
Schools provided by the listing agent
- Elementary: Colonial
- Middle: Read Mountain
- High: Lord Botetourt
Source: RVAR. This data may not be complete. We recommend contacting the local school district to confirm school assignments for this home.
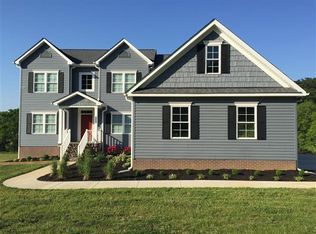
- $736,2004 bd3 ba3k sqft2095 Blue Ridge Springs Rd, Blue Ridge, VA 24064Off Market
- $40,700-- bd-- ba-- sqftBlue Ridge Springs Rd, Blue ridge, VA 24064Off Market
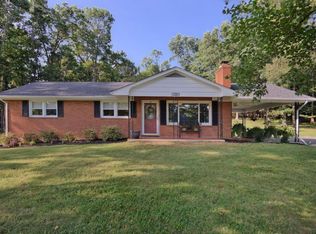
- $330,3003 bd-- ba1.3k sqft2144 Blue Ridge Springs Rd, Blue Ridge, VA 24064Off Market
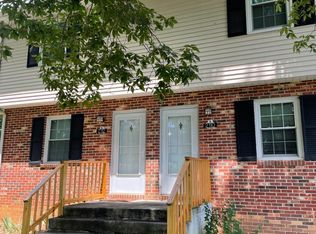
- $221,9002 bd1 ba-- sqft2110 Blue Ridge Springs Rd, Blue Ridge, VA 24064Off Market
Similar homes
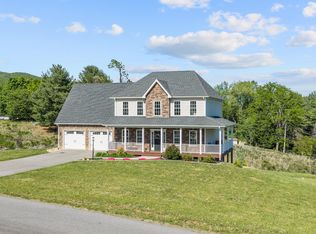
- $639,9504 bd3 ba2.4k sqft250 Thornblade Way, Blue Ridge, VA 24064For Sale
 MLS ID #927118, JAY KILBY. RVAR
 - $629,9503 bd4 ba3.5k sqft46 Old Church Ln, Blue Ridge, VA 24064For Sale
 MLS ID #931147, TAMMY L RICKMAN. RVAR
 - $574,9503 bd3 ba2.8k sqft311 Foxcroft Dr, Blue Ridge, VA 24064For Sale
 MLS ID #931992, GRANT COCKRELL. RVAR
 - $349,9003 bd3 ba1.8k sqft517 Blue Ridge Dr, Blue Ridge, VA 24064For Sale
 MLS ID #928423, DEBRA LEIGH GILES. RVAR
 - $698,9004 bd4 ba3.8k sqft737 Scarlet Dr, Daleville, VA 24083For SaleMLS ID #931426, LAURA GRIFFITH. RVAR
- $499,0004 bd5 ba4.5k sqft664 Lakeridge Cir, Troutville, VA 24175For SaleMLS ID #931286, DEBRA LEIGH GILES. RVAR
- $825,0004 bd2 ba2.9k sqft2704 Mountain Pass Rd, Troutville, VA 24175For SaleMLS ID #930412, RODNEY SPICKARD. RVAR
- $674,9503 bd4 ba2.8k sqft75 Walnut Manor Dr, Fincastle, VA 24090For SaleMLS ID #928550, JAY KILBY. RVAR
- $699,0004 bd2 ba2.9k sqft1085 Carters Island Rd, Goodview, VA 24095For SaleMLS ID #932270, MARY LOU MCDONALD. RVAR
- $574,9755 bd4 ba3.2k sqft4149 Toddsbury Dr, Vinton, VA 24179For SaleMLS ID #929107, TIMOTHY DWAYNE GREENWAY. RVAR
- $584,0003 bd3 ba3.3k sqft801 Orchard Lake Dr, Daleville, VA 24083For SaleMLS ID #928798, JEFF SNYDER. RVAR
- $684,9504 bd4 ba3.9k sqft1624 Sunberry Cir, Roanoke, VA 24018For SaleMLS ID #924798, THOMAS STOVER. RVAR
- $625,0004 bd4 ba2.7k sqft335 Daytona Dr, Hardy, VA 24101For SaleMLS ID #928455, ANGIE MCGHEE. RVAR
- $725,0004 bd4 ba3.1k sqft763 Oakwood Dr SW, Roanoke, VA 24015For SaleMLS ID #928871, ANGIE MCGHEE. RVAR
- $559,9505 bd4 ba3.2k sqft153 Laurel Ridge Dr, Roanoke, VA 24019For SaleMLS ID #931447, DAVID SPANGLER. RVAR
- $670,0004 bd4 ba3.5k sqft6378 Hidden Valley Dr, Roanoke, VA 24018For SaleMLS ID #931075, VICKIE CLARKE. RVAR
- $619,9004 bd4 ba2.3k sqft426 Ezra Dr, Buchanan, VA 24066For SaleMLS ID #926645, RICHARD P WIMBERLEY. RVAR
- $799,9504 bd4 ba3.1k sqft3604 Preakness Ct, Roanoke, VA 24012For SaleMLS ID #930663, TAMMY ENTSMINGER SHEPHERD. RVAR
- $494,9903 bd3 ba2.2k sqft117 Marquise Dr, Fincastle, VA 24090For SaleMLS ID #931113, SARAH ASHBY BERNARD. RVAR
- $628,9004 bd5 ba3.4k sqft4235 Berkeley Place Dr, Roanoke, VA 24018For SaleMLS ID #926763, JASON RONALD ROGGENSEE. RVAR
