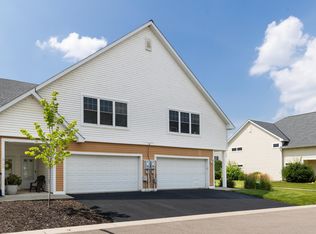
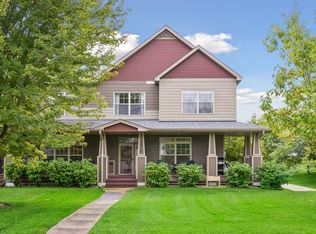
Demand Village By The Bay! Only one of four end units facing the courtyard with expansive green spaces. Amenities galore including 2 blocks to the coveted Dakota Rail Trail, restaurants, shops, Anytime Fitness, Post Office, Mound hardware, the beautiful new library, and so much more. Just completed stunning upgrades including Sherwin Williams Alabaster paint, trim, base and doors painted white, quartz white kitchen counters with veining, kitchen sink and faucet, stainless dishwasher, stove, carpet and pad and new hardwood floor in the kitchen. Association has just completed new professional landscaping. Immediate occupancy.
Pending
$274,900
2143 Old School Rd, Mound, MN 55364
3beds
1,845sqft
(TH) Side x Side
Built in 2004
0.29 Acres Lot
$-- Zestimate®
$149/sqft
$410/mo HOA
What's special
- 1 day
- 5
- 0
Likely to sell faster than
Zillow last checked:
Listing updated:
Listed by:
Patty A Morris 952-292-7125,
Coldwell Banker Realty
Source: NorthstarMLS as distributed by MLS GRID,MLS#: 7108409
Facts & features
Interior
Bedrooms & bathrooms
- Bedrooms: 3
- Bathrooms: 3
- Full bathrooms: 1
- 3/4 bathrooms: 1
- 1/2 bathrooms: 1
Bedroom
- Level: Upper
- Area: 240 Square Feet
- Dimensions: 16 x 15
Bedroom 2
- Level: Upper
- Area: 168 Square Feet
- Dimensions: 14 x 12
Bedroom 3
- Level: Upper
- Area: 120 Square Feet
- Dimensions: 12 x 10
Dining room
- Level: Main
- Area: 144 Square Feet
- Dimensions: 12 x 12
Foyer
- Level: Main
- Area: 54 Square Feet
- Dimensions: 9 x 6
Kitchen
- Level: Main
- Area: 165 Square Feet
- Dimensions: 15 x 11
Living room
- Level: Main
- Area: 280 Square Feet
- Dimensions: 20 x 14
Patio
- Level: Main
- Area: 100 Square Feet
- Dimensions: 10 x 10
Heating
- Forced Air
Cooling
- Central Air
Appliances
- Included: Dishwasher, Disposal, Dryer, Electric Water Heater, Microwave, Range, Refrigerator, Stainless Steel Appliance(s), Washer, Water Softener Owned
- Laundry: Laundry Closet, In Unit, Upper Level, Washer Hookup
Features
- Basement: None
- Has fireplace: No
Interior area
- Total structure area: 1,845
- Total interior livable area: 1,845 sqft
- Finished area above ground: 1,845
- Finished area below ground: 0
Video & virtual tour
Property
Parking
- Total spaces: 2
- Parking features: Attached, Asphalt, More Parking Onsite for Fee, Tuckunder Garage
- Attached garage spaces: 2
Accessibility
- Accessibility features: None
Features
- Levels: Two
- Stories: 2
- Patio & porch: Front Porch, Patio
- Fencing: None
Lot
- Size: 0.29 Acres
- Features: Near Public Transit, Tree Coverage - Light
Details
- Foundation area: 900
- Parcel number: 1411724410148
- Zoning description: Residential-Single Family
Construction
Type & style
- Home type: Townhouse
- Property subtype: (TH) Side x Side
- Attached to another structure: Yes
Materials
- Concrete
- Roof: Age 8 Years or Less,Asphalt
Condition
- New construction: No
- Year built: 2004
Utilities & green energy
- Electric: Circuit Breakers
- Gas: Natural Gas
- Sewer: City Sewer/Connected
- Water: City Water/Connected
Community & HOA
Community
- Subdivision: Cic 1084 The Village By The Bay
HOA
- Has HOA: Yes
- Amenities included: Common Garden, In-Ground Sprinkler System
- Services included: Maintenance Structure, Hazard Insurance, Lawn Care, Maintenance Grounds, Professional Mgmt, Sanitation, Sewer, Snow Removal, Water
- HOA fee: $410 monthly
- HOA name: Cedar Management
- HOA phone: 800-310-6552
Location
- Region: Mound
Financial & listing details
- Price per square foot: $149/sqft
- Tax assessed value: $273,800
- Annual tax amount: $3,081
- Date on market: 9/15/2026
- Cumulative days on market: 28 days
- Road surface type: Paved
Estimated market value
Not available
Estimated sales range
Not available
Not available
Price history
| Date | Event | Price |
|---|---|---|
| 9/15/2026 | Pending sale | $274,900$149/sqft |
Source:  NorthstarMLS as distributed by MLS GRID #7108409 Report a problem NorthstarMLS as distributed by MLS GRID #7108409 Report a problem | ||
| 8/25/2026 | Listing removed | $274,900$149/sqft |
Source: NorthstarMLS as distributed by MLS GRID #7108409 Report a problem | ||
| 8/5/2026 | Price change | $274,900-4.9%$149/sqft |
Source: NorthstarMLS as distributed by MLS GRID #7108409 Report a problem | ||
| 7/29/2026 | Listed for sale | $289,000+71%$157/sqft |
Source: NorthstarMLS as distributed by MLS GRID #7108409 Report a problem | ||
| 10/21/2014 | Sold | $169,000-0.5%$92/sqft |
Source: Public Record Report a problem | ||
| 9/30/2014 | Pending sale | $169,900$92/sqft |
Source: Edina Realty, Inc. #4505539 Report a problem | ||
| 9/30/2014 | Listed for sale | $169,900$92/sqft |
Source: Edina Realty, Inc. #4505539 Report a problem | ||
| 9/18/2014 | Sold | $169,900+43.1%$92/sqft |
Source:  Lake Superior Area Realtors as distributed by MLS GRID #2207789 Report a problem Lake Superior Area Realtors as distributed by MLS GRID #2207789 Report a problem | ||
| 10/27/2011 | Sold | $118,750-54.2%$64/sqft |
Source: Lake Superior Area Realtors as distributed by MLS GRID #1188940 Report a problem | ||
| 1/18/2008 | Listing removed | $259,000$140/sqft |
Source: Number1Expert #3378437 Report a problem | ||
| 11/14/2007 | Listed for sale | $259,000+11.7%$140/sqft |
Source: Number1Expert #3378437 Report a problem | ||
| 7/10/2006 | Sold | $231,932$126/sqft |
Source: Public Record Report a problem | ||
Public tax history
| Year | Property taxes | Tax assessment |
|---|---|---|
| 2025 | $3,000 -10.8% | $273,800 +0.2% |
| 2024 | $3,363 +28.3% | $273,200 -15.3% |
| 2023 | $2,621 +5.3% | $322,600 +21.3% |
| 2022 | $2,488 +0.6% | $266,000 +25.5% |
| 2021 | $2,474 -4.2% | $212,000 +1% |
| 2020 | $2,583 +4.4% | $210,000 +2.9% |
| 2019 | $2,474 -4.2% | $204,000 -3.3% |
| 2018 | $2,583 +8.9% | $211,000 +22% |
| 2017 | $2,372 -0.8% | $173,000 +13.8% |
| 2016 | $2,390 +9.6% | $152,000 -3.8% |
| 2015 | $2,180 +9.7% | $158,000 +39.8% |
| 2014 | $1,987 +46.6% | $113,000 -0.9% |
| 2013 | $1,355 -32.6% | $114,000 -30.1% |
| 2012 | $2,011 +2.3% | $163,000 -6.9% |
| 2011 | $1,965 +0% | $175,000 -9.3% |
| 2010 | $1,965 -1.4% | $193,000 -6.8% |
| 2009 | $1,992 | $207,000 |
Find assessor info on the county website
Monthly payment
Est. payment
Payment breakdown
Explore the cost of this home by adjusting the details. Changes won't be saved.Climate risks
Neighborhood: 55364
Similar homes
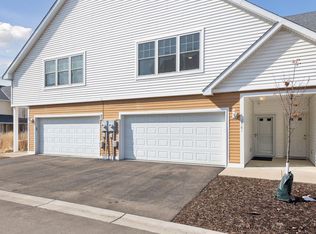
- $319,9003 bd3 ba1.7k sqft2144 Village Trl, Mound, MN 55364For Sale

 MLS ID #7101098, Rhonda Pahl, Excelsior Realty. NorthstarMLS as distributed by MLS GRID

 - $299,9002 bd2 ba1.5k sqft2100 Old School Rd APT 102, Mound, MN 55364For Sale
 MLS ID #7135905, John E. Beise, RE/MAX Advantage Plus. NorthstarMLS as distributed by MLS GRID
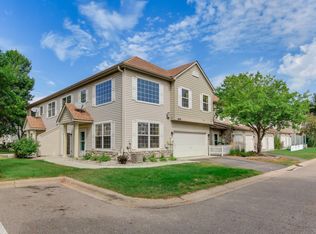
 - $299,0002 bd2 ba1.5k sqft2036 Chicory Way, Chanhassen, MN 55317For Sale
 MLS ID #7142947, Amber Haddy, Kris Lindahl Real Estate. NorthstarMLS as distributed by MLS GRID
 - $310,0003 bd3 ba1.8k sqft24567 Superior Dr, Rogers, MN 55374For Sale
 MLS ID #7143066, Jeff A Steeves, Edina Realty, Inc.. NorthstarMLS as distributed by MLS GRID
 - $245,0002 bd2 ba1.3k sqft4980 Garland Ct N APT G, Plymouth, MN 55446For SaleMLS ID #7140618, Kelly Yoon, Redfin Corporation. NorthstarMLS as distributed by MLS GRID
- $268,0002 bd2 ba1.4k sqft8271 Kimball Dr, Eden Prairie, MN 55347For SaleMLS ID #7120593, CJ Cashman, Edina Realty, Inc.. NorthstarMLS as distributed by MLS GRID
- $250,0003 bd2 ba1.4k sqft631 Roundhouse St #2404, Shakopee, MN 55379For SaleMLS ID #7142574, Matt Boys, Fox Realty. NorthstarMLS as distributed by MLS GRID
- $290,0002 bd2 ba1.4k sqft8350 Kimball Dr, Eden Prairie, MN 55347For SaleMLS ID #7134418, Jay M Staats, Edina Realty, Inc.. NorthstarMLS as distributed by MLS GRID
- $250,0002 bd2 ba1.4k sqft18155 96th Ave N, Maple Grove, MN 55311For SaleMLS ID #7137042, Holz Real Estate Group, Keller Williams Select Realty. NorthstarMLS as distributed by MLS GRID
- $279,9002 bd2 ba1.6k sqft6580 Olive Ln N, Maple Grove, MN 55311For SaleMLS ID #7097790, Leonid Merman, eXp Realty. NorthstarMLS as distributed by MLS GRID
- $284,9002 bd2 ba1.6k sqft18451 97th Pl N, Maple Grove, MN 55311For SaleMLS ID #7136501, Eric Janson, LPT Realty, LLC. NorthstarMLS as distributed by MLS GRID
- $289,9002 bd3 ba1.5k sqft7757 Sterling Dr, Rockford, MN 55373For SaleMLS ID #7141093, James Benincasa, Incentive Realty. NorthstarMLS as distributed by MLS GRID
- $325,0003 bd3 ba2k sqft665 Satori Way, Chaska, MN 55318For SaleMLS ID #7140972, Desrochers Realty Group, eXp Realty. NorthstarMLS as distributed by MLS GRID
- $279,0003 bd3 ba1.7k sqft868 Princeton Ave, Shakopee, MN 55379For SaleMLS ID #7091799, Jacqueline Nguyen-Shulstad, Coldwell Banker Realty. NorthstarMLS as distributed by MLS GRID
- $250,0003 bd3 ba1.4k sqft966 Princeton Ave, Shakopee, MN 55379For SaleMLS ID #7138923, Hillary J Slama, Engel & Volkers Prior Lake. NorthstarMLS as distributed by MLS GRID
- $255,0002 bd3 ba1.7k sqft7413 Zane Ave N, Brooklyn Park, MN 55443For SaleMLS ID #7140526, Ken Hatfield, Keller Williams Premier Realty. NorthstarMLS as distributed by MLS GRID
- $299,9903 bd2 ba1.6k sqft1645 Prescott Ct, Chaska, MN 55318For SaleMLS ID #7132732, David W Olson, Twin Cities Property Finder. NorthstarMLS as distributed by MLS GRID
- $240,0003 bd3 ba1.4k sqft18669 Clear View Ct, Minnetonka, MN 55345For SaleMLS ID #7137317, Ryan M Platzke, Coldwell Banker Realty - Southwest Regional. NorthstarMLS as distributed by MLS GRID
- $289,9003 bd3 ba1.7k sqft14165 Wilds Path NW, Prior Lake, MN 55372For SaleMLS ID #7132812, Isaac Johnson, Keller Williams Realty Integrity Lakes. NorthstarMLS as distributed by MLS GRID
- $299,0002 bd2 ba1.7k sqft9765 Zinnia Ln N, Maple Grove, MN 55369For SaleMLS ID #7141184, Adam Kalenberg, Northland Sotheby's International Realty. NorthstarMLS as distributed by MLS GRID
