Skip main navigation
Pending
  • $428,000

    2143 Rhodora Ave, Forney, TX 75126

    5beds
    2,837sqft
    : 
    Loading
    Get pre-qualified
    Single Family Residence
    Built in 2026
    6,098 Square Feet Lot
    $389,700 Zestimate®
    $151/sqft
    $67/mo HOA

    What's special

    Full brick exteriorGarage door openerTile flooringUpgraded flooringDedicated studySolid surface countertopsTray ceiling
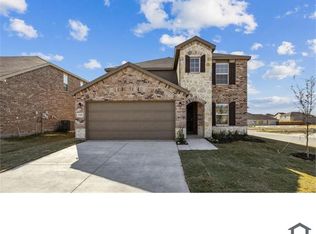
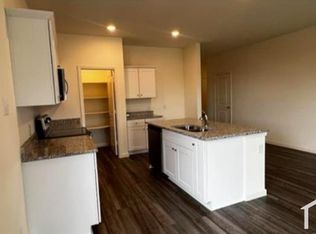
    MLS# 21283956 - Built by RockWell Homes - Aug 2026 completion! ~ New two-story Freedom plan offers 5 bedrooms, 3 full baths, 1 half bath, private study, loft, and 2-car garage. Attractive curb appeal with full brick exterior, covered front porch and patio, 8-ft front door, full gutters, landscaping, sprinkler system, and energy-efficient dual-pane windows. Open-concept layout features a bright, inviting living area with soaring ceilings and open railing to the second floor. The kitchen is designed for both style and function with an oversized island and bar seating, solid surface countertops, 42-inch cabinetry, ceramic tile backsplash, stainless steel appliances including gas range, microwave, and dishwasher, undermount sink, Delta fixtures, walk-in pantry, and upgraded flooring. The private first-floor primary suite offers a relaxing retreat with tray ceiling, garden tub, separate ceramic tile shower with glass enclosure, dual vanities, tile flooring, and a spacious walk-in closet. Main level also includes a secondary bedroom, nearby half bath, dedicated study, and utility room with mud bench for added convenience. Upstairs features generously sized secondary bedrooms with walk-in closets, a versatile loft or game room, and well-appointed baths with tile flooring and tub-shower surrounds. Additional highlights include smart home features, energy-efficient HVAC, tankless water heater, vaulted ceilings, garage door opener, and a fully fenced backyard. Builder warranty included. Located in growing Forney, TX offering small-town charm with easy access to Dallas, shopping, dining, and major highways. Forney ISD serves the area with a range of academic programs, newer campuses, and extracurricular opportunities including athletics and career-focused pathways.
    52 days
    |
    23
    |
    0
    |

    Likely to sell faster than

    Zillow last checked:

    Listing updated:

    Listed by:

    Ben Caballero 888-872-6006,

    HomesUSA.com 888-872-6006

    Source: NTREIS,MLS#: 21283956

      Facts & features

      Interior

      Bedrooms & bathrooms
      • Bedrooms: 5
      • Bathrooms: 4
      • Full bathrooms: 3
      • 1/2 bathrooms: 1
      Primary bedroom
      • Features: Dual Sinks, Double Vanity, En Suite Bathroom, Garden Tub/Roman Tub, Separate Shower, Walk-In Closet(s)
      • Level: First
      • Dimensions: 17 x 14
      Bedroom
      • Features: Ceiling Fan(s), En Suite Bathroom, Split Bedrooms, Walk-In Closet(s)
      • Level: Second
      • Dimensions: 16 x 12
      Bedroom
      • Features: Ceiling Fan(s), En Suite Bathroom, Split Bedrooms, Walk-In Closet(s)
      • Level: Second
      • Dimensions: 13 x 12
      Bedroom
      • Features: Ceiling Fan(s), Split Bedrooms, Walk-In Closet(s)
      • Level: Second
      • Dimensions: 15 x 12
      Bedroom
      • Level: First
      • Dimensions: 11 x 12
      Primary bathroom
      • Features: Built-in Features, Dual Sinks, Double Vanity, En Suite Bathroom, Granite Counters, Garden Tub/Roman Tub, Stone Counters, Solid Surface Counters, Sink, Separate Shower
      • Level: First
      • Dimensions: 16 x 11
      Breakfast room nook
      • Features: Breakfast Bar, Butler's Pantry, Eat-in Kitchen, Granite Counters, Kitchen Island, Solid Surface Counters
      • Level: First
      • Dimensions: 12 x 14
      Dining room
      • Level: First
      • Dimensions: 13 x 12
      Other
      • Features: Built-in Features, Double Vanity, Granite Counters, Stone Counters, Solid Surface Counters
      • Level: Second
      • Dimensions: 8 x 6
      Game room
      • Level: Second
      • Dimensions: 17 x 12
      Kitchen
      • Features: Breakfast Bar, Built-in Features, Eat-in Kitchen, Granite Counters, Kitchen Island, Pantry, Stone Counters, Solid Surface Counters, Walk-In Pantry
      • Level: First
      • Dimensions: 18 x 16
      Living room
      • Features: Ceiling Fan(s), Fireplace
      • Level: First
      • Dimensions: 18 x 19
      Utility room
      • Features: Other
      • Level: First
      • Dimensions: 7 x 7
      Heating
      • Central, ENERGY STAR/ACCA RSI Qualified Installation, ENERGY STAR Qualified Equipment, Fireplace(s), Humidity Control, Natural Gas, Zoned
      Cooling
      • Central Air, Ceiling Fan(s), Electric, ENERGY STAR Qualified Equipment, Humidity Control, Zoned
      Appliances
      • Included: Some Gas Appliances, Dishwasher, Electric Cooktop, Electric Oven, Gas Cooktop, Disposal, Gas Water Heater, Microwave, Plumbed For Gas, Tankless Water Heater, Vented Exhaust Fan
      • Laundry: Washer Hookup, Electric Dryer Hookup
      Features
      • Decorative/Designer Lighting Fixtures, Double Vanity, Eat-in Kitchen, Granite Counters, High Speed Internet, Kitchen Island, Loft, Open Floorplan, Other, Pantry, Smart Home, Cable TV, Vaulted Ceiling(s), Wired for Data, Walk-In Closet(s), Wired for Sound
      • Flooring: Carpet, Ceramic Tile, Luxury Vinyl Plank, Tile
      • Has basement: No
      • Has fireplace: No
      Interior area
      • Total interior livable area: 2,837 sqft

      Property

      Parking
      • Total spaces: 4
      • Parking features: Door-Single, Garage Faces Front, Garage, Garage Door Opener
      • Attached garage spaces: 2
      • Carport spaces: 2
      Features
      • Levels: Two
      • Stories: 2
      • Patio & porch: Awning(s), Covered
      • Exterior features: Awning(s), Lighting, Other, Private Yard, Rain Gutters
      • Pool features: None, Community
      • Fencing: Back Yard,Fenced,Full,Gate,High Fence,Wood
      Lot
      • Size: 6,098 Square Feet
      • Dimensions: 50 x 120
      Details
      • Parcel number: 236020

      Construction

      Type & style
      • Home type: SingleFamily
      • Architectural style: Craftsman,Traditional,Detached
      • Property subtype: Single Family Residence
      Materials
      • Brick, Rock, Stone
      • Foundation: Slab
      • Roof: Composition
      Condition
      • New construction: Yes
      • Year built: 2026

      Utilities & green energy

      • Sewer: Public Sewer
      • Water: Public
      • Utilities for property: Natural Gas Available, Sewer Available, Separate Meters, Underground Utilities, Water Available, Cable Available
      Green energy
      • Energy efficient items: Appliances, Construction, Doors, HVAC, Insulation, Lighting, Rain/Freeze Sensors, Thermostat, Water Heater, Windows
      • Indoor air quality: Ventilation
      • Water conservation: Efficient Hot Water Distribution, Water-Smart Landscaping, Low-Flow Fixtures

      Community & HOA

      Community
      • Features: Fenced Yard, Other, Playground, Park, Pool, Trails/Paths, Community Mailbox, Curbs, Sidewalks
      • Security: Security System, Carbon Monoxide Detector(s), Smoke Detector(s), Security Lights
      • Subdivision: Walden Pond
      HOA
      • Has HOA: Yes
      • Services included: All Facilities, Association Management, Maintenance Grounds
      • HOA fee: $67 monthly
      • HOA name: Essex Property Management
      • HOA phone: 972-428-2030
      Location
      • Region: Forney

      Financial & listing details

      • Price per square foot: $151/sqft
      • Date on market: 5/28/2026
      • Cumulative days on market: 42 days
      • Listing terms: Conventional,FHA,VA Loan

        Estimated market value

        $389,700

        $366,000 - $413,000

        $3,478/mo

        Price history

        DateEventPrice
        6/24/2026Pending sale$428,000$151/sqft
        Source: NTREIS #21283956 Report a problem
        5/28/2026Listed for sale$428,000$151/sqft
        Source: RockWell Homes Report a problem

        Public tax history

        Tax history is unavailable.

        Monthly payment

        Est. payment

        Payment breakdown

        Explore the cost of this home by adjusting the details. Changes won't be saved.
        All calculations are estimates and provided by Zillow, Inc. for informational purposes only. Actual amounts may vary.
        HOA fees may include property taxes on listings classified as Co-Ops. Contact the listing agent and/or owner for fee details.
        Mortgage interest rates are dependent on a number of factors, including credit score, down payment, and repayment length. Interest rate data provided by Zillow Group Marketplace, Inc. as of 1/1/1970 from various mortgage lenders with which we have lead or other similar arrangements; the Estimated Payment is an average of those rates.
        See how much you could borrow to make a competitive offer.

        Climate risks

        Neighborhood: 75126

        Getting around

        0 / 100
        Car-Dependent
        25 / 100
        Somewhat Bikeable

        Nearby schools

        GreatSchools rating
        Schools provided by the listing agent
        • Elementary: Crosby
        • Middle: Brown,Smith
        • High: North Forney
        • District: Forney ISD

        Source: NTREIS. This data may not be complete. We recommend contacting the local school district to confirm school assignments for this home.

        A local agent can set up tours, give advice and negotiate with sellers.

        Browse local experts

        Similar homes