Turnkey Home located on a private pride of ownership cul-de-sac in the Whittier Michigan park Area. Newly painted exterior, updated landscaping for great curb appeal. Detached 2 car garage with long driveway for plenty of parking space, RV parking, and black steel fencing for privacy. Step into this 4 bedroom home with ample entertaining space including formal living room with stone fireplace, open layout family room leading to newly updated covered patio area. Original wood flooring throughout, custom built in shelves around the fireplace with detailed charm seen throughout. Natural light bay window in the kitchen with coffee bar, beverage fridge, window overlooking the backyard, and separate laundry room off the kitchen. Master bedroom connects to a jack and jill bathroom adjacent to a smaller bedroom off the living room, great for a possible nursery or home office. Glass sliding doors leading out to a spacious backyard with additional storage, 2 car garage, and additional parking. Located in the Ocean View Elementary and East Whittier Middle School districts! Minutes from Whittier Shopping centers, Friendly Hills Country Club, Whittier College, Murphy Ranch Park, and Arroyo Pescadero Trailhead. A short drive to a night dinner at the Rodeo 72 Public Market, hiking trails, shopping, Uptown Whittier, and more.
For sale
Listed by: Kase Real Estate • Christina Baltazar • Contact: 562-714-4564
$900,000
14115 High St, Whittier, CA 90605
4beds
1,504sqft
Single Family Residence
Built in 1951
6,647 Square Feet Lot
$912,300 Zestimate®
$598/sqft
$-- HOA
What's special
- 6 days
- 1,216
- 110
Zillow last checked:
Listing updated:
Listed by:
Christina Baltazar DRE #01903190 562-714-4564,
Kase Real Estate
Source: CRMLS,MLS#: CV26201350 Originating MLS: California Regional MLS
Originating MLS: California Regional MLSFacts & features
Interior
Bedrooms & bathrooms
- Bedrooms: 4
- Bathrooms: 2
- Full bathrooms: 2
- Main level bathrooms: 2
- Main level bedrooms: 4
Rooms
- Room types: Bedroom, Family Room, Kitchen, Laundry, Living Room
Bedroom
- Features: All Bedrooms Down
Bedroom
- Features: Bedroom on Main Level
Bathroom
- Features: Tub Shower
Heating
- Central
Cooling
- Wall/Window Unit(s)
Appliances
- Included: Gas Oven, Gas Range
- Laundry: Inside
Features
- All Bedrooms Down, Bedroom on Main Level
- Flooring: Wood
- Has fireplace: Yes
- Fireplace features: Living Room
- Common walls with other units/homes: No Common Walls
Interior area
- Total interior livable area: 1,504 sqft
Property
Parking
- Total spaces: 2
- Parking features: Driveway, Garage
- Garage spaces: 2
Features
- Levels: One
- Stories: 1
- Entry location: main level
- Patio & porch: Covered, Patio
- Pool features: None
- Spa features: None
- Has view: Yes
- View description: Neighborhood
Lot
- Size: 6,647 Square Feet
- Features: Cul-De-Sac, Front Yard
Details
- Parcel number: 8143022002
- Special conditions: Standard
Construction
Type & style
- Home type: SingleFamily
- Property subtype: Single Family Residence
Condition
- Turnkey
- New construction: No
- Year built: 1951
Utilities & green energy
- Sewer: Public Sewer
- Water: Public
Community & HOA
Community
- Features: Street Lights
Location
- Region: Whittier
Financial & listing details
- Price per square foot: $598/sqft
- Tax assessed value: $717,648
- Date on market: 9/16/2026
- Cumulative days on market: 6 days
- Listing terms: Submit
Estimated market value
$912,300
$867,000 - $958,000
$4,160/mo
Price history
| Date | Event | Price |
|---|---|---|
| 9/16/2026 | Listed for sale | $900,000+38.5%$598/sqft |
Source:  CRMLS #CV26201350 Report a problem CRMLS #CV26201350 Report a problem | ||
| 8/13/2020 | Sold | $650,000+3.2%$432/sqft |
Source:  CRMLS #PW20121139 Report a problem CRMLS #PW20121139 Report a problem | ||
| 7/12/2020 | Pending sale | $630,000$419/sqft |
Source: Century 21 Cornerstone #PW20121139 Report a problem | ||
| 7/2/2020 | Listed for sale | $630,000-2.3%$419/sqft |
Source: Century 21 Cornerstone #PW20121139 Report a problem | ||
| 6/13/2006 | Sold | $645,000$429/sqft |
Source: Public Record Report a problem | ||
Public tax history
| Year | Property taxes | Tax assessment |
|---|---|---|
| 2026 | -- | $717,648 +2% |
| 2025 | $9,054 +8.1% | $703,577 +2% |
| 2024 | $8,374 +0.8% | $689,783 +2% |
| 2023 | $8,304 +2.3% | $676,259 +2% |
| 2022 | $8,117 +1.9% | $663,000 +2% |
| 2021 | $7,969 +4.3% | $650,000 +2.4% |
| 2020 | $7,638 | $635,000 |
| 2019 | $7,638 +11% | $635,000 +11% |
| 2018 | $6,883 | $572,000 |
| 2017 | $6,883 -0.7% | $572,000 |
| 2016 | $6,932 +2.3% | $572,000 +9.6% |
| 2015 | $6,778 +24.3% | $522,000 +17% |
| 2014 | $5,453 | $446,000 +18.9% |
| 2012 | -- | $375,000 -11% |
| 2011 | -- | $421,200 |
| 2010 | -- | $421,200 |
| 2009 | -- | $421,200 -32.5% |
| 2008 | -- | $624,200 -5.1% |
| 2007 | -- | $657,900 +873.1% |
| 2006 | -- | $67,607 |
| 2005 | -- | $67,607 +4% |
| 2004 | -- | $64,984 +1.9% |
| 2003 | -- | $63,794 +2% |
| 2002 | -- | $62,544 +4% |
| 2000 | -- | $60,117 |
Find assessor info on the county website
Monthly payment
Est. payment
Payment breakdown
Explore the cost of this home by adjusting the details. Changes won't be saved.Climate risks
Neighborhood: 90605
Similar homes
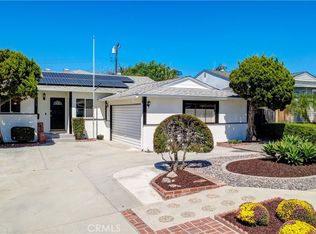
- $899,0004 bd3 ba1.9k sqft14710 Terryknoll Dr, Whittier, CA 90604For Sale
 MLS ID #PW26200426, Kirk Saylor, Re/Max R. E. Specialists. CRMLS
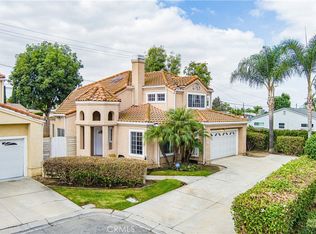
 - $899,0004 bd3 ba1.8k sqft15157 Anola St, Whittier, CA 90604For Sale
 MLS ID #PW26203264, Lori Desantis, T.N.G. Real Estate Consultants. CRMLS
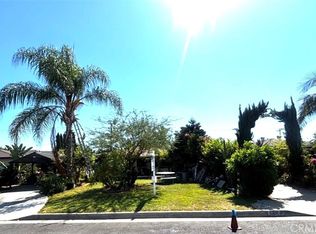
 - $888,0005 bd3 ba2.2k sqft14602 Bella Courte, Whittier, CA 90604For Sale
 MLS ID #PW26204213, Angel&Pat Hernandez, Synergy Real Estate. CRMLS
 - $899,9994 bd1 ba1.2k sqft11734 Telechron Ave, Whittier, CA 90605For Sale
 MLS ID #DW26181153, Martha Guzman, Excellence RE Real Estate. CRMLS
