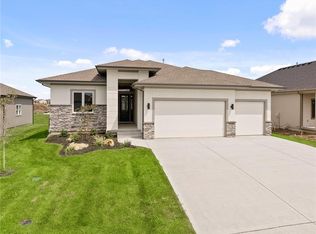
At just three years old, this home is better than new and ready for you to move in! From the front door you can feel the quality in this custom built home. Attention to every detail. Set on 4.21 acres m/l, with private in-ground pool, two stocked community ponds, everyday life feels a little more special. Step outside and you’ll feel like you’re on vacation.The beautiful inground pool features a relaxing sun ledge with depth up to 6', the waterfall feature is a peaceful addition.The enclosed, covered deck overlooks it all, creating the perfect spot for morning coffee, afternoon pool days, or evenings spent relaxing. Inside, the home is bright, spacious and designed for easy living. Soaring ceilings and an open floor plan bring everyone together. The kitchen is a Chefs delight with upgraded appliances. The primary bedroom offers beautiful views to the back property, a spa-like bathroom with double vanity plus make-up vanity, large free-standing soaker tub and a double head shower. Large walk-in closet and a convenient laundry room. The walk-out lower level takes entertaining to another level with direct access to the pool, a spacious open area, and a convenient kitchenette. With two large bedrooms, a full bath, and a half bath, and additional laundry room. Enjoy the bonus space tucked beneath the garage. This large, finished excavated area is ready for whatever you can dream up—a media room, home gym, music room, private speakeasy, hobby space…the possibilities are endless! 4 car garage on the front, 1 car garage with 2 car garage space on the back to store mowers, lawn equipment, pool equipment and more! If you’ve been looking for a home that gives you luxury, land, privacy, and plenty of room to enjoy life, this one is worth a look. Bring your flip-flops—this property is ready to be enjoyed! Tankless Water Heater, Heat Pump, Buried Propane Tank.Room Measurements are approximate.Square footage/lot size per County Records, Buyer and Buyer's Agent should verify.
Show for backups
$1,300,000
21431 Deer Ridge Dr, Spring Hill, KS 66083
3beds
3,255sqft
Single Family Residence
Built in 2022
4.21 Acres Lot
$-- Zestimate®
$399/sqft
$42/mo HOA
What's special
- 16 days
- 986
- 66
Zillow last checked:
Listing updated:
Listed by:
Lisa Huppe 913-206-8005,
ReeceNichols- Leawood Town Center
Source: Heartland MLS as distributed by MLS GRID,MLS#: 2635912
Facts & features
Interior
Bedrooms & bathrooms
- Bedrooms: 3
- Bathrooms: 4
- Full bathrooms: 2
- 1/2 bathrooms: 2
Primary bedroom
- Features: All Carpet, Carpet, Ceiling Fan(s), Wood Floor
- Level: First
- Dimensions: 13 x 16
Bedroom 2
- Features: Carpet, Ceiling Fan(s)
- Level: Basement
- Dimensions: 15 x 12
Bedroom 3
- Features: Carpet, Ceiling Fan(s), Walk-In Closet(s)
- Level: Basement
- Dimensions: 12 x 12
Primary bathroom
- Features: Ceramic Tiles, Double Vanity, Separate Shower And Tub, Walk-In Closet(s)
- Level: First
- Dimensions: 13 x 8
Bathroom 2
- Features: Ceramic Tiles, Shower Only
- Level: Basement
- Dimensions: 8 x 7
Family room
- Features: Built-in Features, Ceiling Fan(s), Fireplace, Wood Floor
- Level: First
- Dimensions: 16 x 15
Great room
- Features: Wood Floor
- Level: Basement
- Dimensions: 33 x 20
Half bath
- Features: Wood Floor
- Level: First
- Dimensions: 5 x 6
Other
- Features: Wood Floor
- Level: Basement
- Dimensions: 7 x 5
Kitchen
- Features: Kitchen Island, Pantry, Quartz Counter
- Level: First
- Dimensions: 24 x 15
Kitchen 2nd
- Features: Built-in Features, Quartz Counter, Wet Bar, Wood Floor
- Level: Basement
- Dimensions: 12 x 9
Laundry
- Level: Basement
- Dimensions: 7 x 6
Laundry
- Features: Built-in Features, Ceramic Tiles
- Level: Main
- Dimensions: 6 x 8
Office
- Features: Built-in Features, Wood Floor
- Level: First
- Dimensions: 7.5 x 6
Other
- Level: Basement
Other
- Features: Carpet
- Level: Basement
- Dimensions: 19 x 17
Heating
- Heat Pump, Propane
Cooling
- Electric, Heat Pump
Appliances
- Included: Dishwasher, Disposal, Microwave, Refrigerator, Stainless Steel Appliance(s)
- Laundry: Bedroom Level, Main Level
Features
- Ceiling Fan(s), Kitchen Island, Vaulted Ceiling(s), Walk-In Closet(s), Wet Bar
- Flooring: Wood
- Basement: Daylight,Finished,Sump Pump,Walk-Out Access
- Number of fireplaces: 1
- Fireplace features: Family Room
Interior area
- Total structure area: 3,255
- Total interior livable area: 3,255 sqft
- Finished area above ground: 1,800
- Finished area below ground: 1,455
Video & virtual tour
Property
Parking
- Total spaces: 4
- Parking features: Attached, Garage Door Opener
- Attached garage spaces: 4
Features
- Patio & porch: Deck- Covered, Porch
- Has private pool: Yes
- Pool features: In Ground
Lot
- Size: 4.21 Acres
- Features: Acreage, Cul-De-Sac, Level, Many Trees
Details
- Parcel number: 2P773000000010
Construction
Type & style
- Home type: SingleFamily
- Architectural style: Traditional
- Property subtype: Single Family Residence
Materials
- Stone Trim, Stucco & Frame, Wood Siding
- Roof: Composition
Condition
- Year built: 2022
Utilities & green energy
- Sewer: Septic Tank
- Water: Rural
Community & HOA
Community
- Subdivision: Sunrise at Timber Ridge
HOA
- Has HOA: Yes
- HOA fee: $500 annually
Location
- Region: Spring Hill
Financial & listing details
- Price per square foot: $399/sqft
- Tax assessed value: $1,014,800
- Annual tax amount: $13,957
- Date on market: 9/11/2026
- Listing terms: Cash,Conventional,FHA,VA Loan
- Ownership: Private
- Road surface type: Paved
Estimated market value
Not available
Estimated sales range
Not available
Not available
Price history
| Date | Event | Price |
|---|---|---|
| 9/15/2026 | Contingent | $1,300,000$399/sqft |
Source:  Heartland MLS as distributed by MLS GRID #2635912 Report a problem Heartland MLS as distributed by MLS GRID #2635912 Report a problem | ||
| 9/11/2026 | Listed for sale | $1,300,000+553.3%$399/sqft |
Source: Heartland MLS as distributed by MLS GRID #2635912 Report a problem | ||
| 11/8/2021 | Sold | -- |
Source: Heartland MLS as distributed by MLS GRID #2319881 Report a problem | ||
| 8/25/2021 | Contingent | $199,000$61/sqft |
Source: Heartland MLS as distributed by MLS GRID #2319881 Report a problem | ||
| 5/6/2021 | Listed for sale | $199,000$61/sqft |
Source: Heartland MLS as distributed by MLS GRID #2319881 Report a problem | ||
| 5/6/2021 | Listing removed | -- |
Source:  LBORMLS as distributed by MLS GRID Report a problem LBORMLS as distributed by MLS GRID Report a problem | ||
| 11/22/2020 | Price change | $199,000-4.8%$61/sqft |
Source: Crown Realty #2163320 Report a problem | ||
| 6/12/2020 | Listed for sale | $209,000$64/sqft |
Source: CROWN REALTY OF KANSAS, INC. #151693 Report a problem | ||
Public tax history
| Year | Property taxes | Tax assessment |
|---|---|---|
| 2025 | $13,957 +7.1% | $116,702 +7.3% |
| 2024 | $13,033 +119.4% | $108,732 +118.9% |
| 2023 | $5,939 +170.6% | $49,680 +177.6% |
| 2022 | $2,194 | $17,898 +122.9% |
| 2021 | -- | $8,030 |
| 2020 | $1,013 | $8,030 +25% |
| 2019 | -- | $6,424 +86.6% |
| 2018 | -- | $3,442 |
Find assessor info on the county website
Monthly payment
Est. payment
Payment breakdown
Explore the cost of this home by adjusting the details. Changes won't be saved.Climate risks
Neighborhood: 66083
Nearby schools
Schools provided by the listing agent
- Elementary: Spring Hill
- Middle: Spring Hill
- High: Spring Hill
Source: Heartland MLS as distributed by MLS GRID. This data may not be complete. We recommend contacting the local school district to confirm school assignments for this home.
Similar homes
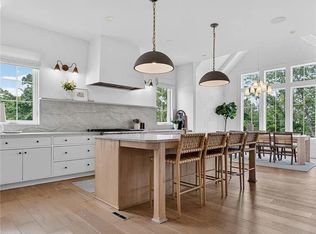
- $1,195,0004 bd4 ba3.6k sqft15410 W 166th Ter, Olathe, KS 66062For Sale
 MLS ID #2632706, Chris Guerrero, Platinum Realty LLC. Heartland MLS as distributed by MLS GRID
 - $762,0004 bd4 ba2.8k sqft18330 W 195th St, Spring Hill, KS 66083New Construction
 MLS ID #2639336, Linda D Roberts, Quinn Real Estate Co. Heartland MLS as distributed by MLS GRID
 - $1,334,9005 bd5 ba3.6k sqft9719 W 176th Ter, Overland Park, KS 66013New Construction
 MLS ID #2574859, Debbie Fleet, Weichert, Realtors Welch & Co.. Heartland MLS as distributed by MLS GRID
 - $1,254,9005 bd5 ba3.6k sqft17600 Knox St, Overland Park, KS 66221New Construction
 MLS ID #2608308, Douglas Fleet, Weichert, Realtors Welch & Co.. Heartland MLS as distributed by MLS GRID
