Welcome home! Lovely 2023 single-story home offers spacious, inviting, and well-planned living space in the lovely neighborhood of Willow Trace! Three bedrooms, two full baths, and 2 car garage! Open and inviting entryway leads to a dedicated home office/study with French Doors and a formal dining room with upgraded lighting. Large kitchen with plentiful counter space and upgraded cabinets flows seamlessly to a breakfast nook and grand living space. Large primary suite has double sinks, a separate tub and shower, and a walk-in closet. Private, fenced yard with COVERED PATIO for entertainment and no back neighbors!
ENERGY EFFICIENT! 16 SEER HVAC, tankless water heater, radiant attic barrier, digital programmable thermostat, vinyl double-pane low E windows, and whole-home water softener! Tile and carpet flooring throughout; refrigerator included.
Great Klein ISD schools, with dining, shopping, entertainment minutes away! Easy access to 99 and quick commutes to 249 and I45.
For sale
Price cut: $7K (9/4)
$298,000
21431 Indigo Ruth Dr, Spring, TX 77379
3beds
1,968sqft
Single Family Residence
Built in 2023
5,837 Square Feet Lot
$292,300 Zestimate®
$151/sqft
$58/mo HOA
What's special
- 23 days
- 273
- 35
Zillow last checked:
Listing updated:
Listed by:
Allen Li TREC #0664927 832-372-3713,
AXL Realty
Source: HAR,MLS#: 25312761
Facts & features
Interior
Bedrooms & bathrooms
- Bedrooms: 3
- Bathrooms: 2
- Full bathrooms: 2
Rooms
- Room types: Utility Room
Primary bedroom
- Level: First
- Area: 204
- Dimensions: 12x17
Bedroom
- Level: First
- Area: 154
- Dimensions: 14x11
Bedroom
- Level: First
- Area: 140
- Dimensions: 14x10
Other
- Level: First
- Area: 143
- Dimensions: 13x11
Other
- Level: First
- Area: 40
- Dimensions: 5x8
Breakfast
- Level: First
- Area: 136
- Dimensions: 17x8
Dining room
- Level: First
- Area: 204
- Dimensions: 17x12
Kitchen
- Level: First
- Area: 170
- Dimensions: 17x10
Living room
- Level: First
- Area: 306
- Dimensions: 17x18
Primary bath
- Level: First
- Area: 99
- Dimensions: 9x11
Utility room
- Level: First
- Area: 35
- Dimensions: 7x5
Heating
- Natural Gas
Cooling
- Ceiling Fan(s), Electric
Appliances
- Included: Water Heater, Disposal, Refrigerator, Water Softener, Gas Oven, Microwave, Gas Range, Dishwasher
- Laundry: Electric Dryer Hookup, Washer Hookup
Features
- High Ceilings, Prewired for Alarm System, All Bedrooms Down, En-Suite Bath, Primary Bed - 1st Floor, Walk-In Closet(s)
- Flooring: Carpet, Vinyl
- Windows: Window Coverings
Interior area
- Total structure area: 1,968
- Total interior livable area: 1,968 sqft
Property
Parking
- Total spaces: 2
- Parking features: Attached, Garage Door Opener, Double-Wide Driveway
- Attached garage spaces: 2
Features
- Stories: 1
- Patio & porch: Covered, Patio/Deck, Porch
- Fencing: Back Yard
Lot
- Size: 5,837 Square Feet
- Features: Back Yard, Subdivided, 0 Up To 1/4 Acre
Details
- Parcel number: 1446970020067
Construction
Type & style
- Home type: SingleFamily
- Architectural style: Traditional
- Property subtype: Single Family Residence
Materials
- Brick, Cement Siding
- Foundation: Slab
- Roof: Composition
Condition
- New construction: No
- Year built: 2023
Utilities & green energy
- Water: Water District
Green energy
- Energy efficient items: Thermostat, HVAC, HVAC>15 SEER
Community & HOA
Community
- Security: Prewired for Alarm System
- Subdivision: Willow Trace Sec 2
HOA
- Has HOA: Yes
- HOA fee: $700 annually
Location
- Region: Spring
Financial & listing details
- Price per square foot: $151/sqft
- Tax assessed value: $327,747
- Annual tax amount: $6,014
- Date on market: 9/4/2026
Estimated market value
$292,300
$278,000 - $307,000
$2,433/mo
Price history
| Date | Event | Price |
|---|---|---|
| 9/4/2026 | Price change | $298,000-2.3%$151/sqft |
Source:  HAR #25312761 Report a problem HAR #25312761 Report a problem | ||
| 8/14/2026 | Price change | $305,000-3.2%$155/sqft |
Source: HAR #28634332 Report a problem | ||
| 7/31/2026 | Listed for sale | $315,000-6.4%$160/sqft |
Source: HAR #28634332 Report a problem | ||
| 7/21/2026 | Sold | -- |
Source: Public Record Report a problem | ||
| 5/1/2026 | Price change | $336,500-0.7%$171/sqft |
Source: HAR #93903469 Report a problem | ||
| 3/5/2026 | Listed for sale | $338,990-0.3%$172/sqft |
Source: HAR #93903469 Report a problem | ||
| 10/28/2025 | Listing removed | $339,900$173/sqft |
Source: HAR #25461503 Report a problem | ||
| 10/2/2025 | Price change | $339,900-1.5%$173/sqft |
Source: HAR #25461503 Report a problem | ||
| 8/16/2025 | Listed for sale | $345,000-1.4%$175/sqft |
Source: HAR #25461503 Report a problem | ||
| 7/19/2024 | Listing removed | -- |
Source: HAR #54815184 Report a problem | ||
| 6/28/2024 | Listed for sale | $349,900+1.1%$178/sqft |
Source: HAR #54815184 Report a problem | ||
| 6/24/2023 | Listing removed | -- |
Source: HAR #44946054 Report a problem | ||
| 5/25/2023 | Pending sale | $346,095$176/sqft |
Source: HAR #44946054 Report a problem | ||
| 5/22/2023 | Price change | $346,095-0.3%$176/sqft |
Source: HAR #44946054 Report a problem | ||
| 3/7/2023 | Price change | $347,180+9.5%$176/sqft |
Source: HAR #32733063 Report a problem | ||
| 2/6/2023 | Listed for sale | $317,180$161/sqft |
Source: HAR #32733063 Report a problem | ||
Public tax history
| Year | Property taxes | Tax assessment |
|---|---|---|
| 2025 | $6,014 +5.4% | $327,747 +4.3% |
| 2024 | $5,708 +916.4% | $314,253 +879% |
| 2023 | $562 -4.3% | $32,100 +6.6% |
| 2022 | $587 | $30,100 |
Find assessor info on the county website
Monthly payment
Est. payment
Payment breakdown
Explore the cost of this home by adjusting the details. Changes won't be saved.Climate risks
Neighborhood: 77379
Nearby schools
Schools provided by the listing agent
- Elementary: Schultz Elementary School (Klein)
- Middle: Hildebrandt Intermediate School
- High: Klein Oak High School
Source: HAR. This data may not be complete. We recommend contacting the local school district to confirm school assignments for this home.
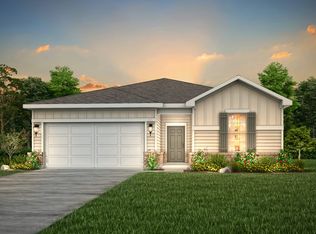
Similar homes
- $319,0003 bd2 ba1.5k sqft24414 Winchelsea Ln, Spring, TX 77389For Sale
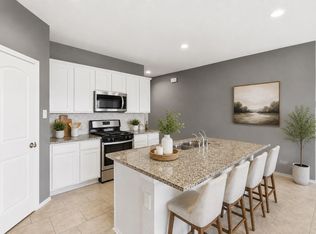 MLS ID #58680806, Kylie Waldron, Collective Realty Co.. HAR
 - $299,9993 bd3 ba1.6k sqft9718 Grooveburr Ct, Conroe, TX 77385For Sale
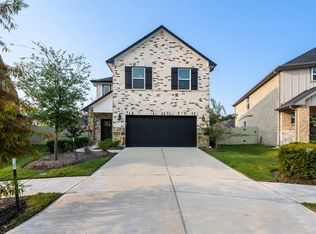 MLS ID #52360161, Tabata Cooke, Executive Texas Realty. HAR
 - $319,9003 bd2 ba1.6k sqft14127 Lake Lodge Dr, Conroe, TX 77384For Sale
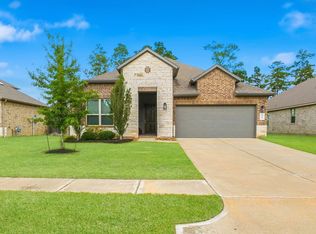 MLS ID #75387240, Amy Bielke, Layne Realty, LLC. HAR
 - $314,9003 bd2 ba1.5k sqft3107 Carlisle Meadow Ct, Spring, TX 77386For Sale
 MLS ID #48547911, Angela Driskill, Keller Williams Realty Northeast. HAR
