Offered for the first time in seven decades, this single-level California ranch sits on nearly an acre — 39,512 square feet — in the heart of Friendly Hills, minutes from Friendly Hills Country Club. Lots this size rarely come to market here. Built in 1952 and comprehensively remodeled, the home pairs original ranch architecture with finishes done right: an open-beam vaulted ceiling, white shaker cabinetry, granite counters and tile backsplash in the kitchen. Wood and bamboo flooring, crown molding and recessed lighting throughout the home. A wide slider opens the living room to the grounds, where mature plumeria, a private pool, and a new Trex deck create a genuine indoor-outdoor setting.
The separate 650-square-foot guest house is finished as a true second living space. The Kitchenette with shaker cabinets and stone counters, new plank flooring, and French doors open directly to the pool. It's ideal for guests, extended family, or a private office. The main home has 4 bedrooms, 2 baths, at 2752 square feet and all on one level. Exterior is freshly painted. The work is done. Seventy years in one family, the next chapter is yours.
For sale
Listed by: SoCal Heritage Homes • Yvette Casal • francoyvette@gmail.com
Price cut: $25K (11/12)
$2,144,000
8240 Las Pasadas Dr, Whittier, CA 90605
5beds
3,402sqft
Single Family Residence
Built in 1952
0.91 Acres Lot
$2,098,800 Zestimate®
$630/sqft
$-- HOA
What's special
- 59 days
- 2,445
- 143
Zillow last checked:
Listing updated:
Listed by:
Yvette Casal DRE #01471618 francoyvette@gmail.com,
SoCal Heritage Homes
Source: CRMLS,MLS#: OC26177370 Originating MLS: California Regional MLS
Facts & features
Interior
Bedrooms & bathrooms
- Bedrooms: 5
- Bathrooms: 2
- Full bathrooms: 2
- Main level bathrooms: 2
- Main level bedrooms: 3
Rooms
- Room types: Bedroom, Primary Bathroom, Primary Bedroom
Primary bedroom
- Features: Main Level Primary
Primary bedroom
- Features: Primary Suite
Bedroom
- Features: Bedroom on Main Level
Heating
- Central
Cooling
- Central Air
Appliances
- Laundry: Laundry Room
Features
- Bedroom on Main Level, Main Level Primary, Primary Suite
- Has fireplace: Yes
- Fireplace features: Living Room
- Common walls with other units/homes: No Common Walls
Interior area
- Total interior livable area: 3,402 sqft
Property
Parking
- Total spaces: 2
- Parking features: Garage - Attached
- Attached garage spaces: 2
Features
- Levels: One
- Stories: 1
- Entry location: Ground
- Has private pool: Yes
- Pool features: Private
- Has view: Yes
- View description: Trees/Woods
Lot
- Size: 0.91 Acres
- Features: 0-1 Unit/Acre
Details
- Additional structures: Guest House Detached
- Parcel number: 8149019012
- Special conditions: Trust
Construction
Type & style
- Home type: SingleFamily
- Property subtype: Single Family Residence
Condition
- New construction: No
- Year built: 1952
Utilities & green energy
- Sewer: Public Sewer
- Water: Public
Community & HOA
Community
- Features: Curbs, Gutter(s), Storm Drain(s), Street Lights, Sidewalks
Location
- Region: Whittier
Financial & listing details
- Price per square foot: $630/sqft
- Tax assessed value: $152,973
- Date on market: 9/15/2026
- Cumulative days on market: 60 days
- Listing terms: Cash to New Loan
- Exclusions: All Staging Furniture
Estimated market value
$2,098,800
$1.99M - $2.20M
$6,928/mo
Price history
| Date | Event | Price |
|---|---|---|
| 11/12/2026 | Price change | $2,144,000-1.2%$630/sqft |
Source:  CRMLS #OC26177370 Report a problem | ||
| 10/22/2026 | Price change | $2,169,000-1.2%$638/sqft |
Source: CRMLS #OC26177370 Report a problem | ||
| 9/15/2026 | Listed for sale | $2,195,000$645/sqft |
Source: CRMLS #OC26177370 Report a problem | ||
Public tax history
| Year | Property taxes | Tax assessment |
|---|---|---|
| 2026 | -- | $152,973 +2% |
| 2025 | $3,163 -79.4% | $149,975 -88.2% |
| 2024 | $15,354 +469.8% | $1,274,000 +783.8% |
| 2023 | $2,695 +4.4% | $144,153 +2% |
| 2022 | $2,581 +2.6% | $141,327 +2% |
| 2021 | $2,517 +1.5% | $138,557 +1% |
| 2020 | $2,480 | $137,138 +2% |
| 2019 | $2,480 +15.2% | $134,450 +2% |
| 2018 | $2,153 | $131,815 +2% |
| 2017 | $2,153 +1.6% | $129,232 +2% |
| 2016 | $2,119 +4.3% | $126,699 +1.5% |
| 2015 | $2,033 +2.6% | $124,797 +2% |
| 2014 | $1,981 | $122,354 +2.5% |
| 2012 | -- | $119,414 +2% |
| 2011 | -- | $117,073 +0.8% |
| 2010 | -- | $116,199 -0.2% |
| 2009 | -- | $116,476 +2% |
| 2008 | -- | $114,194 +2% |
| 2007 | -- | $111,956 +2% |
| 2006 | -- | $109,761 |
| 2005 | -- | $109,761 +4% |
| 2004 | -- | $105,500 +1.9% |
| 2003 | -- | $103,567 +2% |
| 2002 | -- | $101,537 +4% |
| 2000 | -- | $97,596 |
Find assessor info on the county website
Monthly payment
Est. payment
Payment breakdown
Explore the cost of this home by adjusting the details. Changes won't be saved.Climate risks
Neighborhood: 90605
Nearby schools
Schools provided by the listing agent
- Elementary: Murphy Ranch
- Middle: Granada
- High: La Serna
Source: CRMLS. This data may not be complete. We recommend contacting the local school district to confirm school assignments for this home.
- $1,152,9003 bd2 ba1.5k sqft8226 Las Pasadas Dr, Whittier, CA 90605Off Market
- $1,371,8003 bd3 ba2.3k sqft8414 La Sierra Ave, Whittier, CA 90605Off Market
- $1,591,2004 bd4 ba2.5k sqft8416 La Sierra Ave, Whittier, CA 90605Off Market
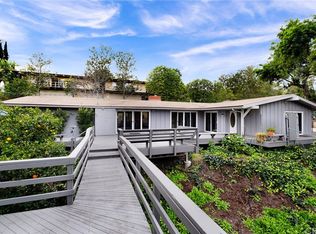
- $1,472,9004 bd3 ba2.6k sqft8237 Las Pasadas Dr, Whittier, CA 90605Off Market
Similar homes
- $2,100,0005 bd3 ba3.4k sqft8346 Lexington Rd, Downey, CA 90241For Sale
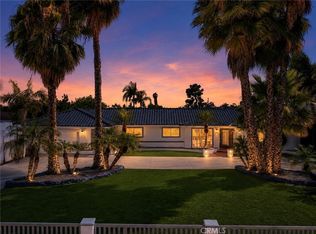 MLS ID #IV26147611, BERNIE LAWRENCE, BERTRAM J. THOMAS, BROKER. CRMLS
- $1,399,9995 bd3 ba2.5k sqft1020 La Serna Ave, La Habra, CA 90631For Sale
 MLS ID #OC26241372, Shawn Nevin, Shawn J. Nevin, Broker. CRMLS
- $2,388,0005 bd5 ba4.3k sqft1121 Pinto Dr, La Habra Heights, CA 90631For Sale
 MLS ID #WS26216185, CINDY JIE, Pinnacle Real Estate Group. CRMLS
- $1,195,0004 bd2 ba1.7k sqft14455 Bronte Dr, Whittier, CA 90602For Sale
 MLS ID #PW26237747, Shannon Brown, Beach To Hills Homes. CRMLS
