Tucked away on a private street in prestigious Friendly Hills, this secluded single story residence offers privacy, space, and resort style living. Situated on a 20,933 square foot lot, this 3 bedroom, 2.5 bathroom home offers approximately 1,998 square feet of living space surrounded by mature trees, lush landscaping, and mountain views.
Inside, the home features real hardwood flooring throughout the living areas and bedrooms, complemented by coordinating laminate flooring in the kitchen and tile flooring in the bathrooms, all featuring warm wood tones. Ceiling fans and recessed lighting add comfort. The spacious family room features a custom stone gas fireplace and bay windows that fill the space with natural light while overlooking the lush surroundings.
The beautifully remodeled kitchen features quartz countertops, slate backsplash, custom cabinetry, a large center island with recessed and pendant lighting, stainless steel appliances, double ovens, and a charming built in breakfast nook with additional storage. A separate dining area is currently being used as a stylish dry bar and entertaining space.
The private den/office is currently being used as a third bedroom and features a stone gas fireplace, built in shelving, double glass doors, and direct access to the rear patio, providing flexibility.
The primary suite features plantation shutters and a remodeled bathroom with oversized shower, multiple shower heads, custom tile, glass enclosure, and quartz countertops. The second bedroom also features plantation shutters, while the remodeled bathrooms showcase tasteful finishes and wood tone tile flooring.
Step outside to an extraordinary multi level backyard designed for entertaining and relaxation. A covered patio with a gas and glass fire pit creates an inviting gathering space, while slate stairways lead to the heated pool and spa. The pool features a pebble finish and dramatic sheer descent water features, creating a tranquil waterfall effect. Lush mature landscaping provides exceptional privacy and a connection to nature.
Additional highlights include central air conditioning and heat, a two car garage, long gated driveway with abundant parking, wrought iron entry gates, and a private setting. With its oversized lot, mountain views, mature landscaping, and resort style backyard, this exceptional Friendly Hills residence offers privacy and tranquility close to shopping, dining, schools, and Friendly Hills Country Club.
For sale
Listed by: First Team Real Estate • Michael Kahn • Contact: 562-753-7024
$1,399,000
8470 Via Sierra Ramal Ave, Whittier, CA 90605
2beds
1,998sqft
Single Family Residence
Built in 1951
0.48 Acres Lot
$1,267,000 Zestimate®
$700/sqft
$-- HOA
What's special
- 7 days |
- 874 |
- 40 |
Zillow last checked:
Listing updated:
Listed by:
Michael Kahn DRE #02221366 562-753-7024,
First Team Real Estate
Source: CRMLS,MLS#: PW26175419 Originating MLS: California Regional MLS
Originating MLS: California Regional MLSFacts & features
Interior
Bedrooms & bathrooms
- Bedrooms: 2
- Bathrooms: 3
- Full bathrooms: 1
- 3/4 bathrooms: 1
- 1/2 bathrooms: 1
- Main level bathrooms: 3
- Main level bedrooms: 3
Rooms
- Room types: Entry/Foyer, Family Room, Kitchen, Living Room, Primary Bedroom, Office
Primary bedroom
- Features: Primary Suite
Bathroom
- Features: Bathroom Exhaust Fan, Bathtub, Quartz Counters, Separate Shower, Tub Shower, Upgraded, Walk-In Shower
Family room
- Features: Separate Family Room
Kitchen
- Features: Kitchen Island, Pots & Pan Drawers, Quartz Counters, Self-closing Cabinet Doors, Self-closing Drawers
Heating
- Central, Fireplace(s), Natural Gas
Cooling
- Central Air, Electric
Appliances
- Included: Convection Oven, Double Oven, Dishwasher, Electric Oven, Disposal, Gas Range, Gas Water Heater, Microwave, Refrigerator, Range Hood, Self Cleaning Oven, Water Heater
- Laundry: Washer Hookup, Electric Dryer Hookup, In Garage
Features
- Breakfast Bar, Built-in Features, Breakfast Area, Ceiling Fan(s), Dry Bar, Eat-in Kitchen, Open Floorplan, Paneling/Wainscoting, Quartz Counters, Recessed Lighting, Storage, Primary Suite
- Flooring: Vinyl, Wood
- Doors: French Doors, Panel Doors, Sliding Doors
- Windows: Bay Window(s), Plantation Shutters, Shutters
- Has fireplace: Yes
- Fireplace features: Bonus Room, Den, Family Room, Gas, Living Room
- Common walls with other units/homes: No Common Walls
Interior area
- Total interior livable area: 1,998 sqft
- Finished area below ground: 0
Video & virtual tour
Property
Parking
- Total spaces: 12
- Parking features: Concrete, Door-Multi, Driveway, Driveway Up Slope From Street, Garage, Gated, Off Street, Paved, Private, Garage Faces Side
- Garage spaces: 2
- Uncovered spaces: 10
Accessibility
- Accessibility features: None
Features
- Levels: One
- Stories: 1
- Entry location: 1
- Patio & porch: Rear Porch, Concrete, Covered, Patio, Stone
- Exterior features: Lighting, Fire Pit
- Has private pool: Yes
- Pool features: Gas Heat, Heated, In Ground, Private, Waterfall
- Has spa: Yes
- Spa features: Heated, In Ground, Private
- Fencing: Block,Chain Link,Wood
- Has view: Yes
- View description: Hills, Mountain(s), Trees/Woods
Lot
- Size: 0.48 Acres
- Features: 0-1 Unit/Acre, Back Yard, Cul-De-Sac, Front Yard, Lawn, Landscaped, Near Park, Secluded, Sprinkler System, Trees, Yard
Details
- Additional structures: Shed(s), Storage
- Parcel number: 8149020007
- Special conditions: Standard
Construction
Type & style
- Home type: SingleFamily
- Architectural style: Ranch
- Property subtype: Single Family Residence
Materials
- Drywall, Stone, Stone Veneer, Stucco, Copper Plumbing
- Foundation: Slab
- Roof: Shingle
Condition
- Updated/Remodeled,Turnkey
- New construction: No
- Year built: 1951
Utilities & green energy
- Electric: Electricity - On Property, 220 Volts in Garage
- Sewer: Public Sewer
- Water: Public
- Utilities for property: Cable Available, Electricity Connected, Natural Gas Connected, Phone Available, Sewer Connected, Water Connected
Community & HOA
Community
- Features: Golf, Rural, Street Lights, Suburban, Park
Location
- Region: Whittier
Financial & listing details
- Price per square foot: $700/sqft
- Tax assessed value: $835,614
- Annual tax amount: $10,846
- Date on market: 8/12/2026
- Cumulative days on market: 4 days
- Listing terms: Cash,Conventional,FHA,Fannie Mae,Freddie Mac,Relocation Property,Submit,Trust Deed,VA Loan
- Exclusions: Dry Bar, Refrigerator, Washer/Dryer
- Road surface type: Paved
Estimated market value
$1,267,000
$1.18M - $1.37M
$4,418/mo
Price history
| Date | Event | Price |
|---|---|---|
| 8/12/2026 | Listed for sale | $1,399,000-0.1%$700/sqft |
Source:  CRMLS #PW26175419 Report a problem CRMLS #PW26175419 Report a problem | ||
| 10/26/2021 | Listing removed | -- |
Source: BHHS broker feed Report a problem | ||
| 9/30/2021 | Listed for sale | $1,400,000+94.4%$701/sqft |
Source: BHHS broker feed #SR21216659 Report a problem | ||
| 12/29/2016 | Sold | $720,000$360/sqft |
Source: Public Record Report a problem | ||
| 4/29/2015 | Listing removed | $720,000$360/sqft |
Source: TERENCE L. AHLGREN #PW14058903 Report a problem | ||
| 3/14/2015 | Pending sale | $720,000$360/sqft |
Source: TERENCE L. AHLGREN #PW14058903 Report a problem | ||
| 1/9/2015 | Price change | $720,000+3%$360/sqft |
Source: TERENCE L. AHLGREN #PW14058903 Report a problem | ||
| 8/20/2014 | Pending sale | $699,000$350/sqft |
Source: TERENCE L. AHLGREN #PW14058903 Report a problem | ||
| 7/8/2014 | Price change | $699,000-3.6%$350/sqft |
Source: TERENCE L. AHLGREN #PW14058903 Report a problem | ||
| 6/18/2014 | Listed for sale | $725,000$363/sqft |
Source: TERENCE L. AHLGREN #PW14058903 Report a problem | ||
| 3/26/2014 | Pending sale | $725,000$363/sqft |
Source: TERENCE L. AHLGREN #PW14058903 Report a problem | ||
| 3/23/2014 | Listed for sale | $725,000-25.6%$363/sqft |
Source: TERENCE L. AHLGREN #PW14058903 Report a problem | ||
| 7/27/2008 | Listing removed | $975,000$488/sqft |
Source: Prudential California #P600292 Report a problem | ||
| 11/14/2007 | Listed for sale | $975,000+41.5%$488/sqft |
Source: Number1Expert #P600292 Report a problem | ||
| 6/2/2004 | Sold | $689,000+43.8%$345/sqft |
Source: Public Record Report a problem | ||
| 4/15/2002 | Sold | $479,000+49.7%$240/sqft |
Source: Public Record Report a problem | ||
| 3/11/1999 | Sold | $320,000$160/sqft |
Source: Public Record Report a problem | ||
Public tax history
| Year | Property taxes | Tax assessment |
|---|---|---|
| 2025 | $10,846 +7.5% | $835,614 +2% |
| 2024 | $10,092 +1.7% | $819,230 +2% |
| 2023 | $9,924 +2.3% | $803,168 +2% |
| 2022 | $9,699 +2.1% | $787,421 +2% |
| 2021 | $9,501 +1.2% | $771,982 +1% |
| 2020 | $9,384 | $764,068 +2% |
| 2019 | $9,384 +4.5% | $749,087 +2% |
| 2018 | $8,978 | $734,400 +2% |
| 2017 | $8,978 +1.7% | $720,000 +1.4% |
| 2016 | $8,832 +4.1% | $710,000 |
| 2015 | $8,486 -0.8% | $710,000 |
| 2014 | $8,557 | $710,000 +21.2% |
| 2012 | -- | $586,000 -12.2% |
| 2011 | -- | $667,400 |
| 2010 | -- | $667,400 |
| 2009 | -- | $667,400 -14.7% |
| 2008 | -- | $782,519 +2% |
| 2007 | -- | $767,176 +2% |
| 2006 | -- | $752,135 +4.9% |
| 2005 | -- | $716,835 +44% |
| 2004 | -- | $497,701 +1.9% |
| 2003 | -- | $488,580 +43.9% |
| 2002 | -- | $339,584 +4% |
| 2000 | -- | $326,400 |
Find assessor info on the county website
Monthly payment
Est. payment
Payment breakdown
Explore the cost of this home by adjusting the details. Changes won't be saved.Climate risks
Neighborhood: 90605
Nearby schools
GreatSchools rating
- 6/10Ocean View Elementary SchoolGrades: K-5Distance: 0.9 mi
- 7/10East Whittier Middle SchoolGrades: 6-8Distance: 0.8 mi
- 9/10La Serna High SchoolGrades: 9-12Distance: 0.4 mi
Schools provided by the listing agent
- Elementary: Ocean View
- Middle: East Whittier
- High: La Serna
Source: CRMLS. This data may not be complete. We recommend contacting the local school district to confirm school assignments for this home.
- $1,580,6003 bd3 ba2.8k sqft8480 Via Sierra Ramal Ave, Whittier, CA 90605Off Market
- $1,850,0004 bd3 ba2.1k sqft8450 Via Sierra Ramal Ave, Whittier, CA 90605For Sale
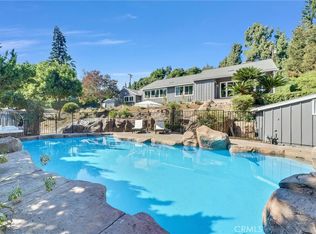
- $1,441,4004 bd2 ba2k sqft8475 Via Sierra Ramal Ave, Whittier, CA 90605Off Market
- $1,321,4004 bd2 ba1.9k sqft8484 Via Sierra Ramal Ave, Whittier, CA 90605Off Market
- $1,861,2004 bd4 ba2.9k sqft8444 La Sierra Ave, Whittier, CA 90605Off Market
- $3,055,8005 bd6 ba6.7k sqft8418 La Sierra Ave, Whittier, CA 90605Off Market
- $1,817,7004 bd4 ba3k sqft8434 La Sierra Ave, Whittier, CA 90605Off Market
- $2,465,6005 bd4 ba4.5k sqft8517 Via Sierra Ramal Ave, Whittier, CA 90605Off Market
A local agent can set up tours, give advice and negotiate with sellers.
Similar homes
- $1,380,0004 bd3 ba2.5k sqft15331 Elkhill Dr, Hacienda Heights, CA 91745For Sale
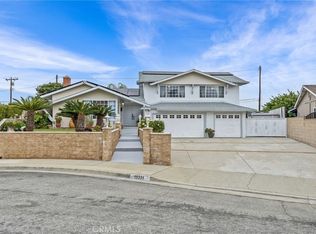 MLS ID #TR26136525, Mauricio Acevedo, Monarch Real Estate Services. CRMLS
 - $1,388,8005 bd3 ba2.8k sqft18547 Nottingham Ln, Rowland Heights, CA 91748For Sale
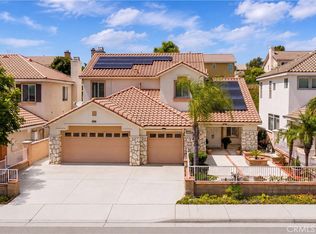 MLS ID #WS26168264, DANLIN BI, Real Brokerage Technologies. CRMLS
 - $1,200,0004 bd3 ba2.4k sqft10842 Amber Hill Dr, Whittier, CA 90601For Sale
 MLS ID #PV26173383, Jessica Kim, Estate Properties. CRMLS
 - $1,488,8884 bd2 ba1.4k sqft1916 Tumin Rd, La Habra Heights, CA 90631For Sale
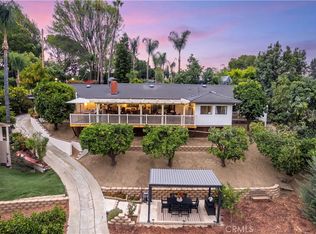 MLS ID #DW26141910, Tom Moore, Keller Williams Pacific Estates. CRMLS
 - $1,270,0004 bd3 ba2k sqft8067 Otto St, Downey, CA 90240For SaleMLS ID #CV26169615, Manuel Murgia, CENTURY 21 MASTERS. CRMLS
- $1,500,0005 bd4 ba2.7k sqft2943 San Juan Dr, Fullerton, CA 92835For SaleMLS ID #PW26159912, Alex Horowitz, Coldwell Banker Diamond. CRMLS
- $1,399,0005 bd3 ba2.9k sqft996 Northwood Ave, Brea, CA 92821For SaleMLS ID #PW26125229, Danielle Ervin, Circa Properties, Inc.. CRMLS
- $995,0003 bd3 ba1.6k sqft15640 New Hampton St, Hacienda Heights, CA 91745For SaleMLS ID #PW26170844, Sarah Covarrubias, Seven Gables Real Estate. CRMLS
- $1,198,8804 bd4 ba2.4k sqft16515 Fern Haven Rd, Hacienda Heights, CA 91745For SaleMLS ID #WS26172599, RAE ZHANG, Re/Max Champions/WC. CRMLS
- $1,188,0003 bd3 ba1.9k sqft761 Sturbridge Dr, La Habra, CA 90631For SaleMLS ID #SW26147739, Janet Callaway, LPT Realty, Inc. CRMLS
- $1,349,9004 bd3 ba2.4k sqft1745 W Bowling St, Anaheim, CA 92804For SaleMLS ID #PW26168434, Benigno Resendiz, RE/MAX New Dimension. CRMLS
- $1,465,0003 bd2 ba1.6k sqft6832 Alexandria Dr, Huntington Beach, CA 92647For SaleMLS ID #PW26159838, Troy Mire, Troy Mire, Broker. CRMLS
- $1,368,8004 bd3 ba2.2k sqft20505 Missionary Ridge St, Walnut, CA 91789For SaleMLS ID #TR26058747, Janie Shiau, WeTrust Realty. CRMLS
- $1,140,0003 bd3 ba1.8k sqft15103 Alondra Blvd, La Mirada, CA 90638For SaleMLS ID #PW26133225, Lisa Ancich, Compass. CRMLS
- $1,299,9993 bd2 ba2.4k sqft812 N Euclid St, Fullerton, CA 92832For SaleMLS ID #OC26068332, Dana Chaney, Elevate Real Estate Agency. CRMLS
- $1,500,0005 bd3 ba2.6k sqft1517 Moonbeam Pl, Fullerton, CA 92833For SaleMLS ID #PW26132213, Victoria Lim, Keller Williams Realty. CRMLS
- $1,350,0004 bd3 ba1.8k sqft1136 E Rosewood Ave, Orange, CA 92866For SaleMLS ID #PW26170564, Andi MacCallum, First Team Real Estate. CRMLS
- $1,375,0004 bd4 ba2.5k sqft5210 E Canton St, Long Beach, CA 90815For SaleMLS ID #SB26149276, Michelle Zabukovec, Redfin Corporation. CRMLS
- $1,699,9993 bd2 ba1.5k sqft3459 Shipway Ave, Long Beach, CA 90808For SaleMLS ID #OC26165635, Kyle Shutts, Arbor Real Estate. CRMLS
- $1,399,9904 bd3 ba2k sqft1553 High Bluff Dr, Diamond Bar, CA 91765For SaleMLS ID #TR26126794, Michael Chang, Keller Williams Realty. CRMLS
Local buyer's agents are ready to help
