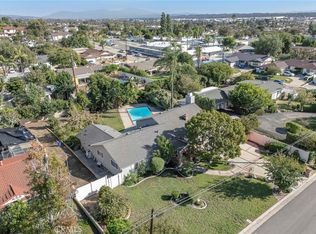
Set on nearly half an acre on a peaceful, private street in the highly sought-after Friendly Hills neighborhood, 8450 Via Sierra Ramal is the kind of property that rarely comes to market. Surrounded by mature trees and offering an incredible sense of privacy, this home feels like a private retreat while still being conveniently located near everything Whittier has to offer. Completely remodeled from top to bottom, the home features 4 bedrooms, 3 beautifully updated bathrooms, a brand-new kitchen with custom cabinetry and designer countertops, new floorings, and modern finishes throughout. The thoughtful renovation brings a fresh, contemporary feel while maintaining the warmth and character that makes this home unique. The privately situated resort-style pool creates the perfect setting for entertaining or relaxing, complemented by mature citrus trees, multiple indoor and outdoor living spaces, and an expansive lot with endless possibilities. Located just minutes from Friendly Hills Country Club, Uptown Whittier, scenic hiking trails, and some of the area's most desirable schools, this is a rare opportunity to own a fully renovated home on one of Friendly Hills' most desirable streets.
For sale
Listed by: Mission Group • Jacob Corona • 714 299-6434
$1,850,000
8450 Via Sierra Ramal Ave, Whittier, CA 90605
4beds
2,121sqft
Single Family Residence
Built in 1951
0.47 Acres Lot
$1,821,100 Zestimate®
$872/sqft
$-- HOA
What's special
- 99 days
- 1,207
- 87
Zillow last checked:
Listing updated:
Listed by:
Jacob Corona DRE #02227943 714299-6434,
Mission Group
Source: CRMLS,MLS#: PW26169175 Originating MLS: California Regional MLS
Facts & features
Interior
Bedrooms & bathrooms
- Bedrooms: 4
- Bathrooms: 3
- Full bathrooms: 3
- Main level bathrooms: 3
- Main level bedrooms: 4
Rooms
- Room types: Attic, Bedroom, Family Room, Laundry, Living Room, Primary Bathroom, Primary Bedroom, Other, Dining Room
Primary bedroom
- Features: Main Level Primary
Bedroom
- Features: All Bedrooms Down
Bedroom
- Features: Bedroom on Main Level
Bathroom
- Features: Bathroom Exhaust Fan, Bathtub, Quartz Counters, Remodeled, Separate Shower, Walk-In Shower
Kitchen
- Features: Kitchen Island, Kitchen/Family Room Combo, Quartz Counters, Remodeled, Updated Kitchen
Other
- Features: Walk-In Closet(s)
Heating
- Central
Cooling
- Central Air
Appliances
- Included: Dishwasher, Exhaust Fan, Disposal, Gas Range
- Laundry: Electric Dryer Hookup, Gas Dryer Hookup, Laundry Room
Features
- Beamed Ceilings, Built-in Features, Brick Walls, Separate/Formal Dining Room, Eat-in Kitchen, High Ceilings, Open Floorplan, Quartz Counters, Recessed Lighting, Storage, All Bedrooms Down, Attic, Bedroom on Main Level, Main Level Primary, Walk-In Closet(s)
- Flooring: Laminate
- Doors: Sliding Doors
- Has fireplace: Yes
- Fireplace features: Dining Room, Gas, Living Room, Wood Burning
- Common walls with other units/homes: No Common Walls
Interior area
- Total interior livable area: 2,121 sqft
Property
Parking
- Total spaces: 3
- Parking features: Concrete, Driveway, Garage
- Garage spaces: 3
Features
- Levels: One
- Stories: 1
- Entry location: 1
- Patio & porch: Covered, Porch
- Has private pool: Yes
- Pool features: Heated, In Ground, Private
- Has view: Yes
- View description: Mountain(s), Trees/Woods
Lot
- Size: 0.47 Acres
- Features: 0-1 Unit/Acre, Yard
Details
- Parcel number: 8149020008
- Special conditions: Standard
Construction
Type & style
- Home type: SingleFamily
- Architectural style: Mid-Century Modern,Modern,Ranch
- Property subtype: Single Family Residence
Materials
- Copper Plumbing
- Roof: Shingle
Condition
- Turnkey
- New construction: No
- Year built: 1951
Utilities & green energy
- Sewer: Public Sewer
- Water: Public
Community & HOA
Community
- Features: Biking, Foothills, Golf, Hiking, Near National Forest, Park, Suburban
Location
- Region: Whittier
Financial & listing details
- Price per square foot: $872/sqft
- Tax assessed value: $1,300,499
- Date on market: 8/6/2026
- Cumulative days on market: 100 days
- Listing terms: Cash,Cash to New Loan,Conventional,FHA,Fannie Mae,Freddie Mac,VA Loan
- Road surface type: Paved
Estimated market value
$1,821,100
$1.73M - $1.91M
$5,895/mo
Price history
| Date | Event | Price |
|---|---|---|
| 8/6/2026 | Listed for sale | $1,850,000+33.1%$872/sqft |
Source:  CRMLS #PW26169175 Report a problem | ||
| 5/1/2026 | Sold | $1,390,000+0.1%$655/sqft |
Source: CRMLS #PF26058451 Report a problem | ||
| 4/14/2026 | Pending sale | $1,388,000$654/sqft |
Source: CRMLS #PF26058451 Report a problem | ||
| 4/8/2026 | Contingent | $1,388,000$654/sqft |
Source: CRMLS #PF26058451 Report a problem | ||
| 3/20/2026 | Listed for sale | $1,388,000+11%$654/sqft |
Source: CRMLS #PF26058451 Report a problem | ||
| 1/12/2024 | Sold | $1,250,000$589/sqft |
Source: CRMLS #PW23207424 Report a problem | ||
| 12/18/2023 | Contingent | $1,250,000$589/sqft |
Source: CRMLS #PW23207424 Report a problem | ||
| 12/11/2023 | Price change | $1,250,000-3.1%$589/sqft |
Source: CRMLS #PW23207424 Report a problem | ||
| 11/17/2023 | Price change | $1,290,000-7.9%$608/sqft |
Source: CRMLS #PW23207424 Report a problem | ||
| 11/10/2023 | Listed for sale | $1,400,000$660/sqft |
Source: CRMLS #PW23207424 Report a problem | ||
Public tax history
| Year | Property taxes | Tax assessment |
|---|---|---|
| 2026 | -- | $1,300,499 +2% |
| 2025 | $15,963 +519.8% | $1,275,000 +777.2% |
| 2024 | $2,575 +1.3% | $145,353 +2% |
| 2023 | $2,542 +2.5% | $142,504 +2% |
| 2022 | $2,479 +2.7% | $139,711 +2% |
| 2021 | $2,414 +1.5% | $136,973 +1% |
| 2020 | $2,378 | $135,570 +2% |
| 2019 | $2,378 +12.2% | $132,912 +2% |
| 2018 | $2,120 | $130,307 +2% |
| 2017 | $2,120 +2% | $127,752 +2% |
| 2016 | $2,079 +5.3% | $125,248 +1.5% |
| 2015 | $1,974 +2.5% | $123,368 +2% |
| 2014 | $1,926 | $120,953 +2.5% |
| 2012 | -- | $118,048 +2% |
| 2011 | -- | $115,735 +0.8% |
| 2010 | -- | $114,871 -0.2% |
| 2009 | -- | $115,145 +2% |
| 2008 | -- | $112,888 +2% |
| 2007 | -- | $110,675 +2% |
| 2006 | -- | $108,506 |
| 2005 | -- | $108,506 +4% |
| 2004 | -- | $104,294 +1.9% |
| 2003 | -- | $102,383 +2% |
| 2002 | -- | $100,376 +4% |
| 2000 | -- | $96,481 |
Find assessor info on the county website
Monthly payment
Est. payment
Payment breakdown
Explore the cost of this home by adjusting the details. Changes won't be saved.Climate risks
Neighborhood: 90605
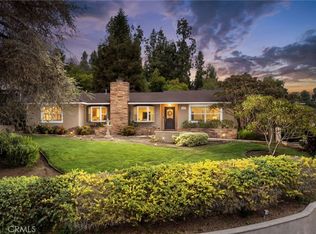
- $1,400,0002 bd3 ba1.9k sqft8470 Via Sierra Ramal Ave, Whittier, CA 90605Sold
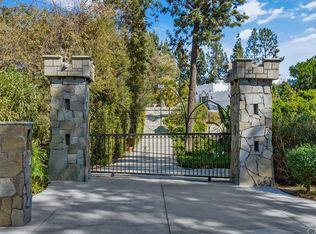
- $1,816,9004 bd4 ba3k sqft8434 La Sierra Ave, Whittier, CA 90605Off Market
- $3,077,3005 bd6 ba6.7k sqft8418 La Sierra Ave, Whittier, CA 90605Off Market
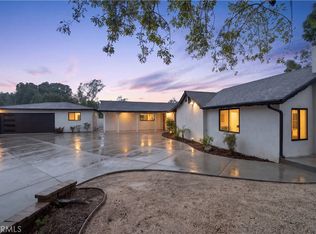
- $1,425,9004 bd2 ba2k sqft8475 Via Sierra Ramal Ave, Whittier, CA 90605Off Market
Similar homes
- $1,850,0004 bd3 ba2k sqft6290 E Rio Grande Dr, Anaheim, CA 92807For Sale
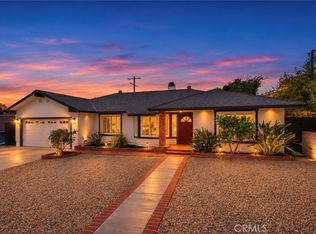
 MLS ID #TR26237894, Peter Aguilar, Top Producers Realty Partners. CRMLS
- $1,399,0004 bd3 ba2.2k sqft219 Villa Rita Dr, La Habra, CA 90631For Sale
 MLS ID #PW26223428, Theresa La Roche, Keller Williams Coastal Prop.. CRMLS
- $1,450,0004 bd3 ba2k sqft1321 N Orange St, La Habra, CA 90631For Sale
 MLS ID #SW26222802, Brian Keene, Coldwell Banker Assoc.Brkr-Mur. CRMLS
- $1,249,9993 bd3 ba2.1k sqft1110 N Walnut St, La Habra, CA 90631For Sale
 MLS ID #PW26238058, Ray Fernandez, NextMove Real Estate. CRMLS
