Welcome to 14426 Cerecita Dr, a beautifully updated 3-bedroom, 2-bath Whittier home offering 1,546 sq. ft. of inviting living space on a 5,925 sq. ft. lot in a charming, tree-lined neighborhood. With its attractive curb appeal, beautiful front door, and light-filled interior, this home makes a wonderful first impression.
The spacious kitchen is a cook’s dream, with abundant cabinetry, generous granite countertops, and plenty of space for meal prep and entertaining. Original oak flooring adds timeless warmth and character, while fresh interior and exterior paint and a newer HVAC system provide modern comfort. The family room flows directly to the covered patio and private backyard, creating an ideal setting for entertaining, relaxing around the fire pit, or enjoying Southern California indoor-outdoor living. Additional highlights include two full bathrooms, a dedicated laundry area, timed sprinklers, smart garage features, an included water softener system, and a 2-car garage.
This is a great opportunity for anyone looking for additional space, comfort, and room to enjoy both indoor and outdoor living. So much is nearby, from parks and recreation to shopping, dining, cafés, and entertainment. Whittwood Town Center, Los Altos Park, Whittier Boulevard, and Uptown Whittier are all within convenient reach. With easy access to major freeways connecting Los Angeles and Orange counties, this home offers a convenient location for enjoying everything Southern California has to offer.
For sale
Listed by: HomeSmart Realty Group • Cruz Zavala • 562-682-7005
Price cut: $19.9K (10/20)
$860,000
14426 Cerecita Dr, Whittier, CA 90604
3beds
1,546sqft
Single Family Residence
Built in 1951
5,925 Square Feet Lot
$855,400 Zestimate®
$556/sqft
$-- HOA
What's special
- 49 days
- 990
- 52
Likely to sell faster than
Zillow last checked:
Listing updated:
Listed by:
Cruz Zavala DRE #01240727 562-682-7005,
HomeSmart Realty Group,
Listing Team: Team Daniele
Source: CRMLS,MLS#: PW26208002 Originating MLS: California Regional MLS
Facts & features
Interior
Bedrooms & bathrooms
- Bedrooms: 3
- Bathrooms: 2
- Full bathrooms: 2
- Main level bathrooms: 1
- Main level bedrooms: 1
Rooms
- Room types: Family Room
Kitchen
- Features: Kitchen Island
Heating
- Central
Cooling
- Central Air, Dual
Appliances
- Laundry: In Garage
Features
- Block Walls
- Flooring: Laminate
- Has fireplace: No
- Fireplace features: None
- Common walls with other units/homes: 1 Common Wall,No One Above,No One Below
Interior area
- Total interior livable area: 1,546 sqft
Video & virtual tour
Property
Parking
- Total spaces: 2
- Parking features: Garage - Attached
- Attached garage spaces: 2
Features
- Levels: One
- Stories: 1
- Entry location: front
- Patio & porch: Covered
- Pool features: None
- Spa features: None
Lot
- Size: 5,925 Square Feet
- Features: Front Yard
Details
- Parcel number: 8154004013
- Special conditions: Standard
Construction
Type & style
- Home type: SingleFamily
- Architectural style: Contemporary
- Property subtype: Single Family Residence
- Attached to another structure: Yes
Materials
- Roof: Shingle
Condition
- Turnkey
- New construction: No
- Year built: 1951
Utilities & green energy
- Sewer: Public Sewer
- Water: Public
Community & HOA
Community
- Features: Sidewalks
Location
- Region: Whittier
Financial & listing details
- Price per square foot: $556/sqft
- Tax assessed value: $805,975
- Date on market: 9/25/2026
- Cumulative days on market: 50 days
- Listing terms: Cash,Cash to Existing Loan,Cash to New Loan,Conventional,Cal Vet Loan,FHA
Estimated market value
$855,400
$813,000 - $898,000
$3,915/mo
Price history
| Date | Event | Price |
|---|---|---|
| 10/20/2026 | Price change | $860,000-2.3%$556/sqft |
Source:  CRMLS #PW26208002 Report a problem | ||
| 9/25/2026 | Listed for sale | $879,900+20.5%$569/sqft |
Source: CRMLS #PW26208002 Report a problem | ||
| 6/11/2021 | Sold | $730,000+69.8%$472/sqft |
Source: Public Record Report a problem | ||
| 10/14/2015 | Sold | $430,000+0%$278/sqft |
Source: Public Record Report a problem | ||
| 8/21/2015 | Pending sale | $429,900$278/sqft |
Source: Carrington Real Estate Services (CA), Inc. #15925535 Report a problem | ||
| 7/23/2015 | Listed for sale | $429,900+16.3%$278/sqft |
Source: Carrington Real Estate Services (CA), Inc. #15925535 Report a problem | ||
| 1/7/2015 | Sold | $369,750+8.8%$239/sqft |
Source: Public Record Report a problem | ||
| 12/5/2009 | Listing removed | $340,000$220/sqft |
Source: First Team Real Estate #P710350 Report a problem | ||
| 11/11/2009 | Listed for sale | $340,000$220/sqft |
Source: First Team Real Estate #P710350 Report a problem | ||
Public tax history
| Year | Property taxes | Tax assessment |
|---|---|---|
| 2026 | -- | $805,975 +2% |
| 2025 | $9,891 +7.9% | $790,173 +2% |
| 2024 | $9,166 +1.8% | $774,680 +2% |
| 2023 | $9,006 +2.2% | $759,491 +2% |
| 2022 | $8,809 +1.1% | $744,600 +58.3% |
| 2021 | $8,710 +51% | $470,265 +1% |
| 2020 | $5,770 | $465,444 +2% |
| 2019 | $5,770 +4.7% | $456,318 +2% |
| 2018 | $5,509 | $447,371 +2% |
| 2017 | $5,509 +1.7% | $438,600 +2% |
| 2016 | $5,416 -4.1% | $430,000 +54.9% |
| 2015 | $5,646 +64.8% | $277,622 +2% |
| 2014 | $3,427 | $272,185 +2.5% |
| 2012 | -- | $265,644 +2% |
| 2011 | -- | $260,437 +0.8% |
| 2010 | -- | $258,492 -0.2% |
| 2009 | -- | $259,107 +2% |
| 2008 | -- | $254,028 +2% |
| 2007 | -- | $249,048 +2% |
| 2006 | -- | $244,166 |
| 2005 | -- | $244,166 +4% |
| 2004 | -- | $234,687 +1.9% |
| 2003 | -- | $230,387 +5% |
| 2002 | -- | $219,500 +25.4% |
| 2000 | -- | $175,000 |
Find assessor info on the county website
Monthly payment
Est. payment
Payment breakdown
Explore the cost of this home by adjusting the details. Changes won't be saved.Climate risks
Neighborhood: South Whittier

Similar homes
- $775,0003 bd2 ba1.4k sqft14434 Allegan St, Whittier, CA 90604For Sale
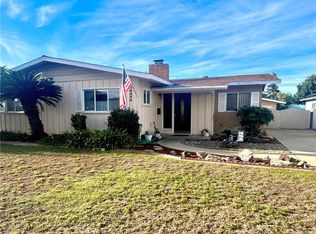 MLS ID #RS26201796, Roberto Turcios, Re/Max Top Producers. CRMLS
- $865,0003 bd2 ba1.6k sqft14803 Light St, Whittier, CA 90604For Sale
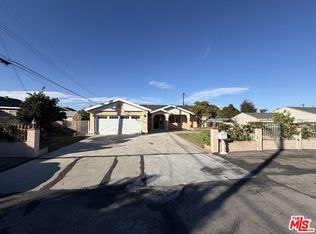 MLS ID #26873925, Lisa Soltesz DRE # 02280080, Opendoor Brokerage Inc.. CLAW
- $868,0005 bd3 ba2.2k sqft14602 Bella Courte, Whittier, CA 90604For Sale
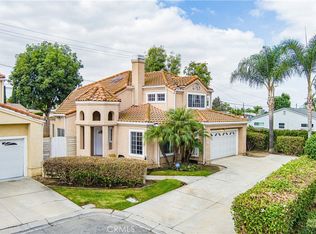 MLS ID #PW26204213, Angel&Pat Hernandez, Synergy Real Estate. CRMLS
- $829,0003 bd2 ba1.5k sqft10512 Nashville Ave, Whittier, CA 90604For Sale
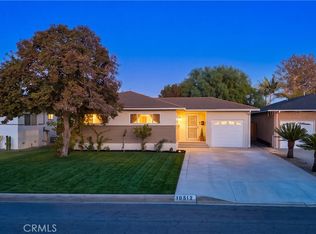 MLS ID #OC26207095, Diana Hernandez, The Oppenheim Group. CRMLS
