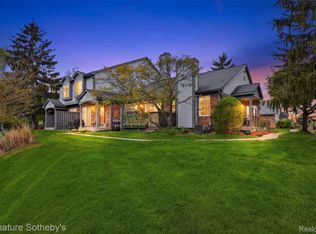
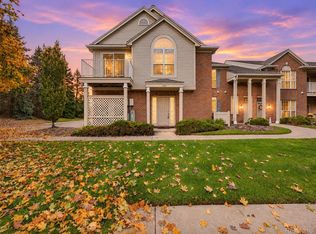
SIMPLY IRRESISTIBLE & MOVE-IN READY! Welcome to this beautifully updated End unit ranch condo in the highly desirable Winwood Place community complete with cozy porch to enjoy your morning coffee! This stunning home offers an inviting open floor plan with stylish updates throughout, including gorgeous granite countertops, luxury vinyl flooring, newer carpeting in both bedrooms, updated lighting and ceiling fans, fresh paint, and newer oversized Trex deck off the dining room! The spacious living room features a cozy gas fireplace with a beautiful new mantel and updated fireplace front, creating a warm and inviting focal point. The attractive kitchen features granite countertops and stainless steel appliances. The generous primary suite features a large walk-in closet and updated bathroom with granite countertops, new shower surround and glass enclosure, while the second bedroom offers plenty of room for guests. Step outside to enjoy the extended luxury vinyl deck with a motorized awning and sunscreen, surrounded by a lovely perennial garden. Additional highlights include convenient first-floor laundry, a 1.5-car attached garage, HVAC systems less then 10yrs old and a rare full size basement (most in the complex are only half size) offering exceptional storage possibilities or finish to enjoy another 1200 sq ft of living area! Enjoy carefree condo living with snow removal, lawn care, and exterior maintenance included. All in walking distance to Walled Lake. LOVE WHERE YOU LIVE!
For sale
$275,000
513 Winwood Cir, Walled Lake, MI 48390
2beds
1,141sqft
Condominium
Built in 1992
-- sqft lot
$266,200 Zestimate®
$241/sqft
$360/mo HOA
What's special
- 19 hours
- 47
- 2
Zillow last checked:
Listing updated:
Listed by:
Michelle Payne 248-534-0249,
3DX Real Estate LLC 888-304-1447
Source: Realcomp II,MLS#: 20261092275
Facts & features
Interior
Bedrooms & bathrooms
- Bedrooms: 2
- Bathrooms: 2
- Full bathrooms: 1
- 1/2 bathrooms: 1
Primary bedroom
- Level: Entry
- Area: 210
- Dimensions: 14 X 15
Bedroom
- Level: Entry
- Area: 110
- Dimensions: 10 X 11
Primary bathroom
- Level: Entry
- Area: 70
- Dimensions: 5 X 14
Other
- Level: Entry
- Area: 32
- Dimensions: 4 X 8
Dining room
- Level: Entry
- Area: 64
- Dimensions: 8 X 8
Kitchen
- Level: Entry
- Area: 72
- Dimensions: 9 X 8
Laundry
- Level: Entry
- Area: 56
- Dimensions: 7 X 8
Living room
- Level: Entry
- Area: 300
- Dimensions: 20 X 15
Heating
- Forced Air, Natural Gas
Cooling
- Ceiling Fans, Central Air
Appliances
- Included: Dishwasher, Dryer, Free Standing Electric Range, Free Standing Refrigerator, Microwave, Stainless Steel Appliances, Washer
- Laundry: In Unit, Laundry Room
Features
- Basement: Unfinished
- Has fireplace: Yes
- Fireplace features: Gas, Living Room
Interior area
- Total interior livable area: 1,141 sqft
- Finished area above ground: 1,141
Property
Parking
- Total spaces: 1.5
- Parking features: Oneand Half Car Garage, Attached, Basement, Direct Access, Electricityin Garage, Garage Door Opener, Garage Faces Side, Side Entrance
- Attached garage spaces: 1.5
Features
- Levels: One
- Stories: 1
- Entry location: GroundLevelwSteps
- Patio & porch: Covered, Deck, Porch
- Exterior features: Awnings, Chimney Caps, Grounds Maintenance, Lighting, Private Entrance
Lot
- Features: Corner Lot, Sprinklers
Details
- Parcel number: 1734278058
- Special conditions: Short Sale No,Standard
Construction
Type & style
- Home type: Condo
- Architectural style: Ranch
- Property subtype: Condominium
Materials
- Brick, Vinyl Siding
- Foundation: Basement, Poured
Condition
- New construction: No
- Year built: 1992
- Major remodel year: 2023
Utilities & green energy
- Sewer: Public Sewer
- Water: Public
Community & HOA
Community
- Security: Smoke Detectors
- Subdivision: WINWOOD PLACE OCCPN 660
HOA
- Has HOA: Yes
- Services included: Insurance, Maintenance Grounds, Maintenance Structure, Pest Control, Snow Removal, Trash
- HOA fee: $360 monthly
- HOA phone: 248-324-0400
Location
- Region: Walled Lake
Financial & listing details
- Price per square foot: $241/sqft
- Tax assessed value: $100,250
- Annual tax amount: $4,151
- Date on market: 11/15/2026
- Listing agreement: Exclusive Right To Sell
- Listing terms: Assumable,Cash,Conventional
- Exclusions: Exclusion(s) Do Not Exist
Estimated market value
$266,200
$253,000 - $280,000
$1,658/mo
Price history
| Date | Event | Price |
|---|---|---|
| 11/15/2026 | Listed for sale | $275,000+79.9%$241/sqft |
Source:  Realcomp II #20261092275 Report a problem | ||
| 11/20/2009 | Listing removed | $152,900$134/sqft |
Source: RE/MAX NEW TREND #29068447 Report a problem | ||
| 7/3/2009 | Listed for sale | $152,900-3.2%$134/sqft |
Source: RE/MAX NEW TREND #29068447 Report a problem | ||
| 5/22/2009 | Listing removed | $157,900$138/sqft |
Source: Point2 #28173590 Report a problem | ||
| 3/14/2009 | Listed for sale | $157,900$138/sqft |
Source: Point2 #28173590 Report a problem | ||
Public tax history
Tax history is unavailable.
Monthly payment
Est. payment
Payment breakdown
Explore the cost of this home by adjusting the details. Changes won't be saved.Climate risks
Neighborhood: 48390
Similar homes
- $--2 bd2 ba1.4k sqft1498 Crimson Way #1, Walled Lake, MI 48390Auction
 Auction.com 2
- $249,9002 bd2 ba1.1k sqft1631 S Commerce Rd, Wolverine Lake, MI 48390For Sale

 MLS ID #20261091562, Lindsey Sundin, Vie Real Estate. Realcomp II
- $265,0002 bd2 ba1.3k sqft2201 Saratoga Blvd, Commerce Twp, MI 48390For Sale
 MLS ID #20261089590, Mikhail Grigoryan, Detroit Progress Realty LLC. Realcomp II
- $--2 bd2 ba1.1k sqft30660 Vine Ct, Novi, MI 48377Auction
 Auction.com 2
- $269,9002 bd2 ba1.5k sqft403 Legato Dr, Walled Lake, MI 48390For SaleMLS ID #20261074585, Ganesh Neupane, The American Dream Realty LLC. Realcomp II
- $300,0003 bd2 ba1.6k sqft414 Old Pine Way #1, Walled Lake, MI 48390For SaleMLS ID #20261070457, Todd J Swenson, National Realty Centers, Inc. Realcomp II
- $235,0002 bd2 ba1.3k sqft509 Winwood Cir, Walled Lake, MI 48390For SaleMLS ID #20261065745, Liz Stevenson, Real Estate One-Northville. Realcomp II
- $299,9003 bd2 ba1.6k sqft128 Sandy Ln, Walled Lake, MI 48390For SaleMLS ID #20261044373, Jerry Conners, National Realty Centers, Inc. Realcomp II
- $249,9002 bd2 ba1.4k sqft406 Legato Dr, Walled Lake, MI 48390For SaleMLS ID #20261074596, Ganesh Neupane, The American Dream Realty LLC. Realcomp II
- $289,9003 bd1 ba1.2k sqft1339 Delta Rd, Walled Lake, MI 48390For SaleMLS ID #20261084531, Sammy Sakla, KW Professionals. Realcomp II
- $259,5002 bd2 ba1.4k sqft12105 Chesapeake Cir #12, Walled Lake, MI 48390For SaleMLS ID #20261087869, Bonnie H Cherrin, Next Gen Realty LLC. Realcomp II
- $310,0002 bd2 ba1.1k sqft616 Pointe Dr, Walled Lake, MI 48390For SaleMLS ID #20261090864, Nosida Ndrejaj, Max Broock Realtors. Realcomp II
- $265,0002 bd2 ba1.4k sqft18107 Chesapeake Cir, Walled Lake, MI 48390For SaleMLS ID #20261069869, Yevgen Gorditsa, My Realty LLC. Realcomp II
- $270,0002 bd2 ba1.5k sqft24202 Chesapeake Cir, Walled Lake, MI 48390For SaleMLS ID #20261062483, Lee Cao, Community Choice Realty Inc. Realcomp II
- $305,0003 bd2 ba1.6k sqft405 Old Pine Way #11, Walled Lake, MI 48390For SaleMLS ID #20261087046, Elizabeth Hudspeth, Elite Realty. Realcomp II
- $275,0002 bd2 ba1.2k sqft27944 Declaration Rd, Novi, MI 48377For SaleMLS ID #20261085173, Hari K Kakumanu, Community Choice Realty Associates, LLC. Realcomp II
- $244,9002 bd2 ba1.2k sqft3254 E Theodore St, Wixom, MI 48393For SaleMLS ID #20261090125, Katie A Wright, Keller Williams Premier. Realcomp II
- $298,9002 bd2 ba1.3k sqft2176 Maplehurst Dr, Walled Lake, MI 48390For SaleMLS ID #20261065756, Joanne T Fitzpatrick, Hartford Real Estate of Michigan. Realcomp II
- $239,9003 bd2 ba1.4k sqft1478 Crimson Way, Walled Lake, MI 48390For SaleMLS ID #20261067121, Mia K Nelson, Keller Williams Advantage. Realcomp II
- $319,5003 bd2 ba1.3k sqft1344 Beverly Blvd, Walled Lake, MI 48390For SaleMLS ID #20261087777, Joseph Chidiac, EXP Realty - Mark White & Associates. Realcomp II
