Nestled in a private cul-de-sac, this charming residence features cathedral ceilings in the living room, dining room, and primary bedroom, creating a bright and spacious atmosphere throughout. The thoughtfully designed floor plan offers three bedrooms and two bathrooms.
The primary suite includes two generously sized closets, providing ample space. The updated kitchen showcases modern cabinetry and beautiful ceramic tile flooring that seamlessly extends into the adjacent dining area. Recent upgrades include a newer roof and a newer cement driveway. The converted garage offers additional living space with a private entrance and convenient access to the laundry room, making it ideal for extended family, guests, or a home office. The attractive yard entrance leads to a stunning backyard surrounded by mature trees, creating an ideal outdoor space perfect for entertaining or relaxing. Conveniently located directly across from Adventure Park, residents can enjoy easy access to a variety of community events, recreational activities, and green space.
For sale
Listed by: HomeSmart, Evergreen Realty • Sheri Smith • Contact: 562-242-5260
$845,000
10135 Gunn Ave, Whittier, CA 90605
3beds
1,194sqft
Single Family Residence
Built in 1977
5,867 Square Feet Lot
$840,100 Zestimate®
$708/sqft
$-- HOA
What's special
- 3 days |
- 200 |
- 6 |
Zillow last checked:
Listing updated:
Listed by:
Sheri Smith DRE #01293721 562-242-5260,
HomeSmart, Evergreen Realty
Source: CRMLS,MLS#: PW26176767 Originating MLS: California Regional MLS
Originating MLS: California Regional MLSFacts & features
Interior
Bedrooms & bathrooms
- Bedrooms: 3
- Bathrooms: 2
- Full bathrooms: 2
- Main level bathrooms: 2
- Main level bedrooms: 3
Rooms
- Room types: Bedroom, Kitchen, Living Room, Primary Bathroom, Primary Bedroom
Primary bedroom
- Features: Main Level Primary
Bedroom
- Features: All Bedrooms Down
Bathroom
- Features: Tub Shower, Walk-In Shower
Heating
- Central
Cooling
- Central Air
Appliances
- Included: Gas Range, Dryer, Washer
- Laundry: In Garage
Features
- Ceiling Fan(s), Cathedral Ceiling(s), All Bedrooms Down, Main Level Primary
- Flooring: Laminate, Tile, Wood
- Has fireplace: Yes
- Fireplace features: Gas Starter, Living Room
- Common walls with other units/homes: No Common Walls
Interior area
- Total interior livable area: 1,194 sqft
Property
Parking
- Total spaces: 3
- Parking features: Driveway
- Uncovered spaces: 3
Features
- Levels: One
- Stories: 1
- Entry location: ground level
- Patio & porch: Open, Patio
- Pool features: None
- Spa features: None
- Fencing: Block
- Has view: Yes
- View description: None
Lot
- Size: 5,867 Square Feet
- Features: Back Yard, Cul-De-Sac, Front Yard, Near Park
Details
- Parcel number: 8158029039
- Special conditions: Standard
Construction
Type & style
- Home type: SingleFamily
- Property subtype: Single Family Residence
Materials
- Roof: Shingle
Condition
- New construction: No
- Year built: 1977
Utilities & green energy
- Sewer: Public Sewer
- Water: Public
- Utilities for property: Electricity Connected, Natural Gas Connected, Water Connected
Community & HOA
Community
- Features: Park
Location
- Region: Whittier
Financial & listing details
- Price per square foot: $708/sqft
- Tax assessed value: $350,895
- Annual tax amount: $4,744
- Date on market: 8/12/2026
- Cumulative days on market: 3 days
- Listing terms: Cash,Cash to New Loan,Conventional,FHA,VA Loan
- Inclusions: stove, washer, dryer and tv mount in living room
Estimated market value
$840,100
$798,000 - $882,000
$3,469/mo
Price history
| Date | Event | Price |
|---|---|---|
| 8/13/2026 | Listed for sale | $845,000$708/sqft |
Source:  CRMLS #PW26176767 Report a problem CRMLS #PW26176767 Report a problem | ||
Public tax history
| Year | Property taxes | Tax assessment |
|---|---|---|
| 2025 | $4,744 +8.1% | $350,895 +2% |
| 2024 | $4,390 +1.7% | $344,015 +2% |
| 2023 | $4,317 +2.2% | $337,271 +2% |
| 2022 | $4,224 +2% | $330,659 +2% |
| 2021 | $4,142 +1.1% | $324,177 +1% |
| 2020 | $4,096 | $320,854 +2% |
| 2019 | $4,096 +5.3% | $314,564 +2% |
| 2018 | $3,890 | $308,397 +2% |
| 2017 | $3,890 +1.7% | $302,351 +2% |
| 2016 | $3,824 +3.8% | $296,423 +19.5% |
| 2015 | $3,683 +20.7% | $248,092 +2% |
| 2014 | $3,053 | $243,233 +2.5% |
| 2012 | -- | $237,387 +2% |
| 2011 | -- | $232,733 +0.8% |
| 2010 | -- | $230,994 -0.2% |
| 2009 | -- | $231,544 +2% |
| 2008 | -- | $227,005 +2% |
| 2007 | -- | $222,555 +2% |
| 2006 | -- | $218,192 |
| 2005 | -- | $218,192 +4% |
| 2004 | -- | $209,722 +1.9% |
| 2003 | -- | $205,880 +2% |
| 2002 | -- | $201,844 +4% |
| 2000 | -- | $194,008 |
Find assessor info on the county website
Monthly payment
Est. payment
Payment breakdown
Explore the cost of this home by adjusting the details. Changes won't be saved.Climate risks
Neighborhood: South Whittier
Nearby schools
GreatSchools rating
- 6/10Mulberry Elementary SchoolGrades: K-5Distance: 0.4 mi
- 7/10Hillview Middle SchoolGrades: 6-8Distance: 1.8 mi
- 7/10California High SchoolGrades: 9-12Distance: 0.9 mi
Schools provided by the listing agent
- High: California
Source: CRMLS. This data may not be complete. We recommend contacting the local school district to confirm school assignments for this home.
- $761,6003 bd2 ba1.2k sqft10133 Gunn Ave, Whittier, CA 90605Off Market
- $779,4003 bd2 ba1.3k sqft10137 Gunn Ave, Whittier, CA 90605Off Market
- $791,4003 bd2 ba1.3k sqft10143 Gunn Ave, Whittier, CA 90605Off Market
- $9-- bd-- ba-- sqft10143 Gunn Ave, Whittier, CA 90605Off Market
- $722,4002 bd1 ba870 sqft10145 Gunn Ave, Whittier, CA 90605Off Market
- $836,1003 bd2 ba1.1k sqft10139 Gunn Ave, Whittier, CA 90605Off Market
- $768,9004 bd2 ba1.3k sqft10141 Gunn Ave, Whittier, CA 90605Off Market
- $--2 bd1 ba1k sqft10117 Gunn Ave #C1, Whittier, CA 90605Off Market
A local agent can set up tours, give advice and negotiate with sellers.
Similar homes
- $859,0003 bd2 ba1.4k sqft9563 Greening Ave, Whittier, CA 90605For Sale
 MLS ID #PW26175987, Wendy Lopez, Better Homes, BHR Whittier Inc. CRMLS
 - $880,0003 bd2 ba1.4k sqft9238 Badminton Ave, Whittier, CA 90605For Sale
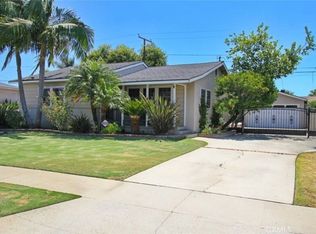 MLS ID #DW26176544, Eva Diaz, Century 21 LOTUS. CRMLS
 - $749,0004 bd2 ba1.4k sqft13417 Safari Dr, Whittier, CA 90605For Sale
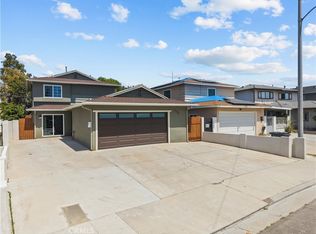 MLS ID #SR26176113, Ashley Ward, Real Brokerage Technologies Inc. CRMLS
 - $750,0003 bd2 ba1.2k sqft13361 Sundance Ave, Whittier, CA 90605For Sale
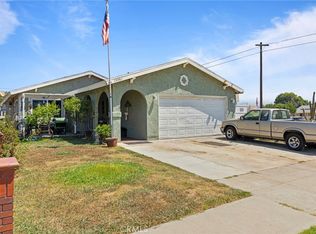 MLS ID #PW26177049, Alfredo Guzman, Real Brokerage Technologies. CRMLS
 - $770,0003 bd2 ba1.5k sqft13570 Meyer Rd, Whittier, CA 90605For SaleMLS ID #PW26178005, Paul Gusiff, Westworld Realty Inc.. CRMLS
- $949,9993 bd2 ba1.4k sqft13339 Reis St, Whittier, CA 90605For SaleMLS ID #DW26167627, Jose Suastegui, Big Block Powerhouse Realty. CRMLS
- $850,0003 bd2 ba1.3k sqft11629 Santa Gertrudes Ave, Whittier, CA 90604For SaleMLS ID #PW26174508, Makayla Schnakenberg, Century 21 Discovery. CRMLS
- $769,8883 bd2 ba1.3k sqft13527 Close St, Whittier, CA 90605For SaleMLS ID #CV26121346, Josue Romo, M POWER MORTGAGE INC.. CRMLS
- $749,0003 bd2 ba1.2k sqft9917 Mina Ave, Whittier, CA 90605For SaleMLS ID #PW26141259, Theresa La Roche, Keller Williams Realty. CRMLS
- $825,0003 bd2 ba1.2k sqft15012 Anola St, Whittier, CA 90604For SaleMLS ID #PW26174530, Karla Telleria, Keller Williams Realty. CRMLS
- $879,9004 bd2 ba1.4k sqft9232 Badminton Ave, Whittier, CA 90605For SaleMLS ID #CV26077190, Fadi Haweileh, eXp Realty of Greater Los Angeles. CRMLS
- $825,0004 bd2 ba1.1k sqft14001 Ratliffe St, La Mirada, CA 90638For SaleMLS ID #CV26163059, Tracey Mejia, SYNERGY ONE REAL ESTATE. CRMLS
- $859,0003 bd2 ba1.2k sqft14427 Tedford Dr, Whittier, CA 90604For SaleMLS ID #PW26167819, Christina Martinez, Inc Real Estate. CRMLS
- $769,0002 bd1 ba901 sqft9441 Ruoff Ave, Whittier, CA 90603For SaleMLS ID #PW26178319, Angel&Pat Hernandez, Synergy Real Estate. CRMLS
- $899,0004 bd3 ba1.7k sqft8612 Skabo Ave, Whittier, CA 90606For SaleMLS ID #DW26174436, Diane Avina, Vida Real Estate. CRMLS
- $--3 bd1 ba1k sqft11818 Leland Ave, Whittier, CA 90605AuctionXome
- $815,0004 bd2 ba1.4k sqft13471 Placid Dr, Whittier, CA 90605For SaleMLS ID #OC26104259, Jessica Nieto, eXp Realty of California Inc. CRMLS
- $750,0003 bd2 ba1.7k sqft13319 Safari Dr, Whittier, CA 90605For SaleMLS ID #IV26112978, WENDY ARIAS, Castra Realty, Inc. CRMLS
- $779,0002 bd1 ba948 sqft7409 Kengard Ave, Whittier, CA 90606For SaleMLS ID #OC26174244, Billy Larsen, Real Broker. CRMLS
- $765,0003 bd2 ba1k sqft12833 Lambert Rd, Whittier, CA 90602For SaleMLS ID #CV26165594, Jennifer Albovias, First Team Real Estate. CRMLS
Local buyer's agents are ready to help
