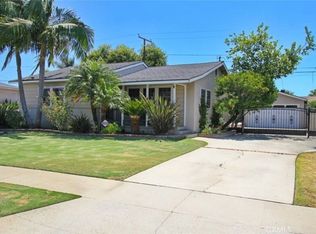
Welcome Home to 9624 Rufus Avenue! This beautifully appointed single-level home offers 3 bedrooms, 2 bathrooms and approximately 1,840 square feet of comfortable living space on a 6,135 square foot lot. The inviting kitchen features titanium-toned luxury vinyl flooring, granite countertops, updated cabinet hardware, a four-burner cooktop, a large single-basin sink, a charming brick accent wall, bar seating and a spacious walk-in pantry. The adjoining dining area features a decorative upper wall shelf and chair rail detailing. The living room offers a warm brick fireplace and hearth, recessed lighting, faux painting and sliding glass doors providing access to the side yard. A spacious separate family room provides additional living and entertaining space with laminate flooring, recessed lighting, ceiling fans, dual-pane windows and a sliding glass door opening to the backyard. The primary suite features plush carpeting, two closets with mirrored wardrobe doors, fresh paint, custom drapery and an updated vanity with new hardware and fixtures. The primary bathroom is beautifully finished with marble tile, a mosaic-accented shower, porcelain tile flooring, and updated fixtures. The secondary bedrooms offer carpeting and their own distinctive features, including ceiling fans, window coverings and one with a charming built-in bed nook. The guest bathroom includes porcelain tile flooring, a tub/shower combination, chair rail detail, and a freshly painted vanity with updated hardware. Completing the home are an attached two-car garage with built-in shelving and cabinetry along with convenient laundry facilities. Other amenities include double paned windows , newer water heater and central AC. Outside, enjoy a private backyard with a covered patio, dog run, and a spacious grassy area. With its desirable single-story floor plan, multiple living spaces and thoughtful updates throughout, 9624 Rufus Avenue is a wonderful place to call home!
For sale
Listed by: Major League Properties • Matt Luke • Contact: 714-412-1982
$950,000
9624 Rufus Ave, Whittier, CA 90604
3beds
1,840sqft
Single Family Residence
Built in 1951
6,135 Square Feet Lot
$940,800 Zestimate®
$516/sqft
$-- HOA
What's special
- 2 days |
- 342 |
- 6 |
Zillow last checked:
Listing updated:
Listed by:
Matt Luke DRE #01379779 714-412-1982,
Major League Properties
Source: CRMLS,MLS#: PW26177040 Originating MLS: California Regional MLS
Originating MLS: California Regional MLSFacts & features
Interior
Bedrooms & bathrooms
- Bedrooms: 3
- Bathrooms: 2
- Full bathrooms: 2
- Main level bathrooms: 2
- Main level bedrooms: 3
Rooms
- Room types: Bedroom, Primary Bedroom, Pantry
Primary bedroom
- Features: Main Level Primary
Bedroom
- Features: Bedroom on Main Level
Bedroom
- Features: All Bedrooms Down
Bathroom
- Features: Remodeled
Kitchen
- Features: Granite Counters
Pantry
- Features: Walk-In Pantry
Heating
- Central
Cooling
- Central Air
Appliances
- Laundry: In Garage
Features
- Breakfast Bar, Eat-in Kitchen, Granite Counters, Recessed Lighting, All Bedrooms Down, Bedroom on Main Level, Main Level Primary, Walk-In Pantry
- Flooring: Carpet, Vinyl
- Windows: Double Pane Windows
- Has fireplace: Yes
- Fireplace features: Living Room
- Common walls with other units/homes: No Common Walls
Interior area
- Total interior livable area: 1,840 sqft
Property
Parking
- Total spaces: 2
- Parking features: Garage - Attached
- Attached garage spaces: 2
Features
- Levels: One
- Stories: 1
- Entry location: 1
- Patio & porch: Covered
- Pool features: None
- Spa features: None
- Fencing: Block
- Has view: Yes
- View description: None
Lot
- Size: 6,135 Square Feet
- Features: 0-1 Unit/Acre
Details
- Parcel number: 8159010020
- On leased land: Yes
- Lease amount: $0
- Special conditions: Standard
Construction
Type & style
- Home type: SingleFamily
- Architectural style: Traditional
- Property subtype: Single Family Residence
Materials
- Stucco
- Foundation: Raised
- Roof: Composition
Condition
- Updated/Remodeled,Turnkey
- New construction: No
- Year built: 1951
Utilities & green energy
- Sewer: Public Sewer
- Water: Public
- Utilities for property: Sewer Connected
Community & HOA
Community
- Features: Suburban
Location
- Region: Whittier
Financial & listing details
- Price per square foot: $516/sqft
- Tax assessed value: $471,009
- Annual tax amount: $6,202
- Date on market: 8/13/2026
- Cumulative days on market: 2 days
- Listing terms: Cash,Cash to New Loan
Estimated market value
$940,800
$894,000 - $988,000
$4,028/mo
Price history
| Date | Event | Price |
|---|---|---|
| 8/13/2026 | Listed for sale | $950,000+153.3%$516/sqft |
Source:  CRMLS #PW26177040 Report a problem CRMLS #PW26177040 Report a problem | ||
| 6/22/2012 | Sold | $375,000-1.1%$204/sqft |
Source: Public Record Report a problem | ||
| 3/13/2012 | Listed for sale | $379,000+3.6%$206/sqft |
Source: Coldwell Banker Ambassador #P815110 Report a problem | ||
| 5/22/2009 | Sold | $366,000+62.7%$199/sqft |
Source: Public Record Report a problem | ||
| 2/8/2002 | Sold | $225,000$122/sqft |
Source: Public Record Report a problem | ||
Public tax history
| Year | Property taxes | Tax assessment |
|---|---|---|
| 2025 | $6,202 +8.8% | $471,009 +2% |
| 2024 | $5,701 +1.7% | $461,774 +2% |
| 2023 | $5,603 +2.2% | $452,720 +2% |
| 2022 | $5,481 +2.1% | $443,844 +2% |
| 2021 | $5,369 +1.1% | $435,142 +1% |
| 2020 | $5,309 | $430,681 +2% |
| 2019 | $5,309 +4.7% | $422,238 +2% |
| 2018 | $5,072 | $413,960 +2% |
| 2017 | $5,072 +1.8% | $405,844 +2% |
| 2016 | $4,985 +4% | $397,887 +1.5% |
| 2015 | $4,795 +2.1% | $391,911 +2% |
| 2014 | $4,698 | $384,235 +15.7% |
| 2012 | -- | $332,000 -9.8% |
| 2011 | -- | $367,881 +0.8% |
| 2010 | -- | $365,132 +41.5% |
| 2009 | -- | $258,110 +2% |
| 2008 | -- | $253,050 +2% |
| 2007 | -- | $248,089 +2% |
| 2006 | -- | $243,225 |
| 2005 | -- | $243,225 +4% |
| 2004 | -- | $233,783 +1.9% |
| 2003 | -- | $229,500 +2.9% |
| 2002 | -- | $222,970 +4% |
| 2000 | -- | $214,313 |
Find assessor info on the county website
Monthly payment
Est. payment
Payment breakdown
Explore the cost of this home by adjusting the details. Changes won't be saved.Climate risks
Neighborhood: South Whittier
Nearby schools
GreatSchools rating
- 6/10Mulberry Elementary SchoolGrades: K-5Distance: 0.2 mi
- 7/10Hillview Middle SchoolGrades: 6-8Distance: 1.4 mi
- 7/10California High SchoolGrades: 9-12Distance: 0.3 mi
Schools provided by the listing agent
- High: California
Source: CRMLS. This data may not be complete. We recommend contacting the local school district to confirm school assignments for this home.
- $788,7004 bd2 ba1.4k sqft9630 Rufus Ave, Whittier, CA 90604Off Market
- $773,5004 bd2 ba1.4k sqft9620 Rufus Ave, Whittier, CA 90604Off Market
- $800,7004 bd2 ba1.5k sqft9614 Rufus Ave, Whittier, CA 90604Off Market
- $768,2003 bd2 ba1.2k sqft9741 Ben Hur Ave, Whittier, CA 90604Off Market
- $746,1004 bd2 ba1.2k sqft9638 Rufus Ave, Whittier, CA 90604Off Market
- $784,5003 bd1 ba1.2k sqft9737 Ben Hur Ave, Whittier, CA 90604Off Market
- $724,7003 bd1 ba1k sqft9747 Ben Hur Ave, Whittier, CA 90604Off Market
- $737,7003 bd1 ba1k sqft9753 Ben Hur Ave, Whittier, CA 90604Off Market
A local agent can set up tours, give advice and negotiate with sellers.
Similar homes
- $875,0003 bd2 ba1.8k sqft14776 Natalie Dr, Whittier, CA 90604For Sale
 MLS ID #DW26174461, Monica Hathaway, Mission Group. CRMLS
 - $850,0003 bd2 ba1.3k sqft11629 Santa Gertrudes Ave, Whittier, CA 90604For Sale
 MLS ID #PW26174508, Makayla Schnakenberg, Century 21 Discovery. CRMLS
 - $880,0003 bd2 ba1.4k sqft9238 Badminton Ave, Whittier, CA 90605For Sale
 MLS ID #DW26176544, Eva Diaz, Century 21 LOTUS. CRMLS
 - $859,0003 bd2 ba1.4k sqft9563 Greening Ave, Whittier, CA 90605For Sale
 MLS ID #PW26175987, Wendy Lopez, Better Homes, BHR Whittier Inc. CRMLS
 - $975,0002 bd3 ba1.7k sqft10438 Ceres Ave, Whittier, CA 90604For SaleMLS ID #PW26145380, Suzanne Hajian, Amberwood Real Estate, Inc.. CRMLS
- $845,0003 bd2 ba1.1k sqft10135 Gunn Ave, Whittier, CA 90605For SaleMLS ID #PW26176767, Sheri Smith, HomeSmart, Evergreen Realty. CRMLS
- $950,0004 bd2 ba1.5k sqft10733 Widener Ave, Whittier, CA 90603For SaleMLS ID #PW26153846, Paul Purunjian, Purunjian Inc.. CRMLS
- $825,0003 bd2 ba1.2k sqft15012 Anola St, Whittier, CA 90604For SaleMLS ID #PW26174530, Karla Telleria, Keller Williams Realty. CRMLS
- $995,0005 bd3 ba2.2k sqft14765 Dunton Dr, Whittier, CA 90604For SaleMLS ID #OC26171746, Mase Abdeshahian, Regency Real Estate Brokers. CRMLS
- $1,000,0003 bd2 ba2.1k sqft10909 Leland Ave, Whittier, CA 90605For SaleMLS ID #PW26174798, Todd Anderson, IMPACT Properties, Inc. CRMLS
- $770,0003 bd2 ba1.5k sqft13570 Meyer Rd, Whittier, CA 90605For SaleMLS ID #PW26178005, Paul Gusiff, Westworld Realty Inc.. CRMLS
- $949,9993 bd2 ba1.4k sqft13339 Reis St, Whittier, CA 90605For SaleMLS ID #DW26167627, Jose Suastegui, Big Block Powerhouse Realty. CRMLS
- $859,0003 bd2 ba1.2k sqft14427 Tedford Dr, Whittier, CA 90604For SaleMLS ID #PW26167819, Christina Martinez, Inc Real Estate. CRMLS
- $749,0004 bd2 ba1.4k sqft13417 Safari Dr, Whittier, CA 90605For SaleMLS ID #SR26176113, Ashley Ward, Real Brokerage Technologies Inc. CRMLS
- $985,0004 bd3 ba2k sqft13924 Putnam St, Whittier, CA 90605For SaleMLS ID #260014328, Don Gardnier, Independence Realty. SDMLS
- $899,0003 bd2 ba1.7k sqft12125 Singleton Dr, La Mirada, CA 90638For SaleMLS ID #DW26113607, Ali Kassira, Century 21 Allstars. CRMLS
- $899,9003 bd2 ba1.6k sqft10742 Virginia Ave, Whittier, CA 90603For SaleMLS ID #OC26173056, Malika Malali, eXp Realty of California, Inc.. CRMLS
- $--2 bd1 ba924 sqft13527 Russell St, Whittier, CA 90602AuctionXome
- $750,0003 bd2 ba1.2k sqft13361 Sundance Ave, Whittier, CA 90605For SaleMLS ID #PW26177049, Alfredo Guzman, Real Brokerage Technologies. CRMLS
- $--3 bd1 ba1k sqft15528 Midcrest Dr, Whittier, CA 90604AuctionAuction.com 2
Local buyer's agents are ready to help
