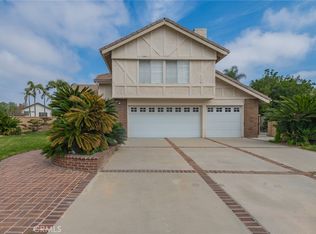
Rebuilt in 2009 with permits, this exceptional 5 bedroom, 3.5 bath residence offers 3,324 sqft of fully upgraded and beautifully remodeled living space on an expansive 10,614 sqft lot. Every inch of the home reflects thoughtful design, modern comfort, and gorgeous detail.
The layout is ideal for convenience and privacy, featuring 4 bedrooms upstairs and 1 bedroom downstairs, plus a dedicated gym room on the first floor. The home includes an inviting upstairs den, elegant French doors, ceiling speakers, and a spacious flow that feels bright, open, and refined. The complete rebuild delivers a like-new living experience with craftsmanship visible in every corner.
Step outside to enjoy a private swimming pool, a detached two car garage, and beautiful landscaping that enhances curb appeal and creates a serene outdoor environment. Solar panels add energy efficiency and long-term savings.
A truly remarkable property that has been rebuilt, upgraded, and designed with exceptional taste from top to bottom.
For sale
Listed by: Realty Masters & Associates, I • Arturo Aguilar • 949-558-4503
$1,299,999
12732 McGee Dr, Whittier, CA 90602
5beds
3,324sqft
Single Family Residence
Built in 1947
10,614 Square Feet Lot
$1,284,400 Zestimate®
$391/sqft
$-- HOA
What's special
- 126 days
- 1,012
- 64
Zillow last checked:
Listing updated:
Listed by:
Arturo Aguilar DRE #02149976 949-558-4503,
Realty Masters & Associates, I
Source: CRMLS,MLS#: SW26141086 Originating MLS: California Regional MLS
Facts & features
Interior
Bedrooms & bathrooms
- Bedrooms: 5
- Bathrooms: 4
- Full bathrooms: 3
- 1/2 bathrooms: 1
- Main level bathrooms: 2
- Main level bedrooms: 1
Rooms
- Room types: Bonus Room, Bedroom, Family Room, Kitchen, Living Room, Dining Room
Bedroom
- Features: All Bedrooms Up
Bathroom
- Features: Bathtub, Separate Shower
Kitchen
- Features: Granite Counters
Heating
- Central, Natural Gas
Cooling
- Central Air, Electric
Appliances
- Included: Dishwasher, Gas Range, Microwave, Refrigerator
- Laundry: Inside
Features
- Ceiling Fan(s), Crown Molding, Separate/Formal Dining Room, Granite Counters, Open Floorplan, Storage, All Bedrooms Up
- Flooring: Tile
- Doors: French Doors
- Has fireplace: Yes
- Fireplace features: Family Room
- Common walls with other units/homes: No Common Walls
Interior area
- Total interior livable area: 3,324 sqft
Property
Parking
- Total spaces: 4
- Parking features: Driveway
- Garage spaces: 2
- Uncovered spaces: 2
Accessibility
- Accessibility features: Safe Emergency Egress from Home
Features
- Levels: Two
- Stories: 2
- Entry location: 1
- Patio & porch: Concrete
- Has private pool: Yes
- Pool features: In Ground, Private
- Fencing: Wood
- Has view: Yes
- View description: Panoramic, Trees/Woods
Lot
- Size: 10,614 Square Feet
- Features: Garden, Lawn
Details
- Parcel number: 8166002029
- Special conditions: Standard
Construction
Type & style
- Home type: SingleFamily
- Property subtype: Single Family Residence
Materials
- Stucco
- Roof: Tile
Condition
- Turnkey
- New construction: No
- Year built: 1947
Utilities & green energy
- Electric: Standard
- Sewer: Public Sewer
- Water: Public
- Utilities for property: Electricity Available, Natural Gas Available, Propane, Water Available
Community & HOA
Community
- Features: Curbs, Urban
Location
- Region: Whittier
Financial & listing details
- Price per square foot: $391/sqft
- Tax assessed value: $1,063,613
- Date on market: 7/10/2026
- Cumulative days on market: 127 days
- Listing terms: Cash,Conventional,FHA,VA Loan
- Road surface type: Paved
Estimated market value
$1,284,400
$1.22M - $1.35M
$6,618/mo
Price history
| Date | Event | Price |
|---|---|---|
| 7/10/2026 | Listed for sale | $1,299,999-5.8%$391/sqft |
Source:  CRMLS #SW26141086 Report a problem | ||
| 12/6/2025 | Listing removed | $1,380,000$415/sqft |
Source: BHHS broker feed #PW25074543 Report a problem | ||
| 9/28/2025 | Price change | $1,380,000-0.6%$415/sqft |
Source: BHHS broker feed #PW25074543 Report a problem | ||
| 8/16/2025 | Listed for sale | $1,388,750$418/sqft |
Source: BHHS broker feed #PW25074543 Report a problem | ||
| 7/31/2025 | Listing removed | $1,388,750$418/sqft |
Source: BHHS broker feed #PW25074543 Report a problem | ||
| 7/12/2025 | Listed for sale | $1,388,750$418/sqft |
Source: BHHS broker feed #PW25074543 Report a problem | ||
| 6/13/2025 | Listing removed | $1,388,750$418/sqft |
Source: BHHS broker feed #PW25074543 Report a problem | ||
| 6/1/2025 | Listed for sale | $1,388,750$418/sqft |
Source: BHHS broker feed #PW25074543 Report a problem | ||
| 5/9/2025 | Listing removed | $1,388,750$418/sqft |
Source: BHHS broker feed #PW25074543 Report a problem | ||
| 4/16/2025 | Listed for sale | $1,388,750+180.8%$418/sqft |
Source: BHHS broker feed #PW25074543 Report a problem | ||
| 5/2/2007 | Sold | $494,500$149/sqft |
Source: Public Record Report a problem | ||
Public tax history
| Year | Property taxes | Tax assessment |
|---|---|---|
| 2026 | -- | $1,063,613 +2% |
| 2025 | $13,183 +7.8% | $1,042,759 +2% |
| 2024 | $12,229 +2.1% | $1,022,314 +2% |
| 2023 | $11,982 +2.1% | $1,002,270 +2% |
| 2022 | $11,739 +2.2% | $982,619 +2% |
| 2021 | $11,486 +9% | $963,352 +10.1% |
| 2020 | $10,535 | $875,000 |
| 2019 | $10,535 +29.1% | $875,000 +31.2% |
| 2018 | $8,164 | $667,000 |
| 2017 | $8,164 +0.2% | $667,000 -7.5% |
| 2016 | $8,146 -4.6% | $721,000 +13.5% |
| 2015 | $8,536 +19.4% | $635,000 +8.5% |
| 2014 | $7,149 | $585,000 +67.4% |
| 2012 | -- | $349,500 -7.8% |
| 2011 | -- | $379,000 -24.5% |
| 2010 | -- | $502,000 +25.5% |
| 2009 | -- | $400,000 -29.3% |
| 2008 | -- | $565,590 +837.2% |
| 2007 | -- | $60,352 +2% |
| 2006 | -- | $59,170 |
| 2005 | -- | $59,170 +4% |
| 2004 | -- | $56,874 +1.9% |
| 2003 | -- | $55,832 +2% |
| 2002 | -- | $54,738 +4% |
| 2000 | -- | $52,615 |
Find assessor info on the county website
Monthly payment
Est. payment
Payment breakdown
Explore the cost of this home by adjusting the details. Changes won't be saved.Climate risks
Neighborhood: 90602

Similar homes
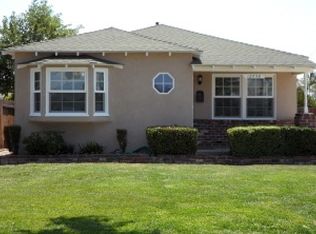
- $1,350,0004 bd3 ba3.2k sqft11530 Moonridge Rd, Whittier, CA 90601For Sale
 MLS ID #OC26191601, Reza Lashkari, Real Broker. CRMLS
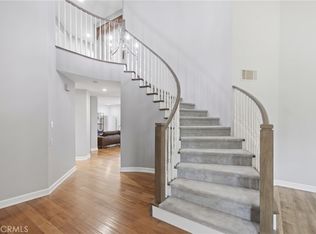
- $1,175,0004 bd3 ba2.2k sqft6224 Roundhill Dr, Whittier, CA 90601For Sale
 MLS ID #OC26154324, Victoria Hill, Seven Gables Real Estate. CRMLS
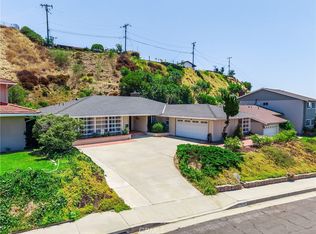
- $1,299,0004 bd3 ba1.9k sqft9503 Dork St, Pico Rivera, CA 90660For Sale
 MLS ID #PW26178377, Andres Ruiz, Andres Ruiz, Broker. CRMLS
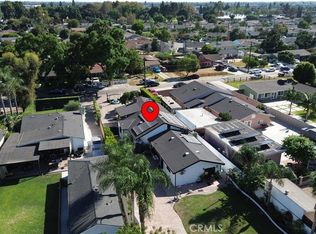
- $1,300,0004 bd3 ba2.3k sqft2800 El Tesoro Dr, Hacienda Heights, CA 91745For Sale
 MLS ID #OC26182340, Jehlin Sun, Presidential Incorporated. CRMLS
