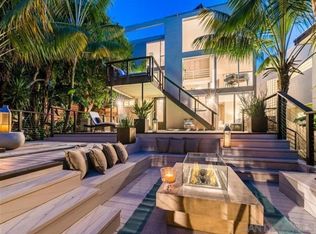
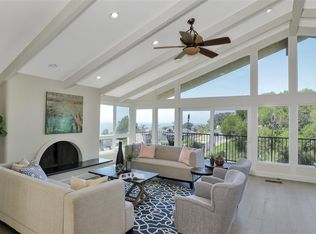
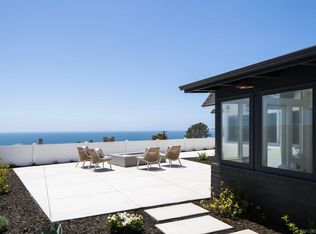
Modern minimalist design meets coastal living with sweeping ocean views at 2144 Cordero in Del Mar. This home delivers a front row seat to Del Mar sunsets over the Pacific framed by contemporary floor-to-ceiling windows that keep every room flooded with natural light. The flexible floor plan adapts to how you live, with space for an elevator and plenty of room to entertain inside and out across multiple decks, while the oversized backyard features a turf terrace with large spool and an expansive flat lower yard with garden beds, offering building opportunity. The attached ADU downstairs has its own private entrance, full kitchen, living room and bedroom–perfect for multigenerational living, guests, or rental income. The home is equipped with fully paid solar and a Tesla Powerwall, delivering energy independence and lower utility costs, plus EV charging for electric vehicle owners. The location covers everything Del Mar buyers ask for–a short drive or bike ride to Del Mar beaches, walking distance to Torrey Pines Reserve, and access to one of San Diego's highest rated school districts. With ocean views, paid solar, and a private ADU in coastal Del Mar, homes like this rarely come to market.
For sale
$4,495,000
2144 Cordero Rd, Del Mar, CA 92014
3beds
3,167sqft
Single Family Residence
Built in 2007
6,969 Square Feet Lot
$4,326,600 Zestimate®
$1,419/sqft
$-- HOA
What's special
Sweeping ocean viewsContemporary floor-to-ceiling windowsOversized backyardSpace for an elevatorFlexible floor plan
- 56 days
- 1,870
- 103
Likely to sell faster than
Zillow last checked:
Listing updated:
Listed by:
Tim Van Damm DRE #02011614 858-663-0911,
Berkshire Hathaway HomeServices California Properties,
Charlie Cairncross DRE #02179795,
Berkshire Hathaway HomeServices California Properties
Source: SDMLS,MLS#: 260016909 Originating MLS: SDMLS
Originating MLS: SDMLSFacts & features
Interior
Bedrooms & bathrooms
- Bedrooms: 3
- Bathrooms: 4
- Full bathrooms: 3
- 1/2 bathrooms: 1
Heating
- Zoned Areas, Forced Air Unit
Cooling
- Central Forced Air, Zoned Area(s)
Appliances
- Included: Dishwasher, Disposal, Microwave, Range/Oven, Refrigerator, Other/Remarks, Convection Oven, Electric Oven, Freezer, Gas Oven, Gas Stove, Warmer Oven Drawer, Gas Range, Built-In, Counter Top, Electric Cooking, Gas Cooking, Tankless Water Heater
- Laundry: Gas, Washer Hookup
Features
- Balcony, Bathtub, Ceiling Fan, High Ceilings (9 Feet+), Kitchen Island, Living Room Balcony, Living Room Deck Attached, Open Floor Plan, Pantry, Recessed Lighting, Remodeled Kitchen, Shower, Shower in Tub, Storage Space, Kitchen Open to Family Rm
- Flooring: Tile, Wood
Interior area
- Total structure area: 3,167
- Total interior livable area: 3,167 sqft
Video & virtual tour
Property
Parking
- Total spaces: 6
- Parking features: Attached, Direct Garage Access, Garage, Garage - Front Entry, Garage - Single Door, Garage Door Opener, EV Charging Station(s)
- Garage spaces: 2
Features
- Levels: Split Level
- Patio & porch: Balcony, Covered, Deck, Enclosed, Patio, Patio Open, Wrap Around
- Pool features: Above Ground, Private, See Remarks, Heated
- Has spa: Yes
- Spa features: Above Ground, Heated, Private, See Remarks
- Fencing: Partial,Wood
- Has view: Yes
- View description: Ocean, Panoramic, Panoramic Ocean
- Has water view: Yes
- Water view: Ocean,Panoramic Ocean
Lot
- Size: 6,969 Square Feet
Details
- Additional structures: Attached
- Parcel number: 3003440900
- Zoning: R-1:SINGLE
- Zoning description: R-1:SINGLE
Construction
Type & style
- Home type: SingleFamily
- Property subtype: Single Family Residence
Materials
- Stucco
- Roof: Flat
Condition
- Turnkey,Updated/Remodeled
- Year built: 2007
Utilities & green energy
- Sewer: Sewer Connected
- Water: Meter on Property
- Utilities for property: Cable Available, Electricity Connected, Natural Gas Connected, Phone Available, Sewer Connected, Water Connected
Community & HOA
Community
- Security: Smoke Detector
- Subdivision: DEL MAR
Location
- Region: Del Mar
Financial & listing details
- Price per square foot: $1,419/sqft
- Tax assessed value: $3,201,831
- Date on market: 7/10/2026
- Listing terms: Cash,Conventional,FHA,VA
- Electric utility on property: Yes
Estimated market value
$4,326,600
$4.11M - $4.54M
$12,494/mo
Price history
| Date | Event | Price |
|---|---|---|
| 7/10/2026 | Listed for sale | $4,495,000+55%$1,419/sqft |
Source:  SDMLS #260016909 Report a problem SDMLS #260016909 Report a problem | ||
| 12/7/2020 | Sold | $2,900,000-9.2%$916/sqft |
Source:  CRMLS #200044495 Report a problem CRMLS #200044495 Report a problem | ||
| 10/8/2020 | Pending sale | $3,195,000$1,009/sqft |
Source: Compass #200044495 Report a problem | ||
| 9/14/2020 | Listed for sale | $3,195,000+63%$1,009/sqft |
Source: Compass #200044495 Report a problem | ||
| 5/7/2013 | Sold | $1,960,000$619/sqft |
Source: Public Record Report a problem | ||
Public tax history
| Year | Property taxes | Tax assessment |
|---|---|---|
| 2026 | -- | $3,201,831 +2% |
| 2025 | $34,076 +3.6% | $3,139,051 +2% |
| 2024 | $32,888 +2.3% | $3,077,502 +2% |
| 2023 | $32,163 +1.6% | $3,017,160 +2% |
| 2022 | $31,647 +3.6% | $2,958,000 +2% |
| 2021 | $30,551 +29.2% | $2,900,000 +31.4% |
| 2020 | $23,638 +2.3% | $2,206,924 +2% |
| 2019 | $23,107 +4.3% | $2,163,652 +2% |
| 2018 | $22,144 +1.9% | $2,121,229 +2% |
| 2017 | $21,725 +3.4% | $2,079,637 +2% |
| 2016 | $21,012 +1.5% | $2,038,860 +1.5% |
| 2015 | $20,695 +2.1% | $2,008,236 +2% |
| 2014 | $20,265 | $1,968,898 +113.4% |
| 2013 | -- | $922,450 +2% |
| 2012 | -- | $904,364 +2% |
| 2011 | -- | $886,633 +0.8% |
| 2010 | -- | $880,008 -0.2% |
| 2009 | -- | $882,099 +2% |
| 2008 | -- | $864,804 -21.5% |
| 2007 | -- | $1,101,672 +242.1% |
| 2006 | -- | $322,060 +326.3% |
| 2005 | -- | $75,550 +2% |
| 2004 | -- | $74,069 +1.9% |
| 2003 | -- | $72,713 +2% |
| 2002 | -- | $71,288 +2% |
| 2001 | -- | $69,892 |
Find assessor info on the county website
Monthly payment
Est. payment
Payment breakdown
Explore the cost of this home by adjusting the details. Changes won't be saved.Climate risks
Neighborhood: Del Mar Heights
Nearby schools
Schools provided by the listing agent
- District: Del Mar Union School District
Source: SDMLS. This data may not be complete. We recommend contacting the local school district to confirm school assignments for this home.
Similar homes
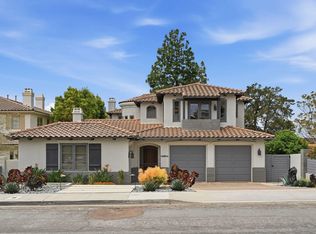
- $4,650,0004 bd5 ba3.8k sqft14004 Mercado Dr, Del Mar, CA 92014For Sale
 MLS ID #260013903, Kristin K Slaughter, Berkshire Hathaway HomeServices California Properties. SDMLS
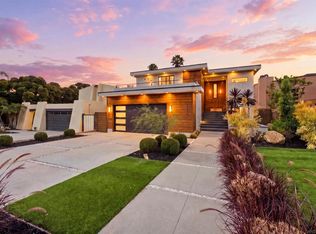
 - $3,895,0004 bd5 ba3.4k sqft13934 Recuerdo Dr, Del Mar, CA 92014For Sale
 MLS ID #260020876, Craig Gagliardi, Berkshire Hathaway HomeServices California Properties. SDMLS
 - $4,750,0003 bd2 ba1.6k sqft2206 Place Monaco, Del Mar, CA 92014For Sale
 MLS ID #260013845, Sanjay Solomon, Compass. SDMLS
 - $3,995,0004 bd5 ba4.1k sqft941 Avocado Pl, Del Mar, CA 92014For Sale
 MLS ID #260018980, Meredith Baranowski, Compass. SDMLS
Local buyer's agents are ready to help
