Stunning atrium ranch backing to a tranquil lake with beautiful water views! Offering approx. 4,786 sq ft of finished living space, this impressive home features 2,908 sq ft on the main level plus 1,878 sq ft finished in the walkout lower level. Main level includes 2 bedrooms, flexible office that could serve as a 3rd bedroom, 4.5 baths, soaring atrium windows and abundant natural light. Updated kitchen features newer appliances, granite countertops and LVP flooring. Numerous improvements include HVAC, well bladder, water softener, reverse osmosis, lighting, ceiling fans, paint and flooring. The finished walkout lower level offers 2 large bedrooms, including one with ensuite bath, recreation room with fireplace, bar, theater room with seating platform, game room and additional full bath. Outdoor living is exceptional with a 20,000-gallon 40' x 16' gunite pool with waterfall. A 30' x 35' metal building includes storage loft and finished heated/cooled golf simulator room. Additional features include storage shed, updated fencing, power shades/window tinting, brick mailbox, maple trees and new 14' wide concrete driveway. A rare opportunity combining lake views, resort-style amenities, extensive updates and incredible entertaining space in a peaceful Foristell setting! Just minutes from Hwy 70 & 364, Wentzville shopping, restaurants, parks still offering peace and quiet setting.
Active
Listed by: Legacy Realty Group • Jason W Jacobs • 314-780-0360
Price cut: $15K (9/11)
$960,000
2144 Jarvis Rd, Foristell, MO 63348
4beds
5,027sqft
Single Family Residence
Built in 1997
3.53 Acres Lot
$-- Zestimate®
$191/sqft
$-- HOA
What's special
Recreation room with fireplaceStunning atrium ranchGranite countertopsBrick mailboxNewer appliancesStorage shedUpdated kitchen
- 35 days
- 1,674
- 84
Likely to sell faster than
Zillow last checked:
Listing updated:
Listed by:
Jason W Jacobs 314-780-0360,
Legacy Realty Group,
Jakob Popp 636-614-9692,
Legacy Realty Group
Source: MARIS,MLS#: 26051809 Originating MLS: St. Charles County Association of REALTORS
Originating MLS: St. Charles County Association of REALTORSFacts & features
Interior
Bedrooms & bathrooms
- Bedrooms: 4
- Bathrooms: 5
- Full bathrooms: 4
- 1/2 bathrooms: 1
- Main level bathrooms: 3
- Main level bedrooms: 2
Heating
- Electric, Forced Air, Zoned
Cooling
- Ceiling Fan(s), Central Air, Electric, Heat Pump
Appliances
- Included: Electric Cooktop, Dishwasher, Disposal, Electric Oven
Features
- Basement: Concrete,Partial,Sump Pump,Walk-Out Access
- Number of fireplaces: 2
- Fireplace features: Great Room, Recreation Room, Wood Burning
Interior area
- Total structure area: 5,027
- Total interior livable area: 5,027 sqft
- Finished area above ground: 2,908
- Finished area below ground: 1,878
Video & virtual tour
Property
Parking
- Total spaces: 10
- Parking features: Circular Driveway, Concrete, Driveway, Garage, Garage Door Opener, Oversized
- Attached garage spaces: 3
- Has uncovered spaces: Yes
Features
- Levels: One
- Patio & porch: Composite, Covered, Deck, Front Porch, Patio
- Has private pool: Yes
- Pool features: Gunite, Salt Water
- Has view: Yes
- View description: Lake, Pool
- Water view: Lake,Pool
- Waterfront features: Lake Front
Lot
- Size: 3.53 Acres
- Features: Adjoins Common Ground, Gently Rolling, Irregular Lot
Details
- Additional structures: Outbuilding
- Parcel number: 40027S032000005.0156000
- Special conditions: Standard
Construction
Type & style
- Home type: SingleFamily
- Architectural style: Ranch
- Property subtype: Single Family Residence
Materials
- Brick Veneer, Fiber Cement, Stone Veneer, Vinyl Siding
- Roof: Architectural Shingle
Condition
- Year built: 1997
Utilities & green energy
- Electric: Single Phase, 220 Volts
- Sewer: Septic Tank
- Water: Shared Well
- Utilities for property: Electricity Connected
Community & HOA
Community
- Security: Security System Owned
- Subdivision: Clifton Lake Estates
HOA
- Has HOA: No
Location
- Region: Foristell
Financial & listing details
- Price per square foot: $191/sqft
- Tax assessed value: $634,730
- Annual tax amount: $7,436
- Date on market: 8/15/2026
- Cumulative days on market: 35 days
- Listing terms: Cash,Conventional,VA Loan
- Ownership: Private
- Electric utility on property: Yes
Estimated market value
Not available
Estimated sales range
Not available
Not available
Price history
| Date | Event | Price |
|---|---|---|
| 9/11/2026 | Price change | $960,000-1.5%$191/sqft |
Source:  MARIS #26051809 Report a problem MARIS #26051809 Report a problem | ||
| 9/1/2026 | Price change | $975,000-1.5%$194/sqft |
Source: MARIS #26051809 Report a problem | ||
| 8/15/2026 | Listed for sale | $990,000+48.9%$197/sqft |
Source: MARIS #26051809 Report a problem | ||
| 6/16/2021 | Sold | -- |
Source: MARIS #21021947 Report a problem | ||
| 4/20/2021 | Contingent | $665,000$132/sqft |
Source: MARIS #21021947 Report a problem | ||
| 4/9/2021 | Listed for sale | $665,000+18.8%$132/sqft |
Source: MARIS #21021947 Report a problem | ||
| 12/13/2017 | Listing removed | $559,900$111/sqft |
Source: Coldwell Banker Gundaker - Lake St. Louis / Wentzville #17047902 Report a problem | ||
| 9/8/2017 | Price change | $559,900-0.9%$111/sqft |
Source: Coldwell Banker Gundaker - Lake St. Louis / Wentzville #17047902 Report a problem | ||
| 6/13/2017 | Listed for sale | $565,000$112/sqft |
Source: Coldwell Banker Gundaker LS/WE #17047902 Report a problem | ||
Public tax history
| Year | Property taxes | Tax assessment |
|---|---|---|
| 2025 | $7,436 -1.1% | $120,598 +1.7% |
| 2024 | $7,515 | $118,544 |
| 2023 | $7,515 +25.1% | $118,544 +34.1% |
| 2022 | $6,006 | $88,425 |
| 2021 | -- | $88,425 -10.2% |
| 2020 | -- | $98,480 |
| 2019 | $6,234 | $98,480 +9.1% |
| 2018 | $6,234 +0% | $90,291 |
| 2017 | $6,233 -0.5% | $90,291 +3.9% |
| 2016 | $6,262 +1.3% | $86,924 |
| 2015 | $6,179 +14.3% | $86,924 +6.5% |
| 2014 | $5,408 | $81,628 0% |
| 2013 | -- | $81,629 -4.3% |
| 2012 | -- | $85,270 -5.1% |
| 2011 | -- | $89,870 |
| 2010 | -- | $89,870 |
| 2009 | -- | $89,870 -3.6% |
| 2008 | -- | $93,240 -76% |
| 2007 | -- | $388,720 |
| 2006 | -- | $388,720 |
| 2005 | -- | $388,720 +10.1% |
| 2004 | -- | $353,120 +12.6% |
| 2003 | -- | $313,740 |
| 2002 | -- | -- |
| 2001 | -- | -- |
Find assessor info on the county website
Monthly payment
Est. payment
Payment breakdown
Explore the cost of this home by adjusting the details. Changes won't be saved.Climate risks
Neighborhood: 63348
Nearby schools
Schools provided by the listing agent
- Elementary: Journey Elem.
- Middle: North Point Middle
- High: North Point
Source: MARIS. This data may not be complete. We recommend contacting the local school district to confirm school assignments for this home.
Similar homes
- $925,0003 bd3 ba3.3k sqft64 Dumont Ct, Foristell, MO 63348For Sale
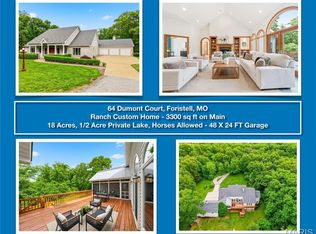
 MLS ID #26032287, Angela Wadsworth, RE/MAX EDGE. MARIS
 - $950,0005 bd4 ba4.3k sqft512 Meadowfield Ln, Wentzville, MO 63385For Sale
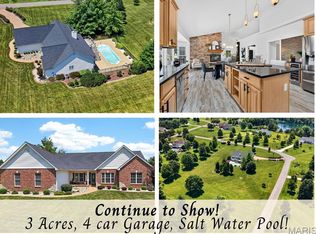 MLS ID #26043808, Stephanie L Parson, Keller Williams Realty West. MARIS
 - $999,9004 bd4 ba3.8k sqft1 Parkview Ii Sonnen Trl, Wentzville, MO 63385New Construction
 MLS ID #26053584, Kelly A Boehmer, Berkshire Hathaway HomeServices Select Properties. MARIS
 - $1,395,0004 bd4 ba4.4k sqft150 Del Creek Estates Dr, Foristell, MO 63348New Construction
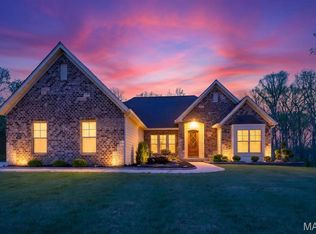 MLS ID #26018640, Jay Strothman, Worth Clark Realty. MARIS
 - $670,0004 bd3 ba3.4k sqft2442 Jackson Rd, Wentzville, MO 63385For SaleMLS ID #26056938, Suzanne M Matyiko, ReeceNichols Real Estate. MARIS
- $1,100,0003 bd4 ba4.7k sqft31 Raven Ct, Wentzville, MO 63385For SaleMLS ID #26025215, Kelsey M Bowers, Realty Executives Premiere. MARIS
- $1,430,0003 bd4 ba4.8k sqft5 Timberdel Pl, Foristell, MO 63348For SaleMLS ID #26050945, Bryan B Palazzolo, Palazzolo Properties Inc. MARIS
- $1,000,0005 bd5 ba5.3k sqft17 Little Lake Ct, Troy, MO 63379For SaleMLS ID #26053051, Chloe Carnahan, Berkshire Hathaway HomeServices Select Properties. MARIS
- $1,399,9905 bd5 ba5.7k sqft2314 Longest Dr, Wentzville, MO 63385For SaleMLS ID #26058801, Megan K Hudson, Coldwell Banker Realty - Gundaker. MARIS
- $894,9004 bd4 ba3k sqft2404 Stoney Brook Dr, Dardenne Prairie, MO 63368For SaleMLS ID #26037090, Wendy G Widder-Tyson, Wood Brothers Realty. MARIS
- $750,0004 bd4 ba4.3k sqft295 Zee Acres Rdg, Augusta, MO 63332For SaleMLS ID #26055384, Rob M Hussey, Expert Realty LLC. MARIS
- $850,0004 bd4 ba3.3k sqft9 Buelah Dr, Troy, MO 63379For SaleMLS ID #26044347, Kayleigh N Wilson, EXP Realty, LLC. MARIS
- $824,9004 bd4 ba4.8k sqft4484 Kingfisher Ct, Augusta, MO 63332For SaleMLS ID #26051039, Erin Kruse, Worth Clark Realty. MARIS
- $879,0004 bd4 ba3.8k sqft4425 Lookout Point Dr, Augusta, MO 63332For SaleMLS ID #26056697, Evelyn M Krazer, Sunshine Realty. MARIS
- $850,0005 bd3 ba5.6k sqft755 Cap Au Gris St, Troy, MO 63379For SaleMLS ID #26053917, Cheryl Johnson, Johnson Realty, Inc. MARIS
- $699,9004 bd4 ba2.8k sqft123 Stone Canyon Blvd, Foristell, MO 63348For SaleMLS ID #26050109, Mark Asaad, Fast Track Realty, LLC. MARIS
- $699,0004 bd3 ba3.6k sqft111 Cooperwyck Rd, Wentzville, MO 63385For SaleMLS ID #26052049, Michelle Sanders, Magnolia Real Estate. MARIS
- $624,9004 bd3 ba4k sqft304 Crescent Oak Ct, Wentzville, MO 63385For SaleMLS ID #26048978, Steven J Feldewert, American Landmark Realty. MARIS
