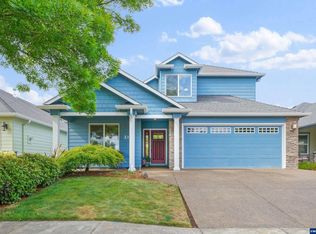
Custom-built 3BR/2BA home in desirable Ceres Gleann 55+ community. Bring your pickiest buyer—this home is a 10! Light, bright and beautifully maintained with an open great-room layout. Kitchen features quartz counters, cabinetry & SS appliances. Granite counters in baths. New exterior paint, private back patio & beautifully landscaped yard with large entertaining area. Solar panels & EV charging system in garage help reduce electric costs. Close to golf course & community garden. Don't miss out on this one. Custom-Built 3-Bedroom, 2-Bath Home in Desirable Ceres Gleann 55+ Community! Bring your pickiest buyer—this beautiful home is truly a 10! Light, bright, and thoughtfully designed, this home offers an open great-room concept with the perfect layout for comfortable living and entertaining. The kitchen features quartz countertops, quality cabinetry, and stainless-steel appliances. Both bathrooms feature elegant granite countertops. Enjoy the newly painted exterior, private back patio, and beautifully landscaped yard with a large area perfect for entertaining. Additional energy-efficient features include solar panels and an electric vehicle charging system installed in the garage, helping you save on electricity costs. Conveniently located near the golf course and community garden. A wonderful opportunity to enjoy all that Ceres Gleann has to offer!
For sale
Listed by: Homesmart Realty Group - Keizer • BOB SHACKELFORD • Contact: Cell: 503-983-4086
$489,900
2144 SE Rhododendron Ave, Dallas, OR 97338
3beds
1,340sqft
Single Family Residence
Built in 2015
4,571 Square Feet Lot
$487,100 Zestimate®
$366/sqft
$135/mo HOA
What's special
Beautifully landscaped yardSolar panelsPrivate back patioLarge entertaining areaGranite counters in bathsKitchen features quartz countersStainless-steel appliances
- 15 days
- 317
- 10
Zillow last checked:
Listing updated:
Listed by:
BOB SHACKELFORD Cell:503-983-4086,
Homesmart Realty Group - Keizer
Source: WVMLS,MLS#: 845237
Facts & features
Interior
Bedrooms & bathrooms
- Bedrooms: 3
- Bathrooms: 2
- Full bathrooms: 2
Primary bedroom
- Level: Main
Dining room
- Features: Area (Combination)
Kitchen
- Level: Main
Living room
- Level: Main
Heating
- Natural Gas
Cooling
- Central Air
Appliances
- Included: Dishwasher, Disposal, Electric Range, Microwave, Gas Water Heater
Features
- Smart Home
- Flooring: Wood, Tile
- Has fireplace: Yes
- Fireplace features: Living Room, Gas
Interior area
- Total structure area: 1,340
- Total interior livable area: 1,340 sqft
Video & virtual tour
Property
Parking
- Total spaces: 2
- Parking features: Attached
- Attached garage spaces: 2
Features
- Levels: One
- Stories: 1
- Patio & porch: Covered Patio
- Fencing: Fenced
Lot
- Size: 4,571 Square Feet
- Dimensions: 45 x 100
- Features: Landscaped
Details
- Parcel number: 563778
Construction
Type & style
- Home type: SingleFamily
- Property subtype: Single Family Residence
Materials
- Fiber Cement, Lap Siding
- Foundation: Continuous
- Roof: Composition
Condition
- New construction: No
- Year built: 2015
Utilities & green energy
- Sewer: Public Sewer
- Water: Public
Community & HOA
Community
- Senior community: Yes
- Subdivision: Ceres Gleann
HOA
- Has HOA: Yes
- HOA fee: $135 monthly
Location
- Region: Dallas
Financial & listing details
- Price per square foot: $366/sqft
- Tax assessed value: $477,420
- Annual tax amount: $4,063
- Price range: $489.9K - $489.9K
- Date on market: 8/31/2026
- Listing agreement: Exclusive Right To Sell
- Listing terms: Cash,ODVA,FHA,Conventional
- Inclusions: Refrigerator Washer and Dryer
Estimated market value
$487,100
$463,000 - $511,000
$2,237/mo
Price history
| Date | Event | Price |
|---|---|---|
| 8/31/2026 | Listed for sale | $489,900+105.1%$366/sqft |
Source:  WVMLS #845237 Report a problem WVMLS #845237 Report a problem | ||
| 8/20/2015 | Sold | $238,810$178/sqft |
Source:  RMLS (OR) #15612883 Report a problem RMLS (OR) #15612883 Report a problem | ||
Public tax history
| Year | Property taxes | Tax assessment |
|---|---|---|
| 2025 | $4,064 +3% | $288,000 +3% |
| 2024 | $3,945 +4% | $279,620 +3% |
| 2023 | $3,793 +2.7% | $271,480 +3% |
| 2022 | $3,694 +2.8% | $263,580 +3% |
| 2021 | $3,592 +2.9% | $255,910 +3% |
| 2020 | $3,489 +3% | $248,460 +3% |
| 2019 | $3,389 | $241,230 +3% |
| 2018 | $3,389 +0.3% | $234,210 +3% |
| 2017 | $3,379 +4.1% | $227,390 +3% |
| 2016 | $3,247 -0.6% | $220,770 +390.6% |
| 2015 | $3,267 +381.9% | $45,000 +4.2% |
| 2014 | $678 -1.1% | $43,200 -7.7% |
| 2013 | $686 -10.8% | $46,800 -8.1% |
| 2012 | $769 +2% | $50,950 +3% |
| 2011 | $753 +4.5% | $49,470 +3% |
| 2010 | $721 +4% | $48,030 +3% |
| 2009 | $694 +5.9% | $46,640 +3% |
| 2008 | $655 -1% | $45,290 +3% |
| 2007 | $662 +2.7% | $43,980 +3% |
| 2006 | $644 +1632.6% | $42,700 +1671.8% |
| 2005 | $37 +2.9% | $2,410 +3% |
| 2004 | $36 | $2,340 |
Find assessor info on the county website
Monthly payment
Est. payment
Payment breakdown
Explore the cost of this home by adjusting the details. Changes won't be saved.Climate risks
Neighborhood: 97338

Similar homes
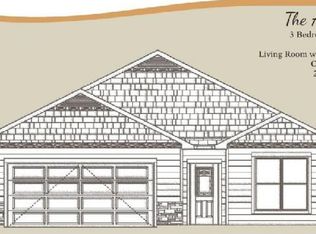
- $459,9503 bd3 ba1.4k sqft1875 SE Blueberry St, Dallas, OR 97338For Sale

 MLS ID #844932, TED GURIN, More Realty. WVMLS
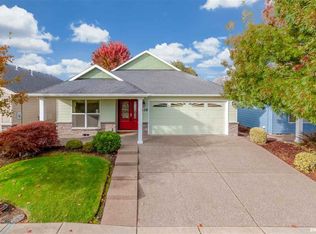
 - $479,9003 bd2 ba1.4k sqft2054 SE Academy St, Dallas, OR 97338For Sale
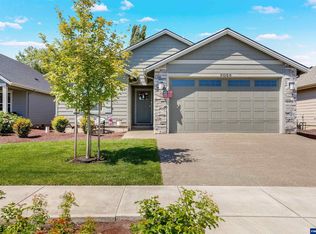 MLS ID #831069, MARTA GUAJARDO, Homesmart Realty Group. WVMLS
 - $475,0003 bd2 ba1.6k sqft1590 SE Barberry Ave, Dallas, OR 97338For Sale
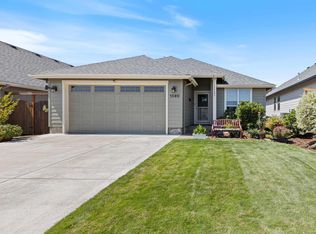 MLS ID #844391, JANA FOGG, Keller Williams Capital City. WVMLS
 - $432,0003 bd2 ba1.1k sqft2045 SE Academy St, Dallas, OR 97338For Sale
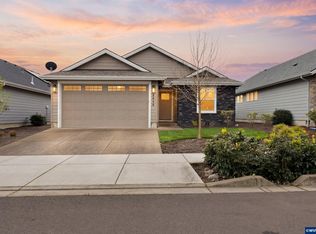 MLS ID #839315, MARTA GUAJARDO, Homesmart Realty Group. WVMLS
 - $460,0003 bd2 ba1.4k sqft1169 SW Birch St, Dallas, OR 97338For SaleMLS ID #845078, TANNA CABLE GIROD, C Cable Realty. WVMLS
- $524,8004 bd3 ba2k sqft556 SE Lines St, Dallas, OR 97338For SaleMLS ID #844042, MATT MAHONEY, Homestar Brokers. WVMLS
- $535,0003 bd2 ba1.9k sqft777 SE Cynthian Dr, Dallas, OR 97338For SaleMLS ID #843197, STEVE BROWN, Homesmart Realty Group. WVMLS
- $476,9003 bd2 ba1.5k sqft393 NW Denton Ave, Dallas, OR 97338For SaleMLS ID #844644, CLAIRE BLOSSER, Keller Williams Capital City. WVMLS
- $495,0003 bd2 ba1.9k sqft1590 SW Hill St, Dallas, OR 97338For SaleMLS ID #843500, CRISTIAN MARTINEZ, Redfin. WVMLS
- $499,9004 bd2 ba1.7k sqft1940 SE Godsey Rd, Dallas, OR 97338Active
 MLS ID #473614205, Jason Kennedy, RE/MAX Equity Group. RMLS (OR)
 - $364,8453 bd3 ba1.4k sqft1636 SE Barberry Ave, Dallas, OR 97338For SaleMLS ID #845313, DANIEL RAMIREZ, Exp Realty, Llc. WVMLS
- $499,0004 bd2 ba1.8k sqft184 NE Gerlinger Ln, Dallas, OR 97338ActiveMLS ID #264842571, Tanna Cable Girod, C. Cable Realty. RMLS (OR)
- $525,0003 bd2 ba1.6k sqft410 NW Byers Ln, Dallas, OR 97338For SaleMLS ID #841166, CLAIRE BLOSSER, Keller Williams Capital City. WVMLS
- $499,9003 bd2 ba1.7k sqft1448 SW 11th St, Dallas, OR 97338For SaleMLS ID #841486, TARA GAULT, Keller Williams Realty Portland Premiere. WVMLS
- $409,9003 bd2 ba1.3k sqft301 NW Denton Ave, Dallas, OR 97338For SaleMLS ID #845170, ALAINA JONES, Coldwell Banker Professional Group. WVMLS
- $418,9004 bd2 ba1.9k sqft1227 SW Oregon Ave, Dallas, OR 97338For SaleMLS ID #844756, ZAC HOFFMAN, Premiere Property Group, Llc - South Salem. WVMLS
- $525,0003 bd3 ba1.8k sqft1760 Gwinn St E, Monmouth, OR 97361For SaleMLS ID #845504, LISA ANN SCHEIRMAN, Homesmart Realty Group - Monmouth. WVMLS
- $460,0003 bd2 ba1.5k sqft1175 S 8th St, Independence, OR 97351For SaleMLS ID #843049, KAREN ROSENBERG, Town & Country Sotheby's International Realty. WVMLS
- $582,0003 bd2 ba1.6k sqftModel D Nw Coast Mountain Dr, Dallas, OR 97338New ConstructionMLS ID #842308, ILYA MAKARENKO, Homesmart Realty Group. WVMLS
- $509,0003 bd2 ba1.4k sqft1040 Berkeley Ln E, Monmouth, OR 97361ActiveMLS ID #394568333, Patricia Savage, Premiere Property Group, LLC. RMLS (OR)
