Rare opportunity in the desirable, low-density neighbourhood of Charleswood! In a community where the average price over the past year was over $900,000, this semi-detached home facing a leafy green park is a smart choice, both as an investment and for your lifestyle. There is a public 7-9 school across the street, Aberhart 9-12 in walking distance and Capitol Hill K-6 nearby as well. And of course, U of C is just across Crowchild from this neighbourhood. Groceries and many other shops & restaurants in walking distance at Brentwood Mall. Access to endless pathways for dog walks & bike rides at Nose Hill Park and you can still drive downtown in just 15 minutes! This mid-century home has those vaulted ceilings and wood beams that everyone loves! The kitchen has been opened up and you can cozy up in the winter around the wood-burning fireplace in the front living room overlooking the park. Full-sized dining area for entertaining friends & family. Oversized primary suite on the main level has two closets and could easily be separated into two bedrooms if you prefer - or set up a nice office, reading nook or wardrobe/dressing area within the bedroom. Main level 5-piece bath has been updated and is in great condition with double sinks and granite counters. The lower level has the 2nd and 3rd bedrooms along with another full bath and generous rec room. With a side entry to the home, the basement offers the possibility to add a secondary suite (subject to municipal permitting and approval) but is currently a clean & functional extension of the living space in this charming home. This home has been well maintained over the years and has brand new paint, baseboards & flooring. With the rear lane, you could easily add a garage or parking pad but this location has tons of street parking with the green space out front. Landscaping is very low maintenance but plenty of space to add sod or garden boxes. Bring your vision to this mid-century gem! Property tax amount is approximate.
For sale
C$550,000
2144 SW Chilcotin Rd NW, Calgary, AB T2L 0X1
3beds
995sqft
Semi Detached (Half Duplex)
Built in 1960
-- sqft lot
$-- Zestimate®
C$553/sqft
C$-- HOA
What's special
Vaulted ceilingsWood beamsGenerous rec room
- 48 days |
- 31 |
- 1 |
Zillow last checked:
Listing updated:
Listed by:
Amie Hautz, Associate,
Century 21 Bamber Realty Ltd.
Source: courtesy of Pillar9 System,MLS®#: A2324146 Originating MLS®#: Calgary
Originating MLS®#: CalgaryFacts & features
Interior
Bedrooms & bathrooms
- Bedrooms: 3
- Bathrooms: 2
- Full bathrooms: 2
Bedroom
- Level: Lower
- Dimensions: 10`7" x 11`9"
Bedroom
- Level: Lower
- Dimensions: 8`0" x 11`7"
Other
- Level: Main
- Dimensions: 19`5" x 11`9"
Other
- Level: Main
Other
- Level: Lower
Dining room
- Level: Main
- Dimensions: 12`0" x 10`3"
Game room
- Level: Lower
- Dimensions: 20`7" x 25`1"
Kitchen
- Level: Main
- Dimensions: 9`4" x 12`5"
Living room
- Level: Main
- Dimensions: 15`3" x 15`3"
Heating
- Forced Air
Cooling
- None
Appliances
- Included: Dishwasher, Dryer, Electric Range, Refrigerator, Washer
- Laundry: Lower Level
Features
- Beamed Ceilings, Breakfast Bar, Ceiling Fan(s), Closet Organizers, High Ceilings, Open Floorplan
- Flooring: Ceramic Tile, Laminate, Linoleum
- Windows: Window Coverings
- Basement: Full
- Number of fireplaces: 1
- Fireplace features: Wood Burning
- Common walls with other units/homes: 1 Common Wall
Interior area
- Total interior livable area: 995 sqft
- Finished area above ground: 995
- Finished area below ground: 1,020
Property
Parking
- Parking features: None
Features
- Levels: One
- Stories: 1
- Patio & porch: None
- Exterior features: Private Yard
- Fencing: Fenced
- Has view: Yes
- Frontage length: 8.20M 26`11"
Lot
- Size: 2,613 Square Feet
- Features: Back Lane, Low Maintenance Landscape, Views
Details
- Parcel number: 112558613
- Zoning: R-C2
Construction
Type & style
- Home type: MultiFamily
- Architectural style: Bungalow
- Property subtype: Semi Detached (Half Duplex)
- Attached to another structure: Yes
Materials
- Mixed
- Foundation: Concrete Perimeter
- Roof: Asphalt Shingle
Condition
- New construction: No
- Year built: 1960
Community & HOA
Community
- Features: Sidewalks, Street Lights
- Subdivision: Charleswood
HOA
- Has HOA: No
Location
- Region: Calgary
Financial & listing details
- Price per square foot: C$553/sqft
- Date on market: 6/27/2026
- Inclusions: .
Price history
Price history is unavailable.
Public tax history
Tax history is unavailable.
Climate risks
Neighborhood: Charleswood
Nearby schools
GreatSchools rating
No schools nearby
We couldn't find any schools near this home.
- C$575,0003 bd2 ba995 sqft2144 Chilcotin Rd NW, Calgary, AB T2L0X1For Sale

- C$900,0003 bd2 ba1k sqft4 Cheyenne Cres NW, Calgary, AB T2L0Z2For Sale

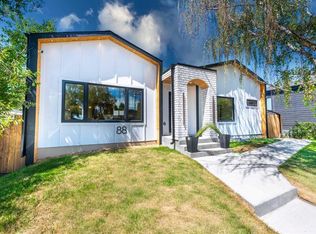
- C$1,275,0004 bd3 ba1.3k sqft88 E Cheyenne Cres NW, Calgary, AB T2L0Z2For Sale
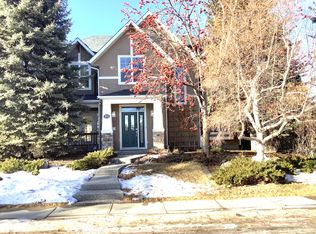
- C$--4 bd4 ba-- sqft31 Cheyenne Cres NW, Calgary, AB T2L0Z3Off Market
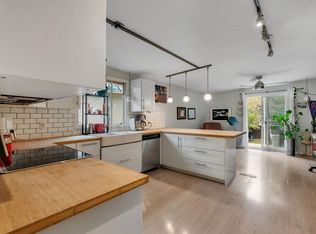
- C$--1 bd1 ba850 sqft1027 Northmount Dr NW #101, Calgary, AB T2L0B6Off Market
- C$739,9004 bd2 ba1.2k sqft5 SE Chisholm Cres NW, Calgary, AB T2L0Y9For Sale
- C$739,9004 bd2 ba1.2k sqft5 Chisholm Cres NW, Calgary, AB T2L0Y9For Sale
- C$1,5002 bd1 ba741 sqft1019 Northmount Dr NW #1-BEDROOM, Calgary, AB T2L0B6For Rent
Similar homes
- C$575,0003 bd2 ba995 sqft2144 Chilcotin Rd NW, Calgary, AB T2L 0X1For SaleCentury 21 Canada
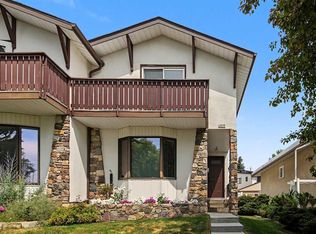
- C$544,9003 bd2 ba753 sqft431 E 37th St SW, Calgary, AB T3C 1R7For Sale
 MLS ID #A2336101, Deonte Doslov-Doctor, Associate, Maxwell Capital Realty. courtesy of Pillar9 System
 - C$630,0003 bd3 ba1.3k sqft3414 SW Morley Trl NW, Calgary, AB T2M 4H4For Sale
 MLS ID #A2334825, Fiona Christiaansen, Associate, Re/Max Realty Professionals. courtesy of Pillar9 System
 - C$529,9004 bd2 ba1k sqft7341 SE 36th Ave NW, Calgary, AB T3B 1V1For Sale
 MLS ID #A2333288, Samuel Coyne, Associate, Exp Realty. courtesy of Pillar9 System
 - C$598,9003 bd2 ba933 sqft417 E 37th St SW, Calgary, AB T3C 1R7For SaleMLS ID #A2306857, Moe Jarrah, Associate, Century 21 Bravo Realty. courtesy of Pillar9 System
- C$619,9005 bd2 ba1k sqft1635 N 24th Ave NW, Calgary, AB T2M 1Y7For SaleMLS ID #A2316022, Shirley Evans, Associate, Real Estate Professionals Inc.. courtesy of Pillar9 System
- C$539,9004 bd2 ba1k sqft116 W Selkirk Dr SW, Calgary, AB T2W 0M4For SaleMLS ID #A2334609, Jerusalem Abrahale, Associate, Real Broker. courtesy of Pillar9 System
- C$550,0003 bd1 ba1k sqft6215 E Thorncliffe Dr NW, Calgary, AB T2K 3A6For SaleMLS ID #A2324574, Kari-Ann Macdougall, Associate, Cir Realty. courtesy of Pillar9 System
- C$549,9004 bd2 ba1.1k sqft7511 N Huntridge Cres NE, Calgary, AB T2K 4C8For SaleMLS ID #A2323516, Katrina Holmes, Associate, Real Estate Professionals Inc.. courtesy of Pillar9 System
- C$599,9004 bd2 ba1k sqft5635 S Travis Cres NE, Calgary, AB T2K 3W1For SaleMLS ID #A2335001, Adam Robinson, Associate, Cir Realty. courtesy of Pillar9 System
- C$665,0004 bd3 ba1k sqft7539 E Hunterview Dr NW, Calgary, AB T2K 4P7For SaleMLS ID #A2335094, Brian Salisbury, Associate, Cir Realty. courtesy of Pillar9 System
- C$528,8883 bd2 ba944 sqft2056 N Cottonwood Cres SE, Calgary, AB T2B 1R3For SaleMLS ID #A2329835, Kent Faubert, Associate, Re/Max First. courtesy of Pillar9 System
- C$549,9003 bd3 ba1.3k sqft408 N Rundleville Pl NE, Calgary, AB T1Y 2T4For SaleMLS ID #A2319598, Carlin Travis, Associate, Remax Innovations. courtesy of Pillar9 System
- C$474,9003 bd2 ba862 sqft3624 N Cedarille Dr SW, Calgary, AB T2W 3X8For SaleMLS ID #A2334574, Ken Rigel, Associate, Exp Realty. courtesy of Pillar9 System
- C$549,9002 bd3 ba970 sqft4639 Marbank Dr N, Calgary, AB T2A 3H9For SaleMLS ID #A2331169, Ashley Doull, Associate, Cir Realty. courtesy of Pillar9 System
- C$598,0004 bd2 ba963 sqft1208 SW Ranchlands Blvd NW, Calgary, AB T3G 1G5For SaleMLS ID #A2333388, Jeff Ackerman, Associate, Re/Max Real Estate (Mountain View). courtesy of Pillar9 System
- C$534,9004 bd2 ba1k sqft51 NW San Diego Pl NE, Calgary, AB T1Y 7A3For SaleMLS ID #A2332708, Caleb Reich, Associate, Re/Max Landan Real Estate. courtesy of Pillar9 System
- C$568,0003 bd4 ba1.2k sqft66 W Arbour Wood Mews NW, Calgary, AB T3G 4B6For SaleMLS ID #A2328035, Sheetal Cheema, Associate, Smartpro Realty. courtesy of Pillar9 System
- C$510,0003 bd3 ba1.2k sqft311 E Erin Cir SE, Calgary, AB T2B 3J1For SaleMLS ID #A2334235, Julie Vesuwalla, Associate Broker, Century 21 Bamber Realty Ltd.. courtesy of Pillar9 System
- C$425,0003 bd2 ba900 sqft274 W Templeview Way NE, Calgary, AB T1Y 3Y9For SaleMLS ID #A2325475, Jenny Mayhew, Associate Broker, 2% Realty. courtesy of Pillar9 System
