Won't last long! Open house attendee: "This is the most modern house I have seen." Make your appointment today before it's gone tomorrow.
Move-in-ready living with Scandinavian-inspired design, a clean minimalist aesthetic, and large-format tile throughout. Home includes tasteful finishes like black hardware, faux venetian plaster and square edge window trim.The new modern kitchen features a pot filler and a new, never-used dishwasher. Plenty of attic space to store seasonal items (verify load capacity). A versatile bonus room can be used as a home office or family room, while wifi access points, bidet toilets a Tesla charger, and a sprinkler system add everyday convenience. One of the bathrooms has the tile on walls going up the ceiling to create a seamless look. The generously sized backyard provides room for pets, entertaining, and outdoor living, complete with a covered patio area and a dedicated fire pit area. Located approximately three minutes from The Groves, this home blends thoughtful design with comfortable indoor-outdoor living. The generously sized backyard provides room for pets, entertaining, and outdoor living, complete with a covered patio area and a dedicated fire pit area. Located approximately three minutes from The Groves, this home blends thoughtful design with comfortable indoor-outdoor living.
For sale
Listed by: LEE & ASSOC. COMM. R.E. SERV. • CRAIG PHILLIPS • 213-618-2565
$799,000
12012 Greyford St, Whittier, CA 90606
3beds
1,265sqft
Single Family Residence
Built in 1949
5,720 Square Feet Lot
$800,800 Zestimate®
$632/sqft
$-- HOA
What's special
- 13 days
- 702
- 48
Likely to sell faster than
Zillow last checked:
Listing updated:
Listed by:
CRAIG PHILLIPS DRE #00574819 213-618-2565,
LEE & ASSOC. COMM. R.E. SERV.
Source: CRMLS,MLS#: WS26230987 Originating MLS: California Regional MLS
Facts & features
Interior
Bedrooms & bathrooms
- Bedrooms: 3
- Bathrooms: 2
- Full bathrooms: 2
- Main level bathrooms: 2
- Main level bedrooms: 3
Rooms
- Room types: Bonus Room, Bedroom, Other
Bedroom
- Features: All Bedrooms Down
Bathroom
- Features: Bidet, Remodeled, Separate Shower
Kitchen
- Features: Built-in Trash/Recycling, Kitchenette, Quartz Counters, Remodeled, Self-closing Cabinet Doors, Self-closing Drawers, Updated Kitchen
Heating
- Central
Cooling
- Central Air
Appliances
- Included: Dishwasher, Gas Oven, Gas Water Heater, Refrigerator, Water Heater
- Laundry: Washer Hookup
Features
- Open Floorplan, Pantry, Recessed Lighting, All Bedrooms Down
- Flooring: Tile
- Windows: Double Pane Windows
- Has fireplace: No
- Fireplace features: None
- Common walls with other units/homes: No Common Walls
Interior area
- Total interior livable area: 1,265 sqft
Video & virtual tour
Property
Parking
- Parking features: Driveway
Accessibility
- Accessibility features: None
Features
- Levels: One
- Stories: 1
- Entry location: front
- Patio & porch: Open, Patio
- Pool features: None
- Spa features: None
- Fencing: Wrought Iron
Lot
- Size: 5,720 Square Feet
- Features: Front Yard, Sprinkler System
Details
- Additional structures: Shed(s)
- Parcel number: 8170020003
- Special conditions: Standard
Construction
Type & style
- Home type: SingleFamily
- Architectural style: Contemporary
- Property subtype: Single Family Residence
Materials
- Brick, Drywall
- Roof: Asbestos Shingle
Condition
- Turnkey
- New construction: No
- Year built: 1949
Utilities & green energy
- Sewer: Public Sewer
- Water: Public
- Utilities for property: Electricity Available, Natural Gas Available, Natural Gas Connected, Sewer Connected
Community & HOA
Community
- Features: Street Lights, Sidewalks, Urban
Location
- Region: Whittier
Financial & listing details
- Price per square foot: $632/sqft
- Tax assessed value: $676,259
- Date on market: 10/31/2026
- Cumulative days on market: 14 days
- Listing terms: Cash,Conventional,FHA,Fannie Mae,Subject To Other
- Exclusions: stove, washer and dryer, ring camera, refrigerator
Estimated market value
$800,800
$761,000 - $841,000
$3,677/mo
Price history
| Date | Event | Price |
|---|---|---|
| 10/31/2026 | Listed for sale | $799,000+22.9%$632/sqft |
Source:  CRMLS #WS26230987 Report a problem | ||
| 2/23/2024 | Sold | $650,000+4%$514/sqft |
Source: CRMLS #PW24014903 Report a problem | ||
| 2/5/2024 | Pending sale | $625,000$494/sqft |
Source: CRMLS #PW24014903 Report a problem | ||
Public tax history
| Year | Property taxes | Tax assessment |
|---|---|---|
| 2026 | -- | $676,259 +2% |
| 2025 | $8,612 +698% | $663,000 +1133% |
| 2024 | $1,079 +1.5% | $53,772 +2% |
| 2023 | $1,063 +2% | $52,718 +2% |
| 2022 | $1,042 +2.4% | $51,686 +2% |
| 2021 | $1,017 +0.5% | $50,673 +1% |
| 2020 | $1,012 | $50,155 +2% |
| 2019 | $1,012 +9.3% | $49,173 +2% |
| 2018 | $926 | $48,209 +2% |
| 2017 | $926 +1.5% | $47,265 +2% |
| 2016 | $912 +4% | $46,340 +1.5% |
| 2015 | $877 +4.4% | $45,645 +2% |
| 2014 | $840 | $44,751 +2.5% |
| 2012 | -- | $43,677 +2% |
| 2011 | -- | $42,822 +0.8% |
| 2010 | -- | $42,503 -0.2% |
| 2009 | -- | $42,605 +2% |
| 2008 | -- | $41,771 +2% |
| 2007 | -- | $40,953 +2% |
| 2006 | -- | $40,151 |
| 2005 | -- | $40,151 +4% |
| 2004 | -- | $38,593 +1.9% |
| 2003 | -- | $37,886 +2% |
| 2002 | -- | $37,144 +4% |
| 2000 | -- | $35,704 |
Find assessor info on the county website
Monthly payment
Est. payment
Payment breakdown
Explore the cost of this home by adjusting the details. Changes won't be saved.Climate risks
Neighborhood: West Whittier-Los Nietos


Similar homes
- $775,0003 bd2 ba1.2k sqft7815 Clive Ave, Whittier, CA 90606For Sale
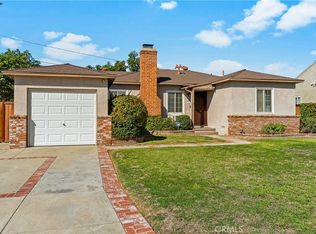 MLS ID #PW26240183, Salomon Castro, Keller Williams Pacific Estate. CRMLS
- $815,0003 bd1 ba1.6k sqft11536 Mines Blvd, Whittier, CA 90606For Sale
 MLS ID #IV26229080, LISA SOLTESZ, OPENDOOR BROKERAGE INC.. CRMLS
- $699,9993 bd1 ba1k sqft7830 Pioneer Blvd, Whittier, CA 90606For Sale
 MLS ID #MB26236850, Anabella Jimenez, CENTURY 21 REALTY MASTERS. CRMLS
- $800,0004 bd2 ba1.2k sqft8409 Flallon Ave, Whittier, CA 90606For Sale
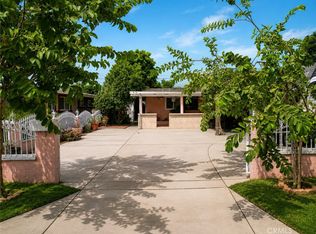 MLS ID #DW26188955, Flor De Los Santos, Dream Life Loans & Real Estate. CRMLS
