Welcome to 102 9th Street! This home is full of character and inviting spaces. Featuring beautiful original hardwood floors, this home offers timeless appeal with a functional layout that is perfect for everyday living and entertaining. The designated dining room provides the perfect setting for dinners and gatherings while the eat-in kitchen features a convenient breakfast bar for casual meals, a quick morning coffee, or a fun chat with friends.
Upstairs you will find three spacious bedrooms with great closet space giving you plenty of room for rest, storage, and personal touches.
Finally, step outside to enjoy the private back yard. This is the perfect spot to relax, garden, or hosting summertime barbeques. Off street parking adds the final extra convenience you need to make this home yours!
Call your agent today to get more information or to schedule your private tour!
For sale
$175,000
102 9th St, Tyrone, PA 16686
3beds
1,612sqft
Single Family Residence
Built in 1926
3,484 Square Feet Lot
$-- Zestimate®
$109/sqft
$-- HOA
What's special
Three spacious bedroomsOff street parkingEat-in kitchenConvenient breakfast barDesignated dining roomFunctional layoutBeautiful original hardwood floors
- 1 day
- 195
- 11
Zillow last checked:
Listing updated:
Listed by:
Jannell McKinney 814-932-2119,
Re/max Results Realty Group 814-946-9355
Source: AHAR,MLS#: 81591
Facts & features
Interior
Bedrooms & bathrooms
- Bedrooms: 3
- Bathrooms: 2
- Full bathrooms: 1
- 1/2 bathrooms: 1
Primary bedroom
- Description: Hardwood Floors & Walk In Closet
- Level: Second
Bedroom 2
- Level: Second
Bedroom 3
- Level: Second
Bathroom 1
- Description: 1/2 Bath
- Level: Main
Bathroom 2
- Description: Full
- Level: Second
Dining room
- Description: Hardwood Floors
- Level: Main
Kitchen
- Description: Eat-In, Breakfast Bar
- Level: Main
Living room
- Description: Hardwood Floors, Fireplace
- Level: Main
Heating
- Forced Air, Natural Gas
Cooling
- Window Unit(s)
Appliances
- Included: Dishwasher, Oven, Refrigerator
Features
- Ceiling Fan(s), Eat-in Kitchen, Walk-In Closet(s)
- Flooring: Carpet, Hardwood, Laminate
- Windows: Insulated Windows
- Basement: Full,Unfinished
- Number of fireplaces: 1
- Fireplace features: Wood Burning
Interior area
- Total structure area: 1,612
- Total interior livable area: 1,612 sqft
- Finished area above ground: 1,612
Video & virtual tour
Property
Parking
- Parking features: Additional Parking, Driveway, Off Street
Features
- Levels: Two
- Patio & porch: Covered, Patio, Porch
- Exterior features: Private Yard, Rain Barrel/Cistern(s)
- Pool features: None
- Fencing: Back Yard,Partial
Lot
- Size: 3,484 Square Feet
- Features: Level
Details
- Parcel number: 22.0206..032.00000
- Special conditions: Notice Of Default,Short Sale,Standard
Construction
Type & style
- Home type: SingleFamily
- Architectural style: Traditional
- Property subtype: Single Family Residence
Materials
- Vinyl Siding, Brick Veneer
- Foundation: Block, Stone
- Roof: Pitched,Shingle
Condition
- Year built: 1926
Utilities & green energy
- Sewer: Public Sewer
- Water: Public
- Utilities for property: Electricity Connected, Sewer Connected
Community & HOA
Community
- Subdivision: Other
HOA
- Has HOA: No
Location
- Region: Tyrone
Financial & listing details
- Price per square foot: $109/sqft
- Tax assessed value: $104,100
- Annual tax amount: $1,887
- Date on market: 10/22/2026
- Listing terms: Cash,Conventional,FHA,PHFA,VA Loan
- Inclusions: Present appliances
Estimated market value
Not available
Estimated sales range
Not available
Not available
Price history
| Date | Event | Price |
|---|---|---|
| 10/20/2026 | Listing removed | $184,900$115/sqft |
Source:  Bright MLS #PABR2016266 Report a problem | ||
| 9/29/2026 | Price change | $184,900+15.6%$115/sqft |
Source: Bright MLS #PABR2016266 Report a problem | ||
| 9/1/2026 | Pending sale | $159,900$99/sqft |
Source: Bright MLS #PABR2016266 Report a problem | ||
| 8/20/2026 | Listed for sale | $159,900+12.6%$99/sqft |
Source: Bright MLS #PABR2016266 Report a problem | ||
| 4/28/2023 | Sold | $142,000+1.5%$88/sqft |
Source:  AHAR #70840 Report a problem | ||
| 2/6/2023 | Listed for sale | $139,900-5.5%$87/sqft |
Source: AHAR #70840 Report a problem | ||
| 12/27/2022 | Listing removed | -- |
Source: AHAR #70840 Report a problem | ||
| 11/4/2022 | Listed for sale | $148,000+175.1%$92/sqft |
Source: AHAR #70840 Report a problem | ||
| 11/23/2009 | Sold | $53,800+1530.8%$33/sqft |
Source: Public Record Report a problem | ||
| 9/10/2009 | Sold | $3,299$2/sqft |
Source: Public Record Report a problem | ||
Public tax history
| Year | Property taxes | Tax assessment |
|---|---|---|
| 2025 | $1,703 +7.1% | $104,100 |
| 2024 | $1,589 +8.8% | $104,100 |
| 2023 | $1,460 +6.6% | $104,100 |
| 2022 | $1,370 -0.2% | $104,100 |
| 2021 | $1,373 +0.2% | $104,100 |
| 2020 | $1,371 +6% | $104,100 |
| 2018 | $1,294 | $104,100 |
| 2017 | -- | $104,100 +1239.8% |
| 2016 | -- | $7,770 |
| 2015 | $418 | $7,770 |
Find assessor info on the county website
Monthly payment
Est. payment
Payment breakdown
Explore the cost of this home by adjusting the details. Changes won't be saved.Climate risks
Neighborhood: 16686

Similar homes
- $139,0004 bd2 ba1.9k sqft622 Washington Ave, Tyrone, PA 16686For Sale
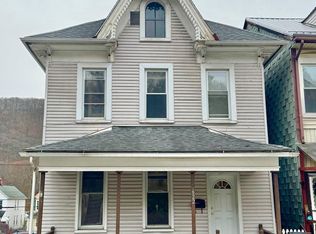
 MLS ID #PABR2016338, George Arnold, Better Homes & Gardens Real Estate - GSA Realty. Bright MLS
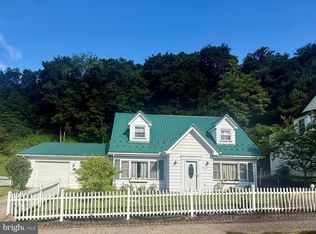
- $154,9003 bd2 ba1.1k sqft1212 Hamilton Ave, Tyrone, PA 16686For Sale
 MLS ID #81095, Steven Carper, Realty One Group Landmark Johnstown. AHAR
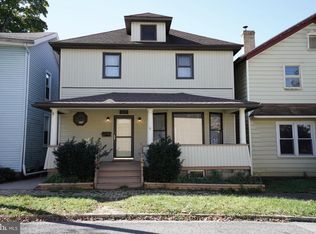
- $219,0003 bd3 ba1.6k sqft1217 Cameron Ave, Tyrone, PA 16686For Sale
 MLS ID #PABR2016186, Stephanie Matia, Realty One Group Landmark. Bright MLS
- $189,9004 bd2 ba1.4k sqft117 N 6th St, Philipsburg, PA 16866For Sale
 MLS ID #PACE2521046, Emma Downey, Kissinger, Bigatel & Brower. Bright MLS
- $129,9003 bd2 ba1.7k sqft411 Walnut St, Hollidaysburg, PA 16648For SaleMLS ID #PABR2016382, Christine Bouley, Coldwell Banker Town & Country Real Estate. Bright MLS
- $189,0003 bd2 ba1.5k sqft206 Elizabeth St, Osceola Mills, PA 16666For SaleMLS ID #PACD2045308, Tonya Hahn, Ryen Realty LLC. Bright MLS
- $185,0003 bd2 ba1.5k sqft615 Jade Ave, Altoona, PA 16602For SaleMLS ID #PABR2016102, Chris Bonillas, JAK Real Estate. Bright MLS
- $149,9003 bd1 ba1.8k sqft904 Broadway, Altoona, PA 16601For SaleMLS ID #PABR2016334, Bekah Graham, Realty One Group Landmark. Bright MLS
- $149,9004 bd1 ba1.7k sqft1201 Broadway, Altoona, PA 16601For SaleMLS ID #PABR2016354, Christine Bouley, Coldwell Banker Town & Country Real Estate. Bright MLS
- $189,0004 bd2 ba1.9k sqft114 Kate St, Osceola Mills, PA 16666For SaleMLS ID #PACD2045282, Amy Doran, Realty One Group Landmark. Bright MLS
