Welcome to 11015 Mines Boulevard, a beautifully maintained single-level residence blending timeless 1959 character with thoughtful modern updates. Offering 1,714 square feet of well-designed living space on a 5,468-square-foot lot, this home is designed for comfortable everyday living and effortless entertaining. Step inside to a bright and inviting living room featuring beautiful hardwood flooring and abundant natural light. The functional floor plan flows seamlessly into the open dining area with an elegant statement chandelier and continues into the well-appointed kitchen, complete with bright white cabinetry, granite countertops, a convenient pass-through to the dining area, a full appliance package, and easy access to the interior laundry area. A spacious bonus room provides endless flexibility as a family room, home office, playroom, or fitness space while offering direct backyard access for seamless indoor-outdoor living. A cozy dual-sided gas fireplace creates warmth and ambiance for both the bonus room and the private primary suite. Privately situated at the rear of the home, the spacious primary retreat offers room for a sitting area and direct access to the beautifully remodeled ensuite bathroom featuring a double-sink quartz vanity, expansive walk-in shower with built-in bench seating, skylight, and designer-inspired finishes. Additional interior highlights include central heating and air conditioning with a Nest smart thermostat, abundant built-in cabinetry, and hardwood, tile, laminate, and carpet flooring. The backyard is equally impressive with a covered patio featuring paver hardscape, recessed lighting, and a ceiling fan. A rolling security gate provides convenient vehicle access to the covered patio, complemented by a detached two-car garage featuring finished flooring, recessed lighting, additional attic storage, and rear alley access. Additional upgrades include a fully owned solar system, newer copper plumbing, and a 200-amp electrical panel. Offering timeless charm, versatile living spaces, energy-efficient upgrades, and exceptional functionality, 11015 Mines Boulevard is ready to welcome you home.
For sale
Listed by: Keller Williams Realty • Danielle Whitney Moore • Contact: 310-987-9103
$899,000
11015 Mines Blvd, Whittier, CA 90606
3beds
1,714sqft
Single Family Residence
Built in 1949
5,468 Square Feet Lot
$901,500 Zestimate®
$525/sqft
$-- HOA
What's special
- 3 days |
- 232 |
- 4 |
Zillow last checked:
Listing updated:
Listed by:
Danielle Whitney Moore DRE #01715547 310-987-9103,
Keller Williams Realty,
Lauren Yi DRE #02100328 310-940-0382,
Keller Williams Realty
Source: CRMLS,MLS#: SB26139037 Originating MLS: California Regional MLS
Originating MLS: California Regional MLSFacts & features
Interior
Bedrooms & bathrooms
- Bedrooms: 3
- Bathrooms: 2
- Full bathrooms: 1
- 3/4 bathrooms: 1
- Main level bathrooms: 2
- Main level bedrooms: 3
Rooms
- Room types: Bedroom, Family Room, Kitchen, Laundry, Living Room, Primary Bathroom, Primary Bedroom, Dining Room
Primary bedroom
- Features: Main Level Primary
Primary bedroom
- Features: Primary Suite
Bedroom
- Features: All Bedrooms Down
Bathroom
- Features: Bathroom Exhaust Fan, Bathtub, Dual Sinks, Full Bath on Main Level, Quartz Counters, Remodeled, Separate Shower, Tub Shower, Upgraded
Kitchen
- Features: Granite Counters
Heating
- Central
Cooling
- Central Air
Appliances
- Included: Dishwasher, Free-Standing Range, Gas Oven, Gas Range, Microwave, Refrigerator, Water Heater
- Laundry: Washer Hookup, Gas Dryer Hookup, Inside, Laundry Closet
Features
- Breakfast Bar, Built-in Features, Ceiling Fan(s), Separate/Formal Dining Room, Granite Counters, Quartz Counters, Recessed Lighting, Unfurnished, All Bedrooms Down, Main Level Primary, Primary Suite
- Flooring: Carpet, Tile, Wood
- Has fireplace: Yes
- Fireplace features: Family Room, Gas, Primary Bedroom
- Common walls with other units/homes: No Common Walls
Interior area
- Total interior livable area: 1,714 sqft
Video & virtual tour
Property
Parking
- Total spaces: 4
- Parking features: Carport, Door-Single, Garage, Gated, Garage Faces Rear, Side By Side
- Garage spaces: 2
- Carport spaces: 2
- Covered spaces: 4
Accessibility
- Accessibility features: No Stairs, Parking
Features
- Levels: One
- Stories: 1
- Entry location: Mines
- Patio & porch: Brick, Covered
- Pool features: None
- Spa features: None
- Fencing: Block,Wood
- Has view: Yes
- View description: None
Lot
- Size: 5,468 Square Feet
- Features: Front Yard, Lawn
Details
- Parcel number: 8174031030
- Special conditions: Standard
Construction
Type & style
- Home type: SingleFamily
- Property subtype: Single Family Residence
Condition
- Updated/Remodeled
- New construction: No
- Year built: 1949
Utilities & green energy
- Electric: Electricity - On Property, Standard
- Sewer: Public Sewer
- Water: Public
- Utilities for property: Electricity Connected, Natural Gas Connected, Sewer Connected, Water Connected
Green energy
- Energy generation: Solar
Community & HOA
Community
- Features: Biking, Curbs, Sidewalks
- Security: Carbon Monoxide Detector(s), Smoke Detector(s)
Location
- Region: Whittier
Financial & listing details
- Price per square foot: $525/sqft
- Tax assessed value: $557,756
- Annual tax amount: $7,368
- Date on market: 8/12/2026
- Cumulative days on market: 3 days
- Listing terms: Cash,Conventional,Contract,FHA,Fannie Mae,Freddie Mac,Government Loan,Submit,VA Loan
- Road surface type: Paved
Estimated market value
$901,500
$856,000 - $947,000
$3,903/mo
Price history
| Date | Event | Price |
|---|---|---|
| 8/12/2026 | Listed for sale | $899,000+97.6%$525/sqft |
Source:  CRMLS #SB26139037 Report a problem CRMLS #SB26139037 Report a problem | ||
| 2/21/2014 | Sold | $455,000+1.1%$265/sqft |
Source: Public Record Report a problem | ||
| 1/3/2014 | Listed for sale | $449,900+47.5%$262/sqft |
Source: Coldwell Banker 1st Class Dynasty #DW14000867 Report a problem | ||
| 9/26/2013 | Sold | $305,000-15.3%$178/sqft |
Source: Agent Provided Report a problem | ||
| 3/6/2013 | Listed for sale | $360,000+133.8%$210/sqft |
Source: Coldwell Banker 1st Class Dynasty #DW13036767 Report a problem | ||
| 6/16/1997 | Sold | $154,000+10%$90/sqft |
Source: Public Record Report a problem | ||
| 1/7/1997 | Sold | $140,000$82/sqft |
Source: Public Record Report a problem | ||
Public tax history
| Year | Property taxes | Tax assessment |
|---|---|---|
| 2025 | $7,368 +8.6% | $557,756 +2% |
| 2024 | $6,785 +1.9% | $546,820 +2% |
| 2023 | $6,661 +2.1% | $536,099 +2% |
| 2022 | $6,527 +2.1% | $525,588 +2% |
| 2021 | $6,391 +0.8% | $515,284 +1% |
| 2020 | $6,339 | $510,001 +2% |
| 2019 | $6,339 +3.5% | $500,002 +2% |
| 2018 | $6,126 | $490,199 +2% |
| 2017 | $6,126 +2.5% | $480,589 +2% |
| 2016 | $5,978 +1.6% | $471,166 +1.5% |
| 2015 | $5,884 +48.5% | $464,090 +52.2% |
| 2014 | $3,963 | $305,000 +34.8% |
| 2012 | -- | $226,280 +2% |
| 2011 | -- | $221,844 +0.8% |
| 2010 | -- | $220,187 -0.2% |
| 2009 | -- | $220,711 +2% |
| 2008 | -- | $216,384 +15.6% |
| 2007 | -- | $187,203 +2% |
| 2006 | -- | $183,533 |
| 2005 | -- | $183,533 +4% |
| 2004 | -- | $176,408 +1.9% |
| 2003 | -- | $173,175 +2% |
| 2002 | -- | $169,780 +4% |
| 2000 | -- | $163,189 |
Find assessor info on the county website
Monthly payment
Est. payment
Payment breakdown
Explore the cost of this home by adjusting the details. Changes won't be saved.Climate risks
Neighborhood: West Whittier-Los Nietos
Nearby schools
GreatSchools rating
- 8/10Daniel Phelan Elementary SchoolGrades: K-5Distance: 0.1 mi
- 7/10Katherine Edwards Middle SchoolGrades: 6-8Distance: 0.2 mi
- 7/10Pioneer High SchoolGrades: 9-12Distance: 1 mi
- $726,3002 bd1 ba923 sqft11019 Mines Blvd, Whittier, CA 90606Off Market
- $788,9004 bd2 ba1.4k sqft11011 Mines Blvd, Whittier, CA 90606Off Market
- $795,9003 bd2 ba1.5k sqft11025 Mines Blvd, Whittier, CA 90606Off Market
- $735,0002 bd1 ba896 sqft11005 Mines Blvd, Whittier, CA 90606Sold

- $772,7003 bd2 ba1.2k sqft11014 Aldrich St, Whittier, CA 90606Off Market
- $832,6003 bd2 ba1.7k sqft11008 Aldrich St, Whittier, CA 90606Off Market
- $788,5003 bd2 ba1.2k sqft11018 Aldrich St, Whittier, CA 90606Off Market
- $779,3004 bd2 ba1.3k sqft11029 Mines Blvd, Whittier, CA 90606Off Market
A local agent can set up tours, give advice and negotiate with sellers.
Similar homes
- $899,0003 bd2 ba1.8k sqft16306 Ranmore Dr, Hacienda Heights, CA 91745For Sale
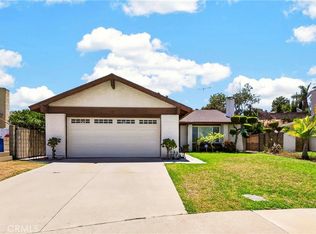 MLS ID #PW26171414, Ethan Baik, Premier Realty. CRMLS
 - $850,0004 bd2 ba1.3k sqft10930 Groveland Ave, Whittier, CA 90603For Sale
 MLS ID #DW26171646, Andy Castaneda, Synergy Real Estate. CRMLS
 - $845,0004 bd4 ba1.5k sqft14343 Horst Ave, Norwalk, CA 90650For Sale
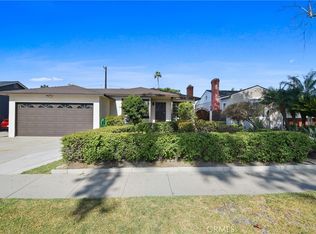 MLS ID #TR26171662, Yanmin Liu, Pinnacle Real Estate Group. CRMLS
 - $899,0003 bd2 ba1.6k sqft3508 Arbor Rd, Lakewood, CA 90712For Sale
 MLS ID #DW26157722, Andy Castaneda, Synergy Real Estate. CRMLS
 - $815,0004 bd2 ba1.4k sqft13471 Placid Dr, Whittier, CA 90605For SaleMLS ID #OC26104259, Jessica Nieto, eXp Realty of California Inc. CRMLS
- $1,049,9503 bd2 ba1.8k sqft10255 Newville Ave, Downey, CA 90241For SaleMLS ID #OC26156592, Jessica Nieto, eXp Realty of California Inc. CRMLS
- $818,8003 bd2 ba1.1k sqft904 Beech Hill Ave, Hacienda Heights, CA 91745For SaleMLS ID #TR26172979, Sophia De La Vara, Keller Williams. CRMLS
- $875,0003 bd1 ba1k sqft8237 Arnett St, Downey, CA 90241For SaleMLS ID #PW26159241, Shawn Dixon, College Park Realty. CRMLS
- $878,8003 bd2 ba1.4k sqft333 E 13th St, Azusa, CA 91702For SaleMLS ID #CV26169893, Daniel Boyer, SOUTHLAND PROPERTIES. CRMLS
- $825,0003 bd1 ba1.1k sqft10152 Alpaca St, South El Monte, CA 91733For SaleMLS ID #IG26167022, Alicia Hernandez, Alta Realty Group. CRMLS
- $899,0004 bd2 ba1.6k sqft21200 Oakfort Ave, Carson, CA 90745For SaleMLS ID #SB26143414, Vance Mizzi, eXp Realty of California Inc. CRMLS
- $895,0004 bd2 ba1.4k sqft1363 Custoza Ave, Rowland Heights, CA 91748For SaleMLS ID #CV26143960, Mike Chou, K.W. EXECUTIVE. CRMLS
- $895,0003 bd3 ba1.9k sqft1331 Abraham Ter, Harbor City, CA 90710For SaleMLS ID #SB26113060, Jessica Kim, The Realestate Group. CRMLS
- $998,0004 bd2 ba1.9k sqft14403 Crystal Lantern Dr, Hacienda Heights, CA 91745For SaleMLS ID #WS26097209, LI LI, Pinnacle Real Estate Group. CRMLS
- $898,0004 bd2 ba1.6k sqft312 N Maplewood Ave, West Covina, CA 91790For SaleMLS ID #CV26143522, Mary Reinl, CENTURY 21 CITRUS REALTY INC. CRMLS
- $998,0004 bd3 ba2.1k sqft1107 E Larkwood St, West Covina, CA 91790For SaleMLS ID #CV26172455, Mike Chou, K.W. EXECUTIVE. CRMLS
- $1,299,7773 bd2 ba2.4k sqft9612 La Reina Ave, Downey, CA 90240For SaleMLS ID #OC26166431, Patty Jervis, Coldwell Banker Realty. CRMLS
- $899,0003 bd2 ba1.3k sqft14452 Pimlico Rd, Westminster, CA 92683For SaleMLS ID #OC26146371, Jacob Canter, Sail Properties, Inc.. CRMLS
- $990,0003 bd2 ba1.2k sqft12282 Ellen St, Garden Grove, CA 92840For SaleMLS ID #PW26169947, Jacqueline Romero, Cecilia Hernandez, Broker. CRMLS
- $925,0004 bd3 ba2.2k sqft22330 Meyler St APT 3, Torrance, CA 90502For SaleMLS ID #SB26043828, Steve Hwang, Century 21 Coastal Properties. CRMLS
Local buyer's agents are ready to help
