This estate is a true sanctuary, delivering unparalleded luxury and tranquility. A panoramic view of Mt Hood, Adams, St Helens & more! The home is beyond measure, no expense spared! It begins w/ a grand gated entrance into the estate which includes a 3-acre Hobby Farm w/greenhouse, fruit trees, Berries, ornamentals & more; a manicured 6-acre park-like forest and a long professionally landscaped driveway. The home is filled with custom woodwork, starting with the hand carved double front doors, to the artful hardwood floors, archways w/ custom inlays and the "Its An Experience" grand stairway. The gourmet kitchen is a chef's dream w/ Subzero refrigerator, Wolf appliances, custom cabinetry & storage galore. And what is an estate without an Elevator to the 2nd floor to the grand Party room! For car aficionados, the estate boasts an oversized 4-car attached garage, 2-car detached garage w/ adjoining golf cart garage and walk-in cooler. There is also a 40x60 outbuilding designed to accommodate RV parking, a spacious workshop or whatever your needs. Then, there's the 3300 sf pool house complete with full size pool, built in spa, kitchen, entertainment area, dressing rm and more. All this on beautifully landscaped grounds from beginning to end and is a mere 2.5 miles to Hwy 99 and shopping. Watch the video for the full impact of this amazing Mountain View estate!
Sold
$3,300,000
21445 SW Edy Rd, Sherwood, OR 97140
5beds
8,869sqft
Residential, Single Family Residence
Built in 2004
10.01 Acres Lot
$3,451,900 Zestimate®
$372/sqft
$4,674 Estimated rent
Home value
$3,451,900
$3.11M - $3.90M
$4,674/mo
Zestimate® history
Owner options
List your home for rent
$4,674/mo
Rent Zestimate®
Find your next renter with Zillow Rental Manager. Plus, with online applications, you can quickly screen prospective tenants – for free.
$4,674/mo
Rent Zestimate®
Refinance and save
$16,234/mo
Est. payment
Refinancing to a lower rate could help reduce your monthly payments and save thousands over the life of the loan.
$16,234/mo
Est. payment
Explore your selling options
Work with a Zillow partner agent
Leverage their expertise and Zillow's premium Showcase listings to get your home seen by more buyers.
Get startedList with your own agent
Get your home in front of millions of buyers by listing it on Zillow.
Learn how to do itSell it yourself
Take full control of how buyers see your home on Zillow by listing For Sale by Owner (FSBO).
List your homeWhat's special
Zillow last checked:
Listing updated:
Listed by:
Suzan Hopman 503-702-7656,
RE/MAX Equity Group,
Wendy Olson 503-816-8559,
RE/MAX Equity Group
Bought with:
OR and WA Non Rmls, NA
Non Rmls Broker
Source: RMLS (OR),MLS#: 24164208
Facts & features
Interior
Bedrooms & bathrooms
- Bedrooms: 5
- Bathrooms: 8
- Full bathrooms: 5
- Partial bathrooms: 3
- Main level bathrooms: 6
Rooms
- Room types: Bedroom 4, Bedroom 5, Bonus Room, Bedroom 2, Bedroom 3, Dining Room, Family Room, Kitchen, Living Room, Primary Bedroom
Primary bedroom
- Features: Builtin Features, Ceiling Fan, Ensuite, High Ceilings, Marble, Walkin Closet
- Level: Main
- Area: 375
- Dimensions: 25 x 15
Bedroom 2
- Features: Builtin Features, Ceiling Fan, Patio, Ensuite, High Ceilings, Marble, Walkin Closet
- Level: Main
- Area: 437
- Dimensions: 23 x 19
Bedroom 3
- Features: Builtin Features, Ceiling Fan, Ensuite, High Ceilings, Walkin Closet
- Level: Main
- Area: 300
- Dimensions: 20 x 15
Bedroom 4
- Features: Builtin Features, Ceiling Fan, Ensuite, High Ceilings, Walkin Closet
- Level: Upper
- Area: 198
- Dimensions: 18 x 11
Bedroom 5
- Features: Ceiling Fan, High Ceilings, Walkin Closet, Wallto Wall Carpet
- Level: Upper
- Area: 288
- Dimensions: 18 x 16
Dining room
- Features: Builtin Features, High Ceilings
- Level: Main
- Area: 255
- Dimensions: 17 x 15
Family room
- Features: Builtin Features, High Ceilings, Wainscoting, Wood Stove
- Level: Main
- Area: 690
- Dimensions: 23 x 30
Kitchen
- Features: Builtin Refrigerator, Dishwasher, Down Draft, Gourmet Kitchen, Pantry, Butlers Pantry, Double Oven, Granite, Wood Floors
- Level: Main
- Area: 114
- Width: 6
Living room
- Features: Builtin Features, Ceiling Fan, Fireplace, High Ceilings, Wainscoting
- Level: Main
- Area: 768
- Dimensions: 24 x 32
Heating
- Forced Air, Forced Air 95 Plus, Wood Stove, Fireplace(s)
Cooling
- Central Air, Heat Pump
Appliances
- Included: Built In Oven, Built-In Refrigerator, Dishwasher, Double Oven, Down Draft, Microwave, Stainless Steel Appliance(s), Wine Cooler, Washer/Dryer, Gas Water Heater, Recirculating Water Heater
Features
- Ceiling Fan(s), Central Vacuum, Elevator, Granite, High Ceilings, Marble, Soaking Tub, Wainscoting, Built-in Features, Walk-In Closet(s), Eat Bar, Kitchen, Gourmet Kitchen, Pantry, Butlers Pantry, Storage, Kitchen Island, Tile
- Flooring: Hardwood, Heated Tile, Slate, Wood, Wall to Wall Carpet, Concrete
- Windows: Double Pane Windows, Wood Frames
- Basement: Crawl Space
- Number of fireplaces: 2
- Fireplace features: Gas, Insert, Wood Burning, Wood Burning Stove
Interior area
- Total structure area: 8,869
- Total interior livable area: 8,869 sqft
Property
Parking
- Total spaces: 6
- Parking features: Driveway, RV Access/Parking, Garage Door Opener, Attached, Detached, Oversized
- Attached garage spaces: 6
- Has uncovered spaces: Yes
Accessibility
- Accessibility features: Accessible Doors, Accessible Elevator Installed, Accessible Entrance, Garage On Main, Main Floor Bedroom Bath, Utility Room On Main, Walkin Shower, Accessibility
Features
- Stories: 2
- Patio & porch: Patio
- Exterior features: Dog Run, Yard
- Has private pool: Yes
- Fencing: Fenced
- Has view: Yes
- View description: Mountain(s), Territorial, Valley
Lot
- Size: 10.01 Acres
- Features: Gated, Gentle Sloping, Private, Secluded, Trees, Sprinkler, Acres 10 to 20
Details
- Additional structures: Gazebo, Outbuilding, PoultryCoop, SecondGarage, SecondGarageRVBoatStorage, Greenhouse, Storage
- Parcel number: R573052
- Zoning: AF-10
Construction
Type & style
- Home type: SingleFamily
- Architectural style: Custom Style,Traditional
- Property subtype: Residential, Single Family Residence
Materials
- Brick
- Foundation: Concrete Perimeter
- Roof: Other,Tile
Condition
- Resale
- New construction: No
- Year built: 2004
Utilities & green energy
- Electric: 220 Volts
- Gas: Gas
- Sewer: Septic Tank
- Water: Well
- Utilities for property: Cable Connected
Community & HOA
Community
- Security: Fire Sprinkler System, Security Gate, Security Lights
- Subdivision: Rural Scholls - Sherwood
HOA
- Has HOA: No
Location
- Region: Sherwood
Financial & listing details
- Price per square foot: $372/sqft
- Tax assessed value: $3,684,990
- Annual tax amount: $42,700
- Date on market: 4/19/2024
- Cumulative days on market: 41 days
- Listing terms: Cash,Conventional
- Road surface type: Paved
Price history
| Date | Event | Price |
|---|---|---|
| 8/5/2024 | Sold | $3,300,000-14.8%$372/sqft |
Source:  RMLS (OR) #24164208 Report a problem RMLS (OR) #24164208 Report a problem | ||
| 5/30/2024 | Pending sale | $3,875,000$437/sqft |
Source: RMLS (OR) #24164208 Report a problem | ||
| 4/19/2024 | Listed for sale | $3,875,000+55%$437/sqft |
Source: RMLS (OR) #24164208 Report a problem | ||
| 6/30/2016 | Sold | $2,500,000$282/sqft |
Source: RMLS (OR) #16551072 Report a problem | ||
Public tax history
| Year | Property taxes | Tax assessment |
|---|---|---|
| 2025 | $45,433 +4% | $2,855,270 +3% |
| 2024 | $43,693 +2.3% | $2,772,110 +3% |
| 2023 | $42,701 +14.1% | $2,691,370 +3% |
| 2022 | $37,432 +0.9% | $2,612,990 |
| 2021 | $37,097 +2.4% | -- |
| 2020 | $36,219 +2.2% | $2,463,000 +3% |
| 2019 | $35,428 +1.9% | $2,391,260 +0% |
| 2018 | $34,766 | $2,391,180 +6.1% |
| 2017 | $34,766 +8.5% | $2,254,010 +3% |
| 2016 | $32,032 | $2,188,360 +3% |
| 2015 | $32,032 +5.5% | $2,124,620 +3% |
| 2014 | $30,348 +4% | $2,062,750 +3% |
| 2013 | $29,167 +3.8% | $2,002,680 +3% |
| 2012 | $28,098 +1.8% | $1,944,350 -3.9% |
| 2011 | $27,595 +3.7% | $2,024,190 +7.1% |
| 2010 | $26,603 +2% | $1,889,500 -26.2% |
| 2009 | $26,081 +6.9% | $2,560,270 -10.1% |
| 2007 | $24,398 +33.4% | $2,849,050 +10.1% |
| 2006 | $18,289 +97.5% | $2,587,270 +123.3% |
| 2005 | $9,260 +252.2% | $1,158,800 +227% |
| 2004 | $2,630 +3.2% | $354,350 +13.4% |
| 2003 | $2,548 +2.8% | $312,520 -0.2% |
| 2002 | $2,479 +1.5% | $313,200 +25.3% |
| 2001 | $2,443 | $249,910 |
Find assessor info on the county website
Neighborhood: 97140
Nearby homes
- $1,370,0005 bd6 ba5.5k sqft21495 SW Edy Rd, Sherwood, OR 97140Off Market
- $1,131,1004 bd3 ba3.2k sqft21345 SW Edy Rd, Sherwood, OR 97140Off Market
- $--9.47 acres21195 SW Edy Rd, Sherwood, OR 97140Off Market
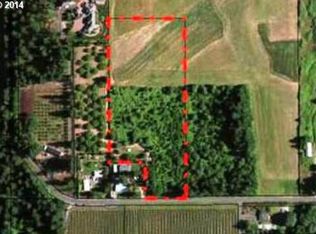
- $783,400-- bd4 ba1.2k sqft20550 SW 216th Pl, Sherwood, OR 97140Off Market
- $3,795,0004 bd6 ba5.9k sqft20923 Edy, Sherwood, OR 97140For Sale
- $1,391,5004 bd4 ba4.2k sqft20480 SW 216th Pl, Sherwood, OR 97140Off Market
- $--53.05 acres20889 SW Edy Rd, Sherwood, OR 97140Off Market
- $629,1003 bd2 ba1.9k sqft21325 SW Edy Rd, Sherwood, OR 97140Off Market
Nearby schools
GreatSchools rating
- 9/10Edy Ridge Elementary SchoolGrades: PK-5Distance: 1.7 mi
- 9/10Sherwood Middle SchoolGrades: 6-8Distance: 2.4 mi
- 10/10Sherwood High SchoolGrades: 9-12Distance: 1.6 mi
Schools provided by the listing agent
- Elementary: Ridges
- Middle: Sherwood
- High: Sherwood
Source: RMLS (OR). This data may not be complete. We recommend contacting the local school district to confirm school assignments for this home.
Get a cash offer in 3 minutes
Find out how much your home could sell for in as little as 3 minutes with a no-obligation cash offer.
Estimated market value
$3,451,900
Get a cash offer in 3 minutes
Find out how much your home could sell for in as little as 3 minutes with a no-obligation cash offer.
Estimated market value
$3,451,900
- Oregon
- Washington County
- Sherwood
- 97140
- 21445 SW Edy Rd
