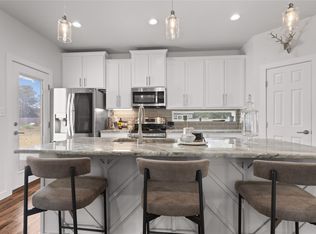
This two-story home in Bastrop’s Tahitian Village offers 1,750 square feet with 3 bedrooms, 2.5 baths, and an open main floor that brings the living, dining, and kitchen areas together. Luxury vinyl plank flooring runs throughout the main level, and the kitchen features white cabinetry, granite countertops, stainless steel appliances, and a center island with breakfast bar seating. An adjacent office nook provides a dedicated spot to work from home.
Upstairs, the primary suite features a walk-in closet and a private bath with an oversized shower and stone countertops. Step onto the balcony to take in neighborhood views, or enjoy dinner outdoors on the covered patio or deck. Mature trees shade the large, private backyard. Additional features include a 2-car garage and newly installed premium gutters backed by a 50-year warranty.
Explore historic downtown Bastrop’s Main Street boutiques and galleries, grab pizza and catch live music at Neighbor’s Kitchen & Yard overlooking the Colorado River, or head downtown for the First Friday Art Walk. Nearby Bastrop State Park offers hiking through the Lost Pines, and convenient access to State Highway 71 provides a direct route into Austin for work.
Active
$295,000
125 Hawea Ln, Bastrop, TX 78602
3beds
1,750sqft
Single Family Residence
Built in 2020
7,962 Square Feet Lot
$-- Zestimate®
$169/sqft
$-- HOA
What's special
Stainless steel appliancesGranite countertopsCovered patioKitchen features white cabinetry
- 2 days
- 68
- 14
Zillow last checked:
Listing updated:
Listed by:
Kimberly A. Dale 512-788-8221,
Realty Texas LLC
Source: Central Texas MLS,MLS#: 630503 Originating MLS: Williamson County Association of REALTORS
Facts & features
Interior
Bedrooms & bathrooms
- Bedrooms: 3
- Bathrooms: 3
- Full bathrooms: 2
- 1/2 bathrooms: 1
Primary bedroom
- Level: Upper
Bedroom
- Level: Upper
Bedroom
- Level: Upper
Primary bathroom
- Level: Upper
Bathroom
- Level: Upper
Bathroom
- Level: Main
Dining room
- Level: Main
Kitchen
- Level: Main
Laundry
- Level: Main
Living room
- Level: Main
Heating
- Central, Electric
Cooling
- Central Air, Electric, 1 Unit
Appliances
- Included: Dishwasher, Electric Range, Electric Water Heater, Disposal, Some Electric Appliances, Microwave
- Laundry: Washer Hookup, Electric Dryer Hookup, Laundry in Utility Room, Lower Level, Laundry Room
Features
- All Bedrooms Down, Ceiling Fan(s), Entrance Foyer, Home Office, Open Floorplan, Upper Level Primary, Walk-In Closet(s), Breakfast Bar, Granite Counters, Kitchen Island, Kitchen/Family Room Combo, Kitchen/Dining Combo, Pantry
- Flooring: Carpet, Vinyl
- Attic: Access Only
- Has fireplace: No
- Fireplace features: None
Interior area
- Total interior livable area: 1,750 sqft
Property
Parking
- Total spaces: 2
- Parking features: Attached, Garage Faces Front, Garage
- Attached garage spaces: 2
Features
- Levels: Two
- Stories: 2
- Patio & porch: Covered, Deck, Patio
- Exterior features: Covered Patio, Deck, Private Yard
- Pool features: None
- Fencing: Back Yard,Wood
- Has view: Yes
- View description: Trees/Woods
- Body of water: Woods
Lot
- Size: 7,962 Square Feet
Details
- Parcel number: 34309
Construction
Type & style
- Home type: SingleFamily
- Architectural style: Traditional
- Property subtype: Single Family Residence
Materials
- Vinyl Siding
- Foundation: Slab
- Roof: Composition,Shingle
Condition
- Resale
- Year built: 2020
Details
- Builder name: Lone Star Custom
Utilities & green energy
- Sewer: Septic Tank
- Water: Public
- Utilities for property: Electricity Available
Community & HOA
Community
- Features: None
- Subdivision: Tahitian Village
HOA
- Has HOA: No
- HOA name: Tahition Village POA
Location
- Region: Bastrop
Financial & listing details
- Price per square foot: $169/sqft
- Tax assessed value: $372,183
- Annual tax amount: $6,314
- Date on market: 11/20/2026
- Listing agreement: Exclusive Right To Sell
- Listing terms: Cash,Conventional,FHA,VA Loan
- Electric utility on property: Yes
- Road surface type: Paved
Estimated market value
Not available
Estimated sales range
Not available
Not available
Price history
| Date | Event | Price |
|---|---|---|
| 11/20/2026 | Listed for sale | $295,000-3.3%$169/sqft |
Source:  Unlock MLS #4170119 Report a problem | ||
| 6/3/2026 | Listing removed | $305,000$174/sqft |
Source: Unlock MLS #2562247 Report a problem | ||
| 3/25/2026 | Listed for sale | $305,000-6.2%$174/sqft |
Source:  Central Texas MLS #581727 Report a problem | ||
| 8/12/2025 | Price change | $325,000-1.5%$186/sqft |
Source: Central Texas MLS #581727 Report a problem | ||
| 7/15/2025 | Price change | $330,000-2.9%$189/sqft |
Source: Unlock MLS #2562247 Report a problem | ||
| 6/23/2025 | Listed for sale | $340,000-2.9%$194/sqft |
Source: Unlock MLS #2562247 Report a problem | ||
| 9/30/2024 | Listing removed | $350,000$200/sqft |
Source: Central Texas MLS #542006 Report a problem | ||
| 8/17/2024 | Price change | $350,000-4.1%$200/sqft |
Source: Central Texas MLS #542006 Report a problem | ||
| 5/15/2024 | Price change | $365,000-2.7%$209/sqft |
Source: Central Texas MLS #542006 Report a problem | ||
| 4/26/2024 | Listed for sale | $375,000+50%$214/sqft |
Source: Central Texas MLS #542006 Report a problem | ||
| 10/7/2020 | Listing removed | $249,990$143/sqft |
Source: Keller Williams Sw Market Cent #410594 Report a problem | ||
| 9/2/2020 | Listed for sale | $249,990$143/sqft |
Source: Keller Williams Realty Southwest Market Center #9484183 Report a problem | ||
| 8/21/2020 | Sold | -- |
Source: Central Texas MLS #410594 Report a problem | ||
| 7/20/2020 | Pending sale | $249,990$143/sqft |
Source: Keller Williams Realty #9484183 Report a problem | ||
| 5/13/2020 | Price change | $249,990+0%$143/sqft |
Source: Keller Williams Realty #9484183 Report a problem | ||
| 1/30/2020 | Listed for sale | $249,900+4065%$143/sqft |
Source: All City Real Estate Ltd. Co #4314906 Report a problem | ||
| 12/13/2018 | Sold | -- |
Source: Agent Provided Report a problem | ||
| 11/27/2018 | Pending sale | $6,000$3/sqft |
Source: Stanberry REALTORS #1806777 Report a problem | ||
| 10/9/2018 | Price change | $6,000-14.3%$3/sqft |
Source: Stanberry REALTORS #1806777 Report a problem | ||
| 9/20/2018 | Listed for sale | $7,000$4/sqft |
Source: Stanberry REALTORS #1806777 Report a problem | ||
| 7/26/2013 | Sold | -- |
Source: Public Record Report a problem | ||
Public tax history
| Year | Property taxes | Tax assessment |
|---|---|---|
| 2025 | $6,314 +12.7% | $372,183 +4.4% |
| 2024 | $5,601 -0.7% | $356,575 -1.8% |
| 2023 | $5,637 -5.9% | $363,291 +5.8% |
| 2022 | $5,991 +35.5% | $343,306 +46.7% |
| 2021 | $4,421 +5740.6% | $233,958 +6018.1% |
| 2020 | $76 -13.8% | $3,824 +2% |
| 2018 | $88 | $3,750 -9.1% |
| 2017 | $88 +9.5% | $4,125 +10% |
| 2016 | $80 -1.4% | $3,750 |
| 2015 | $81 | $3,750 |
| 2014 | $81 | $3,750 |
| 2013 | -- | $3,750 -23.1% |
| 2011 | -- | $4,875 |
| 2010 | -- | $4,875 |
| 2009 | -- | $4,875 |
| 2008 | -- | $4,875 +50% |
| 2007 | -- | $3,250 |
| 2006 | -- | $3,250 |
Find assessor info on the county website
Monthly payment
Est. payment
Payment breakdown
Explore the cost of this home by adjusting the details. Changes won't be saved.Climate risks
Neighborhood: 78602
Nearby schools
Schools provided by the listing agent
- Elementary: Emile Elementary
- Middle: Bastrop Middle School
- High: Bastrop High School
- District: Bastrop ISD
Source: Central Texas MLS. This data may not be complete. We recommend contacting the local school district to confirm school assignments for this home.
Similar homes
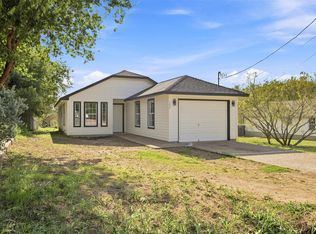
- $370,0004 bd2 ba2k sqft177 Mokulua Ln, Bastrop, TX 78602Active
 MLS ID #4630021, Jaziel Castro, Stanberry REALTORS. Unlock MLS
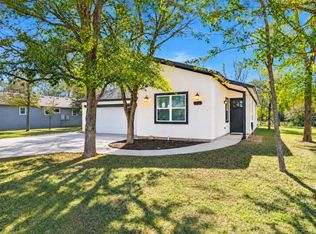
- $343,8003 bd2 ba1.5k sqft189 Waikakaaua Dr, Bastrop, TX 78602Active
 MLS ID #625104, Bre Meador, All City Real Estate. Central Texas MLS
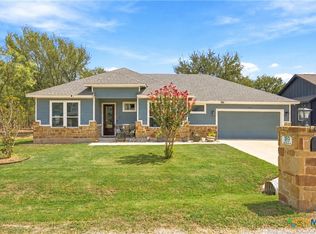
- $314,9904 bd2 ba1.6k sqft225 Waikakaaua Dr, Bastrop, TX 78602Active
 MLS ID #7083557, Blake Kaiser, Kana Real Estate. Unlock MLS
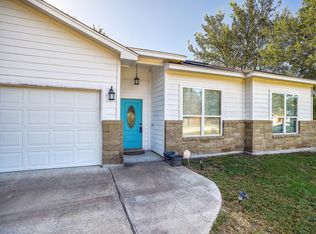
- $379,9003 bd3 ba1.9k sqft133 Koele Ct, Bastrop, TX 78602Active
 MLS ID #9837031, Alyse Black, Heart Of Austin Homes. Unlock MLS
- $290,0004 bd2 ba1.7k sqft207 Wild Cat Dr, Bastrop, TX 78602ActiveMLS ID #9634552, Charitty Alexander, One Stop Leasing & Prop Mgmt. Unlock MLS
- $290,0003 bd3 ba2.1k sqft205 Driftwood Ln, Bastrop, TX 78602ActiveMLS ID #4401375, Cleo McComas, Harrison-Pearson Assoc. Inc. Unlock MLS
- $420,0003 bd2 ba1.8k sqft141 Upola Ct, Bastrop, TX 78602ActiveMLS ID #1604107, Kelly Koenning, Jeanette Shelby, Realtors. Unlock MLS
- $325,0003 bd2 ba1.6k sqft113 Lei Ct, Bastrop, TX 78602ActiveMLS ID #9021029, Liana Walker, Epique Realty LLC. Unlock MLS
- $320,0004 bd3 ba2.2k sqft203 Pheasant Trl, Bastrop, TX 78602ActiveMLS ID #1084720, Jaziel Castro, Stanberry REALTORS. Unlock MLS
- $358,9003 bd2 ba1.6k sqft115 Mokulua Ln, Bastrop, TX 78602ActiveMLS ID #4890111, Sue Ellett, Bramlett Partners. Unlock MLS
- $335,0003 bd2 ba1.7k sqft220 Ulupau Cir, Bastrop, TX 78602ActiveMLS ID #619820, Bre Meador, All City Real Estate. Central Texas MLS
- $338,0004 bd3 ba2.3k sqft228 Baron Creek Trl, Bastrop, TX 78602ActiveMLS ID #8867312, Jason Bray, Central Metro Realty. Unlock MLS
- $249,5003 bd2 ba1.2k sqft2202 Wilson St, Bastrop, TX 78602ActiveMLS ID #7344358, Kevin White, Keller Williams Realty. Unlock MLS
- $348,0004 bd3 ba2.4k sqft309 Rimrock Ct, Smithville, TX 78602ActiveMLS ID #9155846, Ashley Garcia, LPT Realty LLC - Ascend Group. Unlock MLS
- $349,9003 bd2 ba1.6k sqft411 Oak St, Bastrop, TX 78602ActiveMLS ID #4858001, Kreshnik Shehu, All City Real Estate Ltd. Co. Unlock MLS
- $336,5003 bd2 ba1.7k sqft110 Acacia Pass, Bastrop, TX 78602ActiveMLS ID #9787328, Kristi Scott, Compass RE Texas, LLC. Unlock MLS
- $359,9993 bd3 ba1.8k sqft220 Tahitian Dr, Bastrop, TX 78602ActiveMLS ID #6014665, Mindy Davis, 4D Realty, PLLC. Unlock MLS
- $254,9993 bd3 ba1.3k sqft206 George Neggan Ln, Bastrop, TX 78602ActiveMLS ID #8458350, Patricia Williams, Texas Urban PM. Unlock MLS
- $349,9994 bd3 ba2.3k sqft129 Trailstone Dr, Bastrop, TX 78602ActiveMLS ID #9798173, Jacki Short, All City Real Estate Ltd. Co. Unlock MLS
- $250,0004 bd3 ba1.9k sqft216 George Neggan Ln, Bastrop, TX 78602ActiveMLS ID #3931307, Sarah Jaehne, Epique Realty LLC. Unlock MLS
