Welcome to 8032 Millergrove Drive, a single-story home in Whittier with 2 bedrooms, 2 bathrooms and 1,587 sq ft of living space on a 5,071 sq ft lot. Tall palms, a lush front lawn and a wide driveway leading to the 2-car garage give it great curb appeal.
The home is freshly painted throughout. Inside, rich hardwood-style floors, recessed lighting and crown molding run through a bright, open layout. Graceful arched openings and a raised step-up area add architectural character and room to create a dining, office or lounge space. Sliding glass doors bring in natural light and open to the backyard.
The kitchen features granite countertops, crisp white cabinetry with glass-front uppers, a large center island with a cooktop, and built-in double wall ovens. A separate indoor laundry room adds convenience. Both bedrooms are generously sized, and the two full bathrooms include a tub and a walk-in shower.
Outside, a covered arched patio overlooks a low-maintenance, fully fenced backyard with artificial turf, room to entertain, and a large storage shed. The home is close to schools, parks, shopping, and easy access to the 605 Freeway.
For sale
Listed by: REAL BROKERAGE TECHNOLOGIES, INC • JOSE AREVALO • 562-762-0110
Price cut: $10K (11/6)
$785,000
8032 Millergrove Dr, Whittier, CA 90606
2beds
1,587sqft
Single Family Residence
Built in 1950
5,073 Square Feet Lot
$782,500 Zestimate®
$495/sqft
$-- HOA
What's special
- 31 days
- 512
- 46
Likely to sell faster than
Zillow last checked:
Listing updated:
Listed by:
JOSE AREVALO DRE #02049919 562-762-0110,
REAL BROKERAGE TECHNOLOGIES, INC
Source: CRMLS,MLS#: MB26222261 Originating MLS: California Regional MLS
Facts & features
Interior
Bedrooms & bathrooms
- Bedrooms: 2
- Bathrooms: 2
- Full bathrooms: 2
- Main level bathrooms: 2
- Main level bedrooms: 2
Rooms
- Room types: Family Room, Kitchen, Laundry, Living Room
Bathroom
- Features: Bathtub, Closet, Separate Shower
Kitchen
- Features: Granite Counters, Kitchen Island, Kitchen/Family Room Combo
Heating
- Central
Cooling
- Central Air
Appliances
- Included: Dishwasher, Dryer, Washer
- Laundry: Inside, Laundry Room
Features
- Crown Molding, Granite Counters, Open Floorplan, Pantry, Recessed Lighting
- Flooring: Laminate
- Has fireplace: No
- Fireplace features: None
- Common walls with other units/homes: No Common Walls
Interior area
- Total interior livable area: 1,587 sqft
Property
Parking
- Parking features: Driveway
Accessibility
- Accessibility features: None
Features
- Levels: One
- Stories: 1
- Entry location: front
- Patio & porch: Concrete, Front Porch, Patio, Porch
- Pool features: None
- Spa features: None
- Fencing: Block,Vinyl
- Has view: Yes
- View description: Neighborhood
Lot
- Size: 5,073 Square Feet
- Features: Yard
Details
- Parcel number: 8178005011
- Zoning: LCR1
- Special conditions: Standard
Construction
Type & style
- Home type: SingleFamily
- Architectural style: Mid-Century Modern,Ranch
- Property subtype: Single Family Residence
Materials
- Foundation: Raised
- Roof: Shingle
Condition
- New construction: No
- Year built: 1950
Utilities & green energy
- Sewer: Public Sewer
- Water: Public
- Utilities for property: Cable Available, Electricity Available, Natural Gas Available, Phone Available, Sewer Available, Water Available
Community & HOA
Community
- Features: Curbs, Street Lights, Suburban, Sidewalks
Location
- Region: Whittier
Financial & listing details
- Price per square foot: $495/sqft
- Tax assessed value: $324,977
- Date on market: 10/13/2026
- Cumulative days on market: 32 days
- Listing terms: Cash,Cash to New Loan,Conventional,1031 Exchange,FHA 203(b),FHA 203(k),FHA,VA Loan
- Road surface type: Paved
Estimated market value
$782,500
$743,000 - $822,000
$3,152/mo
Price history
| Date | Event | Price |
|---|---|---|
| 11/6/2026 | Price change | $785,000-1.3%$495/sqft |
Source:  CRMLS #MB26222261 Report a problem | ||
| 10/13/2026 | Listed for sale | $795,000+261.4%$501/sqft |
Source: CRMLS #MB26222261 Report a problem | ||
| 7/1/2002 | Sold | $220,000$139/sqft |
Source: Public Record Report a problem | ||
Public tax history
| Year | Property taxes | Tax assessment |
|---|---|---|
| 2026 | -- | $324,977 +2% |
| 2025 | $4,487 +11.2% | $318,606 +2% |
| 2024 | $4,036 +1.7% | $312,360 +2% |
| 2023 | $3,969 +1.9% | $306,236 +2% |
| 2022 | $3,895 +2.5% | $300,233 +2% |
| 2021 | $3,802 +0.2% | $294,347 +1% |
| 2020 | $3,794 | $291,329 +2% |
| 2019 | $3,794 +4.1% | $285,618 +2% |
| 2018 | $3,643 | $280,019 +2% |
| 2017 | $3,643 +0.8% | $274,530 +2% |
| 2016 | $3,614 +3.5% | $269,148 +1.5% |
| 2015 | $3,494 +7% | $265,106 +2% |
| 2014 | $3,265 | $259,913 +2.5% |
| 2012 | -- | $253,668 +2% |
| 2011 | -- | $248,695 +0.8% |
| 2010 | -- | $246,837 -0.2% |
| 2009 | -- | $247,425 +2% |
| 2008 | -- | $242,574 +2% |
| 2007 | -- | $237,819 +2% |
| 2006 | -- | $233,157 |
| 2005 | -- | $233,157 +4% |
| 2004 | -- | $224,106 +1.9% |
| 2003 | -- | $220,000 +370.4% |
| 2002 | -- | $46,765 +4% |
| 2000 | -- | $44,951 |
Find assessor info on the county website
Monthly payment
Est. payment
Payment breakdown
Explore the cost of this home by adjusting the details. Changes won't be saved.Climate risks
Neighborhood: West Whittier-Los Nietos
Nearby schools
Schools provided by the listing agent
- High: Pioneer
Source: CRMLS. This data may not be complete. We recommend contacting the local school district to confirm school assignments for this home.

Similar homes
- $775,0003 bd2 ba1.2k sqft7815 Clive Ave, Whittier, CA 90606For Sale
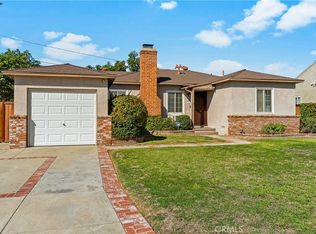 MLS ID #PW26240183, Salomon Castro, Keller Williams Pacific Estate. CRMLS
- $699,9993 bd1 ba1k sqft7830 Pioneer Blvd, Whittier, CA 90606For Sale
 MLS ID #MB26236850, Anabella Jimenez, CENTURY 21 REALTY MASTERS. CRMLS
- $800,0004 bd2 ba1.2k sqft8409 Flallon Ave, Whittier, CA 90606For Sale
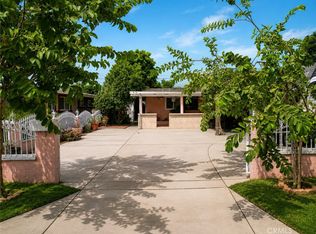 MLS ID #DW26188955, Flor De Los Santos, Dream Life Loans & Real Estate. CRMLS
- $799,9994 bd1 ba1.3k sqft8151 Bradwell Ave, Whittier, CA 90606For Sale
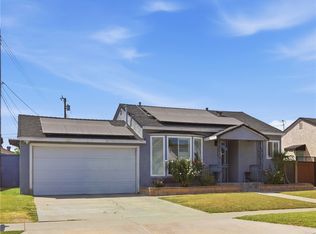 MLS ID #SW26169628, Alejandra Holguin, Alticore Realty. CRMLS
