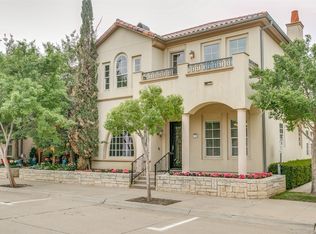
Welcome to this Mediterranean-style architectural gem in Colleyville's much coveted Village! With its charming village vibe and tree-lined streets, this corner-unit condo is nestled into the heartbeat of all things Colleyville. With unbeatable walkability to shops and restaurants, along with community pool and fitness center access, this home delivers on character and timeless appeal, while providing flexible living and outdoor spaces. A beautiful, flowering landscape and front porch swing welcome you as you enter — the perfect spot for morning coffee or evening drinks. The grand foyer is flanked by the dining room and a living room with custom millwork, encased windows, and a coffered ceiling. The gourmet kitchen has been beautifully updated with quartz counters, a timeless backsplash, and a gas range. Stainless steel appliances, a double oven, built-in recently updated efrigerator, oversized island, and extensive storage make this a chef's dream. The main-level primary suite is a true retreat, with a spacious sitting area, private patio access, a jetted tub, and a Texas-sized custom walk-in closet. Upstairs, a sunlit den invites cozy evenings by the fireplace or relaxing on the balcony, while a media room with wet bar and built-ins is perfect for entertaining or movie nights. A second primary suite adds versatility for guests or multigenerational living, and a third bedroom ensures you have room for everyone and everything. You'll also find an additional outdoor balcony with seating that offers front-row views of Colleyville's fireworks, festivals, and concerts. Ideally located between Dallas and Fort Worth, you are minutes from DFW Airport, with Southlake Town Square and Historic Downtown Grapevine nearby. Don't miss your opportunity to view this recently updated by the designer-seller. See this true lock and leave TODAY or you will sadly see it SOLD!
For sale
$850,000
72 Casa Ln, Colleyville, TX 76034
3beds
3,222sqft
Condominium
Built in 2006
-- sqft lot
$816,500 Zestimate®
$264/sqft
$302/mo HOA
What's special
Private patio accessEncased windowsGrand foyerDining roomStainless steel appliancesQuartz countersSunlit den
- 8 days |
- 654 |
- 30 |
Likely to sell faster than
Zillow last checked:
Listing updated:
Listed by:
Roslyn Gauntt 0510657 817-605-3355,
C21 Fine Homes Judge Fite 817-605-3355
Source: NTREIS,MLS#: 21355691
Facts & features
Interior
Bedrooms & bathrooms
- Bedrooms: 3
- Bathrooms: 4
- Full bathrooms: 3
- 1/2 bathrooms: 1
Primary bedroom
- Features: Closet Cabinetry, Ceiling Fan(s), Dual Sinks, Double Vanity, En Suite Bathroom, Jetted Tub, Sitting Area in Primary, Separate Shower, Walk-In Closet(s)
- Level: First
- Dimensions: 18 x 15
Primary bedroom
- Features: Closet Cabinetry, Dual Sinks, En Suite Bathroom, Garden Tub/Roman Tub, Separate Shower, Walk-In Closet(s)
- Level: Second
- Dimensions: 18 x 14
Bedroom
- Features: Closet Cabinetry, Split Bedrooms
- Level: Second
- Dimensions: 15 x 13
Breakfast room nook
- Features: Eat-in Kitchen
- Level: First
- Dimensions: 15 x 10
Dining room
- Level: First
- Dimensions: 13 x 10
Family room
- Features: Ceiling Fan(s), Fireplace
- Level: Second
- Dimensions: 18 x 14
Game room
- Features: Built-in Features, Other
- Level: Second
- Dimensions: 18 x 17
Kitchen
- Features: Built-in Features, Eat-in Kitchen, Granite Counters, Pantry, Stone Counters
- Level: First
- Dimensions: 13 x 11
Living room
- Features: Ceiling Fan(s)
- Level: First
- Dimensions: 15 x 13
Utility room
- Features: Built-in Features, Utility Room, Utility Sink
- Level: First
- Dimensions: 14 x 7
Heating
- Central, Electric, Fireplace(s), Natural Gas, Zoned
Cooling
- Ceiling Fan(s), Electric, Multi Units, Zoned
Appliances
- Included: Some Gas Appliances, Built-In Gas Range, Built-In Refrigerator, Double Oven, Dishwasher, Disposal, Gas Range, Gas Water Heater, Microwave, Plumbed For Gas, Refrigerator, Vented Exhaust Fan
- Laundry: Washer Hookup, Dryer Hookup, ElectricDryer Hookup, Laundry in Utility Room
Features
- Built-in Features, Cedar Closet(s), Chandelier, Dry Bar, Decorative/Designer Lighting Fixtures, Double Vanity, Eat-in Kitchen, Granite Counters, High Speed Internet, In-Law Floorplan, Multiple Master Suites, Pantry, Cable TV, Wired for Data, Natural Woodwork, Walk-In Closet(s), Wired for Sound
- Flooring: Carpet, Hardwood, Tile, Travertine
- Windows: Shutters, Window Coverings
- Has basement: No
- Number of fireplaces: 1
- Fireplace features: Decorative, Den, Gas Log, Living Room
Interior area
- Total interior livable area: 3,222 sqft
Video & virtual tour
Property
Parking
- Total spaces: 2
- Parking features: Additional Parking, Alley Access, Common, Direct Access, Door-Single, Epoxy Flooring, Enclosed, Garage, Garage Door Opener, Inside Entrance, Kitchen Level, On Site, Outside, Parking Lot, Garage Faces Rear, On Street, Side By Side
- Attached garage spaces: 2
Features
- Levels: Two
- Stories: 2
- Patio & porch: Rear Porch, Deck, Front Porch, Patio, Side Porch, Balcony
- Exterior features: Balcony, Courtyard, Lighting, Rain Gutters, Uncovered Courtyard
- Pool features: Cabana, In Ground, Pool, Community
- Fencing: Wrought Iron
Lot
- Size: 2,918 Square Feet
- Features: Corner Lot, Zero Lot Line
Details
- Parcel number: 40936430
Construction
Type & style
- Home type: Condo
- Architectural style: Mediterranean,Garden Home
- Property subtype: Condominium
- Attached to another structure: Yes
Materials
- Stucco
- Foundation: Slab
- Roof: Spanish Tile
Condition
- Resale
- Year built: 2006
Utilities & green energy
- Sewer: Public Sewer
- Water: Public
- Utilities for property: Electricity Available, Electricity Connected, Natural Gas Available, Sewer Available, Separate Meters, Underground Utilities, Water Available, Cable Available
Green energy
- Water conservation: Water-Smart Landscaping
Community & HOA
Community
- Features: Fitness Center, Pool, Community Mailbox, Curbs, Sidewalks
- Security: Security System, Carbon Monoxide Detector(s), Fire Alarm, Firewall(s), Fire Sprinkler System, Smoke Detector(s)
- Subdivision: Village At Colleyville Condos
HOA
- Has HOA: Yes
- Amenities included: Maintenance Front Yard
- Services included: All Facilities, Association Management, Maintenance Grounds
- HOA fee: $906 quarterly
- HOA name: Goodwin & Co
- HOA phone: 214-445-2700
Location
- Region: Colleyville
Financial & listing details
- Price per square foot: $264/sqft
- Annual tax amount: $11,475
- Date on market: 8/14/2026
- Cumulative days on market: 9 days
- Listing terms: Cash,Conventional
- Exclusions: Seller to remove front porch swing
Estimated market value
$816,500
$776,000 - $857,000
$4,588/mo
Price history
| Date | Event | Price |
|---|---|---|
| 8/14/2026 | Listed for sale | $850,000+52.1%$264/sqft |
Source: NTREIS #21355691 Report a problem | ||
| 6/10/2016 | Listing removed | $559,000$173/sqft |
Source: Keller Williams Dallas Premier #13304087 Report a problem | ||
| 4/1/2016 | Listed for sale | $559,000$173/sqft |
Source: Keller Williams Dallas Premier #13304087 Report a problem | ||
| 4/1/2016 | Listing removed | $4,300$1/sqft |
Source: Keller Williams Dallas Premier #13326588 Report a problem | ||
| 2/26/2016 | Listed for rent | $4,300$1/sqft |
Source: Keller Williams Dallas Premier #13326588 Report a problem | ||
| 2/25/2016 | Listing removed | $559,000$173/sqft |
Source: Keller Williams Dallas Premier #13304087 Report a problem | ||
| 1/26/2016 | Listed for sale | $559,000+1.8%$173/sqft |
Source: Keller Williams Dallas Premier #13304087 Report a problem | ||
| 4/30/2014 | Listing removed | $549,000$170/sqft |
Source: Keller Williams Dallas Premier #12121726 Report a problem | ||
| 4/19/2014 | Listed for sale | $549,000-12.7%$170/sqft |
Source: Keller Williams Dallas Premier #12121726 Report a problem | ||
| 1/20/2009 | Listing removed | $629,000$195/sqft |
Source: Keller Williams Realty #10575898 Report a problem | ||
| 5/16/2008 | Listed for sale | $629,000$195/sqft |
Source: Keller Williams Realty #10575898 Report a problem | ||
Public tax history
Tax history is unavailable.
Monthly payment
Est. payment
Payment breakdown
Explore the cost of this home by adjusting the details. Changes won't be saved.Climate risks
Neighborhood: Western Central
Nearby schools
GreatSchools rating
- 9/10Bransford Elementary SchoolGrades: PK-5Distance: 0.5 mi
- 8/10Colleyville Middle SchoolGrades: 6-8Distance: 0.7 mi
- 8/10Grapevine High SchoolGrades: 9-12Distance: 2.9 mi
Schools provided by the listing agent
- Elementary: Colleyville
- Middle: Colleyville
- High: Grapevine
- District: Grapevine-Colleyville ISD
Source: NTREIS. This data may not be complete. We recommend contacting the local school district to confirm school assignments for this home.
- $--3 bd4 ba3.3k sqft72 Casa Ln #110, Colleyville, TX 76034Sold
- $1-- bd-- ba-- sqft72 Casa Ln #111, Colleyville, TX 76034Off Market
- $1-- bd-- ba-- sqft72 Casa Ln #112, Colleyville, TX 76034Off Market
- $13 bd3 ba-- sqft72 Casa Ln #112, Colleyville, TX 76034Off Market
- $13 bd3 ba-- sqft72 Casa Ln #111, Colleyville, TX 76034Off Market
- $527,0003 bd4 ba3k sqft74 Casa Ln #210, Colleyville, TX 76034Off Market
- $13 bd3 ba-- sqft74 Casa Ln #212, Colleyville, TX 76034Off Market
- $1-- bd-- ba-- sqft74 Casa Ln #211, Colleyville, TX 76034Off Market
A local agent can set up tours, give advice and negotiate with sellers.
A local lender can help you make sure your offer is ready when you are.
Similar homes
- $995,0004 bd3 ba3.2k sqft4909 Lakewood Dr, Colleyville, TX 76034For Sale
 MLS ID #21346587, Trey Stewart. NTREIS
 - $950,0004 bd4 ba3.8k sqft6504 Cimmaron Trl, Colleyville, TX 76034For Sale
 MLS ID #21356950, Sophie Diaz. NTREIS
 - $879,0004 bd4 ba3.2k sqft4804 Taylor Ln, Grapevine, TX 76051For Sale
 MLS ID #21298887, Mark Wykes. NTREIS
 - $830,0004 bd4 ba3.8k sqft1616 Camino Lago, Irving, TX 75039For Sale
 MLS ID #21350972, Sonya Nabily. NTREIS
 - $875,0004 bd3 ba3.5k sqft616 Unbridled Ln, Keller, TX 76248For SaleMLS ID #21338224, Brandon Carrington. NTREIS
- $1,200,0005 bd4 ba4.4k sqft2405 Arbor Gate Ln, Colleyville, TX 76034For SaleMLS ID #21341085, Jeannie Anderson. NTREIS
- $789,0004 bd4 ba3.5k sqft7009 Mossycup Ln, North Richland Hills, TX 76182For SaleMLS ID #21313840, Ricardo Ibarra. NTREIS
- $930,0004 bd5 ba4.3k sqft8113 Long Trail Dr, North Richland Hills, TX 76182For SaleMLS ID #21352518, Stephanie Browning. NTREIS
- $849,5003 bd3 ba3.5k sqft2523 Anglers Dr, Grapevine, TX 76051For SaleMLS ID #21322132, Amber Butcher. NTREIS
- $859,0004 bd3 ba3.1k sqft412 Nora Ln, Argyle, TX 76226For SaleMLS ID #21356664, Katherine Hubbard. NTREIS
- $775,0004 bd4 ba3k sqft4711 Taylor Ln, Grapevine, TX 76051For SaleMLS ID #21289791, Jill Nelson. NTREIS
- $799,9005 bd4 ba3.4k sqft1324 Coral Dr, Coppell, TX 75019For SaleMLS ID #21366561, Brian Parker. NTREIS
- $885,0003 bd3 ba2.9k sqft4714 Dexter Ave, Fort Worth, TX 76107For SaleMLS ID #21333587, Courtney Schmuck. NTREIS
- $885,0005 bd4 ba4.5k sqft208 Silverado Trl, Keller, TX 76248For SaleMLS ID #21322899, Danielle Doty. NTREIS
- $759,0004 bd4 ba3.1k sqft3629 Nandina Dr, Flower Mound, TX 75022For SaleMLS ID #21356585, Beth Gaskill. NTREIS
- $840,0004 bd4 ba3.1k sqft2749 Waverley Dr, Trophy Club, TX 76262For SaleMLS ID #21327319, Angelo Puma. NTREIS
- $917,5005 bd5 ba4.6k sqft9114 Parson Dr, Argyle, TX 76226For SaleMLS ID #21357325, Beth Gaskill. NTREIS
- $715,0004 bd4 ba3k sqft1427 Briar Meadow Dr, Keller, TX 76248For SaleMLS ID #21316862, Michael Hershenberg. NTREIS
- $930,0004 bd4 ba3.3k sqft342 Hill Creek Ln, Grapevine, TX 76051For SaleMLS ID #21270957, Tanya Lang. NTREIS
- $825,0004 bd6 ba3.8k sqft3015 Forestwood Dr, Arlington, TX 76006For SaleMLS ID #21189455, Nadia Nagib. NTREIS
