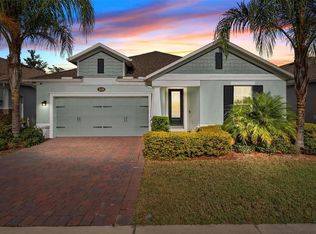
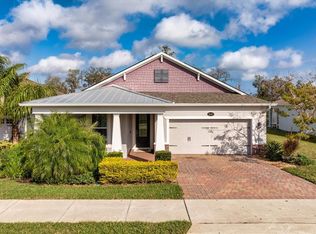
WELCOME HOME TO HULL ISLAND! This immaculate, TRULY BETTER THAN NEW, 3 Bedroom, 2 Bath home has NO FRONT or REAR neighbors. This home offers a serene retreat for those looking for a blend of modern living mixed with nature. The HIGH Ceilings and Large Windows create a light-filled and most inviting atmosphere. Dream kitchen with double ovens, cook-top, stainless steel appliances, a MODERN Backsplash, LOTS of countertop space, and a center island for entertaining. Gorgeous WOOD-LOOK tile flooring throughout this OPEN-CONCEPT floor plan. Kitchen opens to great room offering the perfect area for entertaining. The primary suite, tucked away for privacy at the rear of the home, is bathed in natural light through its expansive windows. The deluxe owner’s bath includes spa-inspired features; double-sink vanities, a large shower with oversized tile that extends to the ceiling, a shower bench, and a frameless shower enclosure. The giant walk-in closet will have you wanting to go shopping to fill it. The large 2 secondary bedrooms share a hall bath located at the opposite end of the home. Just outside, you can enjoy your covered Lanai, overlooking the pristine Conservation area, creating a peaceful and private outdoor Oasis, perfect for morning coffee, evening drinks, or just relaxation and entertainment. Other upgrades include an interior laundry room with a utility sink, blinds on all windows and a tankless gas hot water heater. Not to mention that the Location is Second to None! In this Lakefront Community, you will enjoy AMAZING Amenities, including the Community Pool, a lengthy Fishing Pier, a Charming Gazebo for those weekend picnics, as well as a Community Park, Bark Park, and Playground. Hull Island has a private entrance to Oakland Preserve nature trails. The Town of Oakland is a PICTURESQUE and HISTORIC area known for its GORGEOUS Lakes, friendly atmosphere, and FANTASTIC proximity to EVERYTHING that Central Florida has to Offer. You are MERE minutes to Shopping, Restaurants, the West Orange Recreation Trail, and an INCREDIBLE Farmers Markets (every Weekend), in Downtown Winter Garden. You are also close to the shops and restaurants of Winter Garden Village, as well as Downtown Clermont’s AMAZING Lake-View Restaurants and Shops. You are just a SHORT drive from Downtown Orlando, Orlando International Airport, Hospitals, Attractions, and Major Roadways. You are only an hours’ drive from some of Florida's Finest Beaches. This home TRULY epitomizes the BEST in Florida living on it's premium lot. TOTALLY Move-In Ready… This home is Absolutely a DO-NOT-MISS-MUST-SEE!
Sold for $565,000
Zillow last checked:
Listing updated:
Bought with:
Jessica Stone, 3265502
CENTURY 21 PROFESSIONAL GROUP
Source: Stellar MLS,MLS#: O6204731 Originating MLS: Orlando Regional
Originating MLS: Orlando Regional
Price history
| Date | Event | Price |
|---|---|---|
| 5/31/2024 | Sold | $565,000$304/sqft |
Source:  Stellar MLS #O6204731 Report a problem Stellar MLS #O6204731 Report a problem | ||
| 5/22/2024 | Pending sale | $565,000$304/sqft |
Source: Stellar MLS #O6204731 Report a problem | ||
| 5/15/2024 | Listed for sale | $565,000+56.6%$304/sqft |
Source: Stellar MLS #O6204731 Report a problem | ||
| 4/14/2020 | Sold | $360,840$194/sqft |
Source: Public Record Report a problem | ||
Get a cash offer in 3 minutes
Find out how much your home could sell for in as little as 3 minutes with a no-obligation cash offer.
Estimated market value
$551,500
